
For sale
$1,020,000
101 Manciano Dr
Horseshoe Bay, TX 78657
- 3 beds
- 3 baths
- 2,198 sq ft
- 0.07 acres
Listing courtesy of Keller Williams - Lake Travis · (512) 263-9090 · MLS# 9253066 · Status: Active
About this home
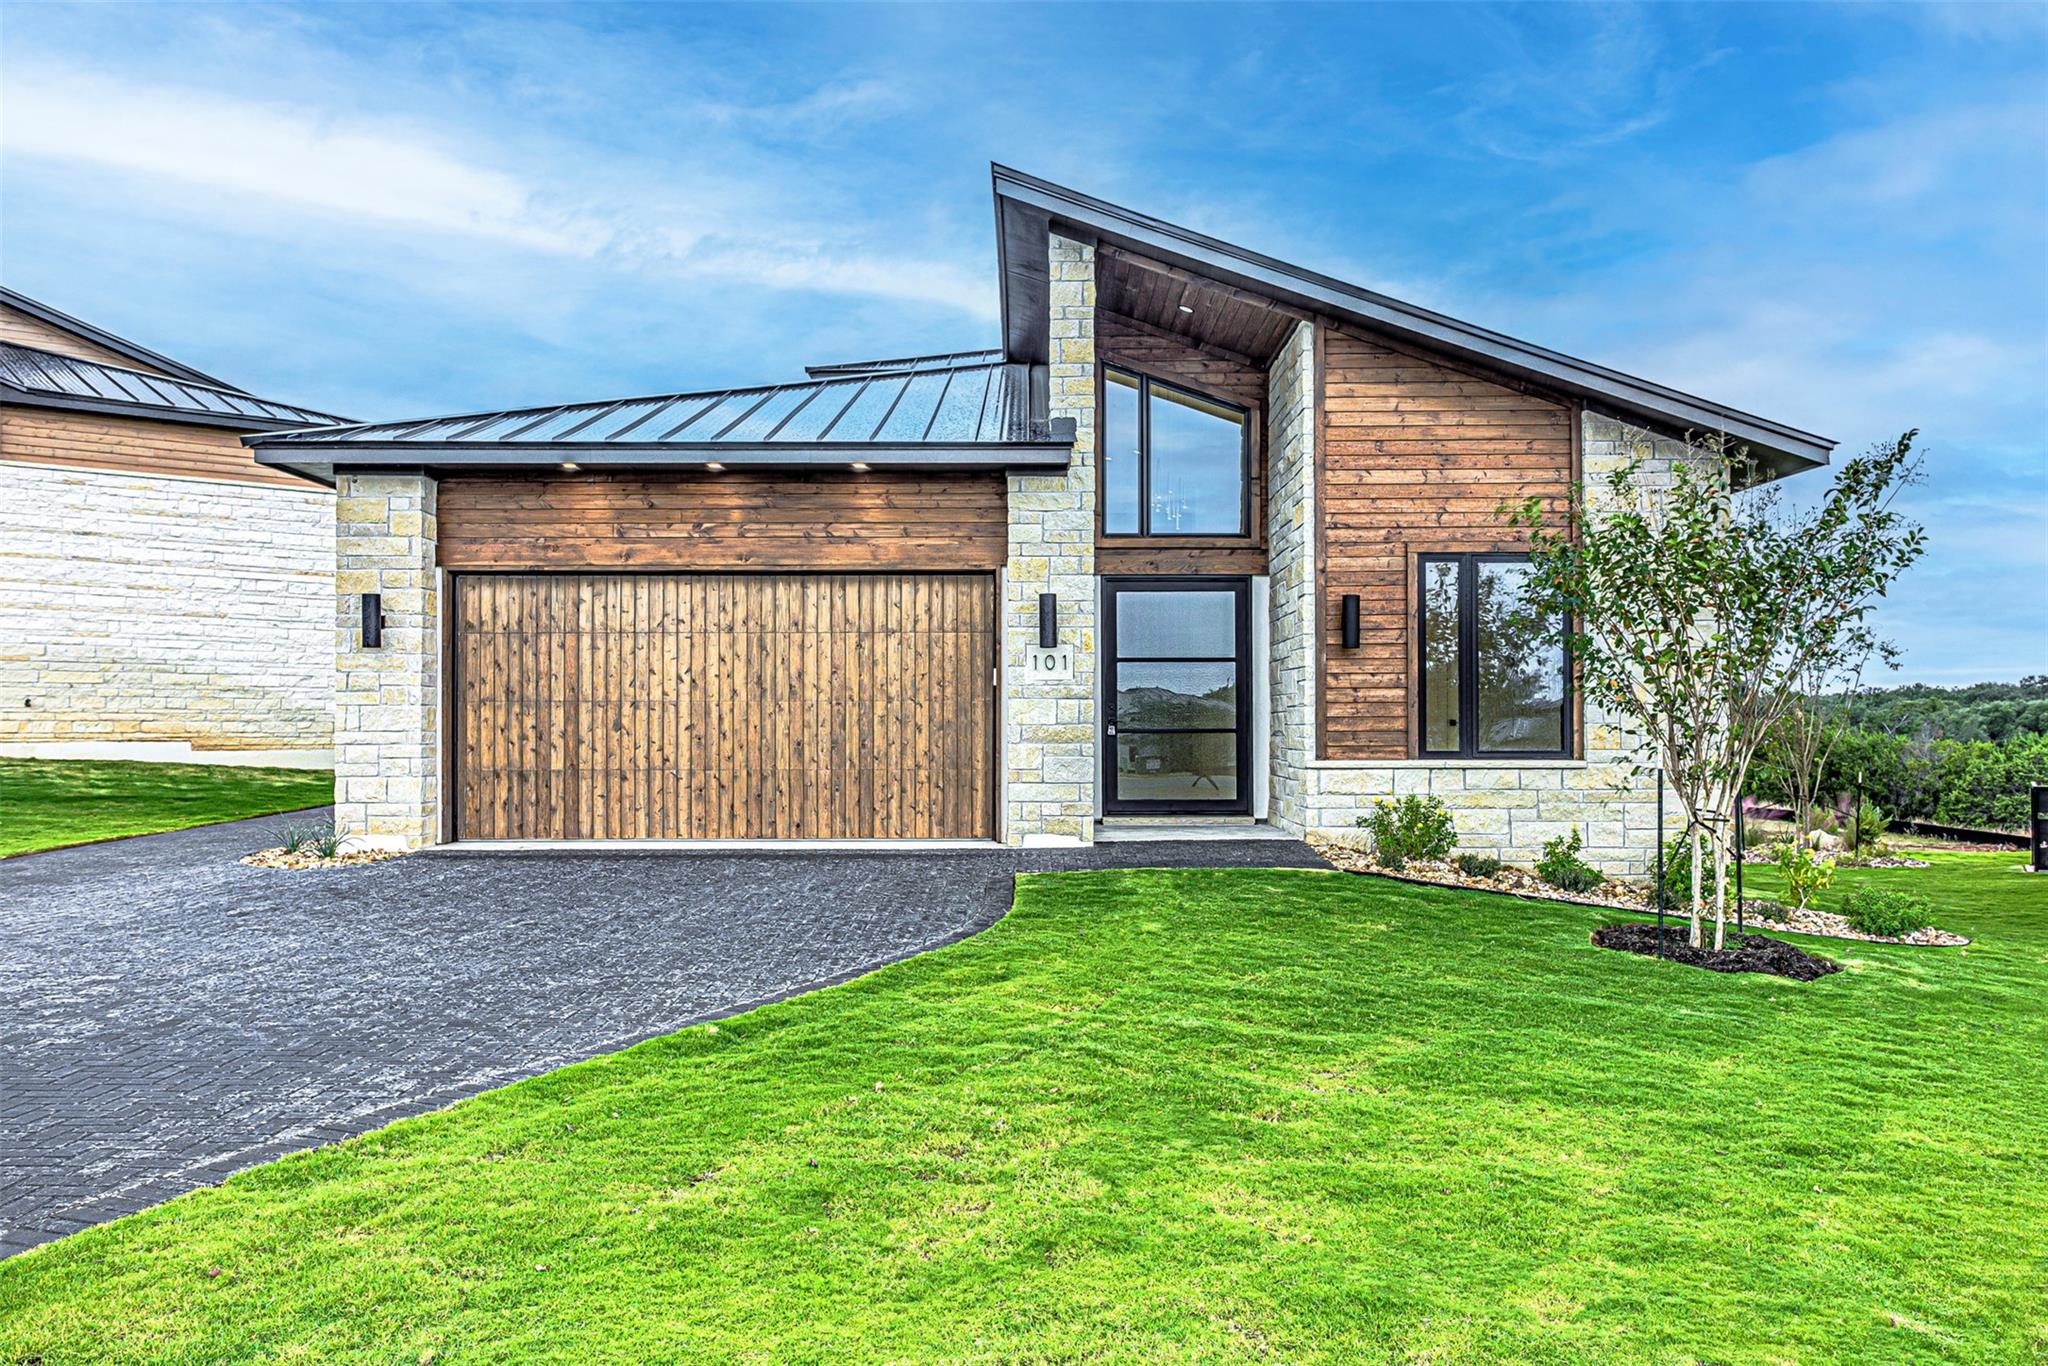
LOCK AND LEAVE CUSTOM HOME IN THE VILLA SECTION OF TUSCAN VILLAGE IN SUMMIT ROCK. Built by Crescent Estates Custom Homes, this single story, beautifully laid out home is an ideal lock and leave opportunity in Horseshoe Bay. This villa boasts 2198 sqft with 3 bedrooms 2.5 bathrooms or 2 bedrooms plus a study/den. There is a 2.5 car garage with a separate entrance for the golf cart. You are greeted by an oversize iron and glass front door setting the tone for this Transitional beauty. Beautiful wood floors, maple cabinets custom made by Kent Moore, Premium Quartz countertops, designer tiles and light fixtures throughout. The hardware is also a mix of brushed gold, black and a bit of brushed nickel! Come see why this 55+ community is so popular in Horseshoe Bay. Not only do the residents have an opportunity to belong to the Resort, but Tuscan is a resort itself. Residents have access to a gorgeous clubhouse for entertaining and activities, a fully equipped fitness center, pickleball courts and a lap pool. Come see today why this lifestyle is so popular!
Description provided by the listing brokerage.
Facts
- Property type
- Residential · Single Family Residence
- Year built
- 2025
- Lot size
- 0.07 acres
- Living area
- 2,198 sq ft
- Price per sq ft
- $464
- Bathrooms
- 2 full, 1 half
- Garage
- 2 spaces
- HOA
- $7,303 (annually)
- County
- Llano
- Neighborhood
- Tuscan Village
- School district
- Llano ISD
- Schools
- Packsaddle · Llano · Llano
Features
- Roof
- Metal
- View
- Hill Country, Panoramic
- Sewer
- Public Sewer
- Levels
- One
- Cooling
- Ceiling Fan(s), Central Air, Electric
- Fencing
- None
- Heating
- Central, Fireplace(s)
- Flooring
- Tile, Wood
- Utilities
- Electricity Connected, Sewer Connected, Underground Utilities, Water Connected
- Appliances
- Built-In Oven(s), Cooktop, Dishwasher, Disposal, ENERGY STAR Qualified Appliances, Induction Cooktop, Microwave, Oven, Double Oven, Stainless Steel Appliance(s), Wine Cooler
- Lot
- Cleared
- Water
- Public
- Pool
- None
- Horse amenities
- None
- Windows
- Insulated Windows
- Parking
- Additional Parking, Attached, Garage, Garage Door Opener, Garage Faces Front
- Exterior
- Private Yard
- Interior
- Built-in Features, Ceiling Fan(s), Ceiling-High, Quartz Counters, Eat-in Kitchen, Kitchen Island, Open Floorplan, Primary Bedroom on Main, Recessed Lighting, Walk-In Closet(s)
- Community
- Gated
- Fireplace
- Family Room
- Foundation
- Slab
- Waterfront
- None
- Energy efficiency
- Windows
- Accessibility
- Accessible Hallway(s)
- Construction
- Stucco
- Patio & porch
- Covered, Front Porch, Patio
Location

 Listings courtesy of Unlock MLS as distributed by MLS GRID.
Based on information submitted to the MLS GRID as of November 15, 2026 at 3:24 PM CT. All data is obtained from various sources and may not have been verified by broker or MLS GRID. Supplied Open House Information is subject to change without notice. All information should be independently reviewed and verified for accuracy. Properties may or may not be listed by the office/agent presenting the information.
IDX information is provided exclusively for consumers' personal, non-commercial use, and may not be used for any purpose other than to identify prospective properties consumers may be interested in purchasing. The data is deemed reliable but is not guaranteed by MLS GRID, and its use may be subject to an end user license agreement prescribed by the applicable MLS. Some IDX listings have been excluded from this website. Any use or search of this website other than by a consumer looking to purchase or lease real estate is prohibited. Terms of use