
For rent
$1,995/mo
1724 Darjeeling Dr
Pflugerville, TX 78660
- 3 beds
- 2 baths
- 1,717 sq ft
- 0.15 acres
Listing courtesy of Orchard Brokerage · (844) 515-9880 · MLS# 9249028 · Status: Active
About this rental
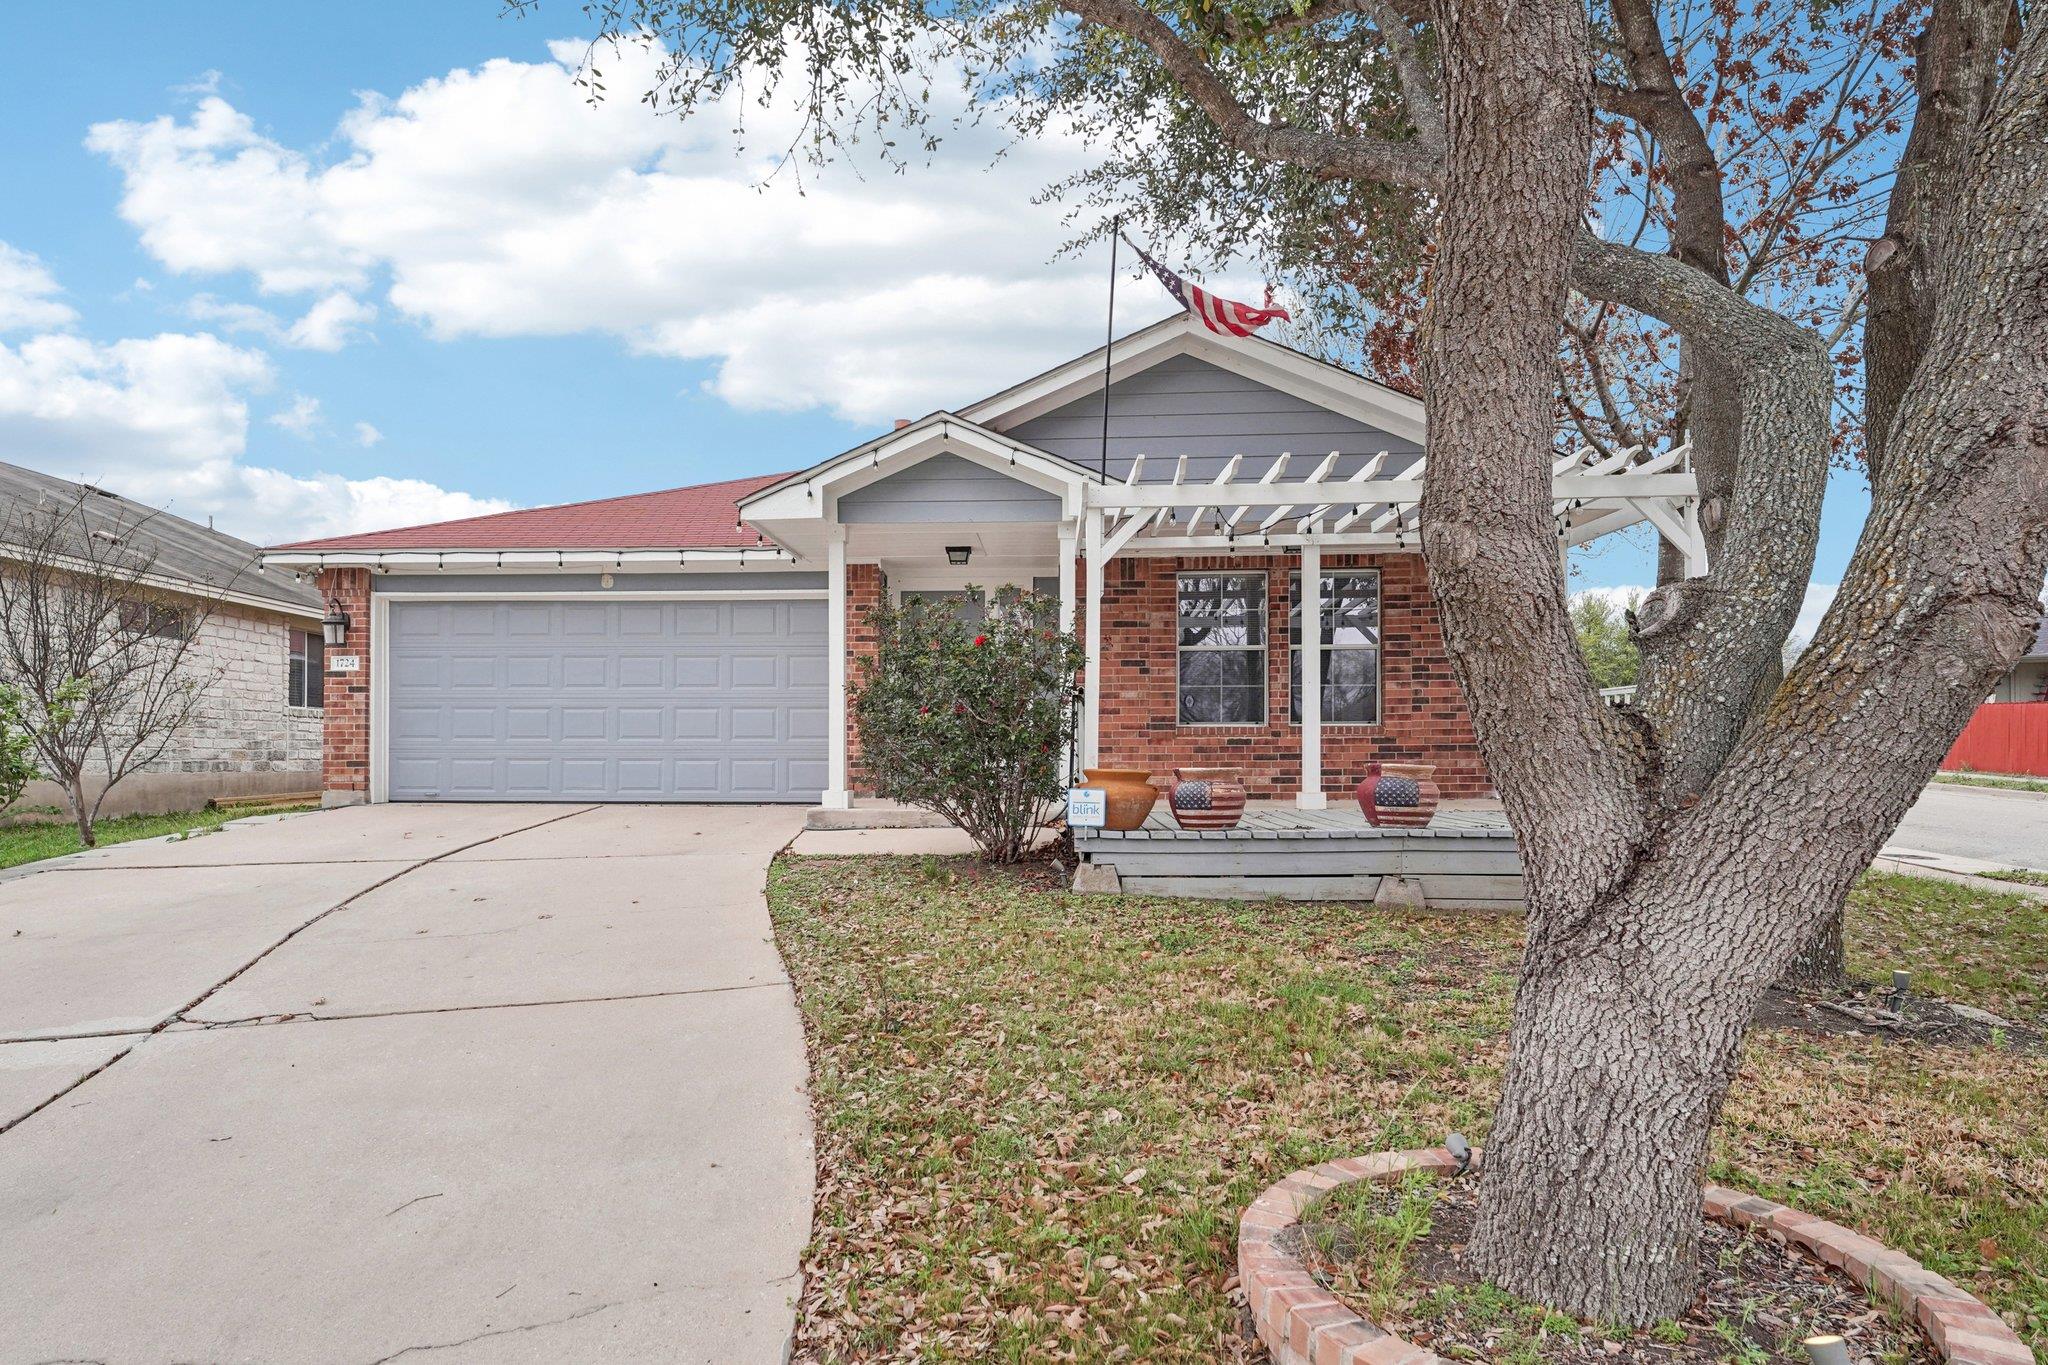
This inviting one level home offers thoughtful design and comfort with two living spaces and a dining/kitchen combo featuring a center island and pantry, perfect for everyday living and entertaining. The primary bedroom is a peaceful retreat with an ensuite bath complete with a garden tub, separate shower, and a spacious closet. Relax outdoors on the covered rear patio overlooking the backyard. Located in the Gaston-Sheldon community, residents enjoy low monthly HOA dues and neighborhood amenities such as a community pool, playground, and greenbelt areas. Zoned to the Pflugerville Independent School District (PISD), this home is just minutes from I-35, FM 685, and nearby Tollroad connections, making commuting easy. Shopping, dining, parks, and everyday conveniences in Pflugerville and nearby Austin are close by. Outdoor enthusiasts will enjoy Northwest Metro Park, offering soccer fields, walking paths, a skate park, BMX track, and more. With comfort, convenience, and community amenities all nearby, this home is a rare opportunity in Pflugerville. This home will not last long. Schedule your tour today experience this home. Discounted rate options and no lender fee future refinancing may be available for qualified buyers of this home.
Description provided by the listing brokerage.
Facts
- Property type
- Residential Lease · Single Family Residence
- Year built
- 2005
- Lot size
- 0.15 acres
- Living area
- 1,717 sq ft
- Bathrooms
- 2 full, 0 half
- Garage
- 2 spaces
- County
- Travis
- Neighborhood
- Gaston-Sheldon Sec 05
- School district
- Pflugerville ISD
- Schools
- Wieland · Dessau · John B Connally
Features
- Roof
- Composition
- View
- Neighborhood
- Sewer
- MUD
- Levels
- One
- Cooling
- Ceiling Fan(s), Central Air
- Fencing
- Back Yard
- Heating
- Central
- Flooring
- Carpet, Vinyl
- Lease term
- Negotiable
- Utilities
- Electricity Available
- Appliances
- Dishwasher, Gas Range, Washer/Dryer
- Lot
- None
- Pets
- Negotiable
- Water
- MUD
- Pool
- None
- Windows
- None
- Parking
- Attached, Driveway, Garage, Garage Faces Front
- Exterior
- See Remarks
- Interior
- Breakfast Bar, Laminate Counters, Double Vanity, Eat-in Kitchen, Pantry, Primary Bedroom on Main, Track Lighting, Walk-In Closet(s)
- Community
- Dog Park, Pool, Trail(s)
- Foundation
- Slab
- Waterfront
- None
- Energy efficiency
- None
- Accessibility
- None
- Construction
- Masonry – Partial
- Patio & porch
- Covered, Patio
Location

 Listings courtesy of Unlock MLS as distributed by MLS GRID.
Based on information submitted to the MLS GRID as of November 15, 2026 at 4:10 PM CT. All data is obtained from various sources and may not have been verified by broker or MLS GRID. Supplied Open House Information is subject to change without notice. All information should be independently reviewed and verified for accuracy. Properties may or may not be listed by the office/agent presenting the information.
IDX information is provided exclusively for consumers' personal, non-commercial use, and may not be used for any purpose other than to identify prospective properties consumers may be interested in purchasing. The data is deemed reliable but is not guaranteed by MLS GRID, and its use may be subject to an end user license agreement prescribed by the applicable MLS. Some IDX listings have been excluded from this website. Any use or search of this website other than by a consumer looking to purchase or lease real estate is prohibited. Terms of use