
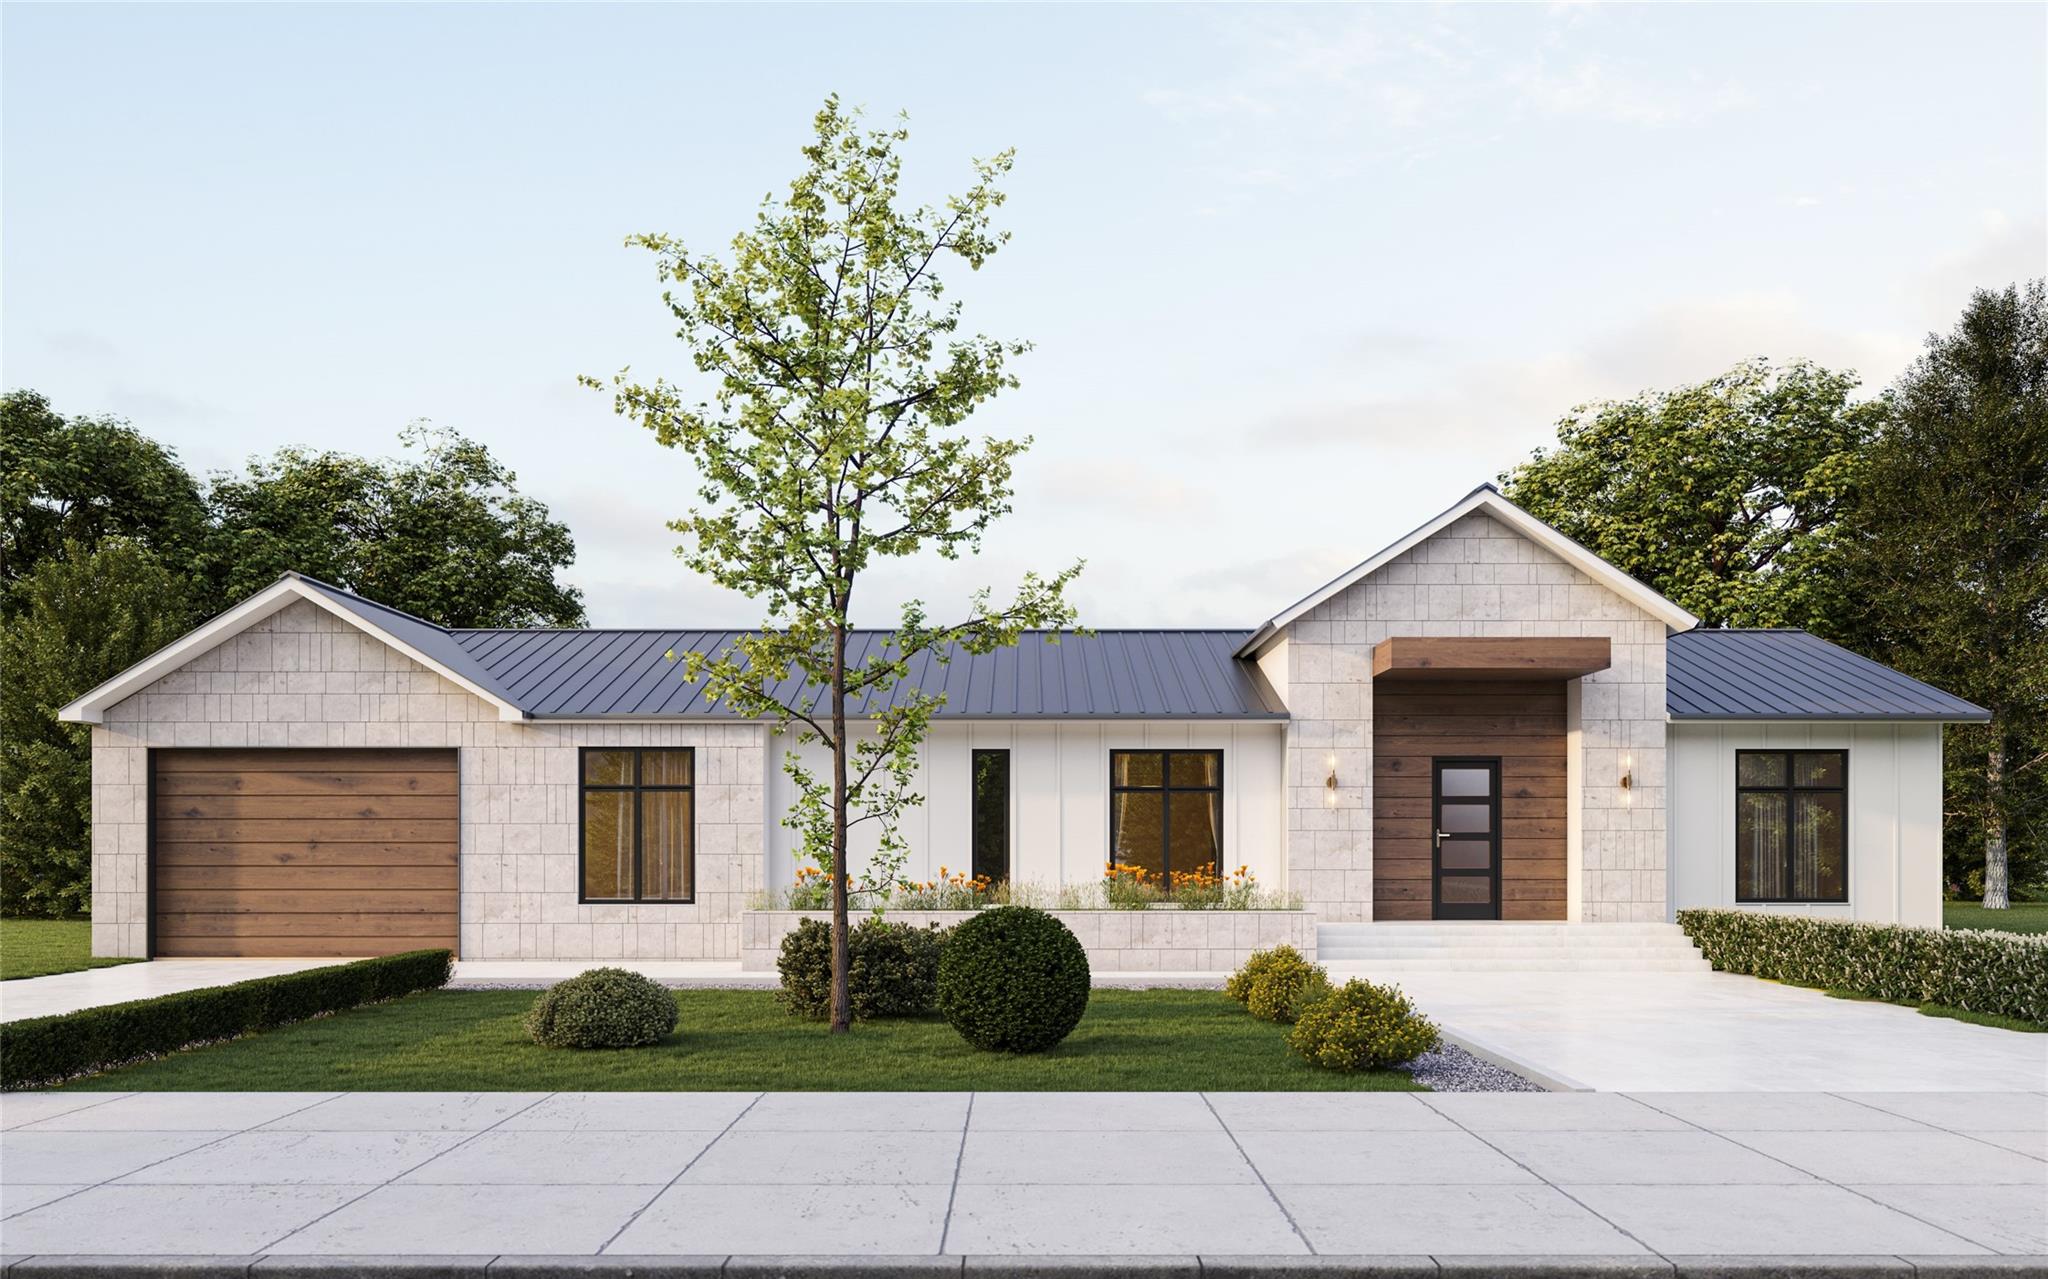
For sale
$571,990
813 Jake Dr
Jarrell, TX 76537
- 4 beds
- 3 baths
- 2,450 sq ft
- 0.22 acres
Listing courtesy of REAL INTERNATIONAL BROKERAGE LLC · (512) 298-1899 · MLS# 9243132 · Status: Active
About this home
Don’t miss your chance to design and build a one-of-a-kind custom home in the most upscale, sought-after community in Jarrell. This is the final opportunity to create a luxury residence tailored to your lifestyle, offering unparalleled elegance and modern sophistication. This stunning floor plan includes everything you’ve been dreaming of: Grand Statement Entrance: Make a lasting first impression with a breathtaking entryway. Open-Concept Living: High ceilings and an expansive open floor plan create a bright, airy, and inviting main living space. Elegant Fireplace: A beautifully designed fireplace adds warmth and sophistication to your vibrant living area. Custom Cabinetry: Floor-to-ceiling custom cabinets provide both functionality and timeless style. Luxurious Master Suite: Enjoy a spacious master bedroom with a cozy sitting area, perfect for relaxation. Enclosed Back Patio: Designed for outdoor entertaining and activities, this private retreat is ideal for enjoying the Texas weather. Oversized Garage: Ample space for vehicles, storage, and more. Privacy and Landscaping: An 8’ privacy fence, 100% sod, and a full sprinkler system ensure a lush, low-maintenance yard. This home is a rare gem, offering features and finishes you won’t find in nearby communities. With its prime location in Jarrell’s most prestigious neighborhood, this is your chance to own a truly unique property.
Description provided by the listing brokerage.
Facts
- Property type
- Residential · Single Family Residence
- Year built
- 2025
- Lot size
- 0.22 acres
- Living area
- 2,450 sq ft
- Price per sq ft
- $233
- Bathrooms
- 3 full, 0 half
- Garage
- 2 spaces
- HOA
- $10 (monthly)
- Annual taxes
- $1,648
- County
- Williamson
- Neighborhood
- The Homeplace at Jarrell
- School district
- Jarrell ISD
- Schools
- Double Creek · Jarrell · Jarrell
Features
- Roof
- Asphalt
- View
- None
- Sewer
- Public Sewer
- Levels
- One
- Cooling
- Central Air
- Fencing
- Back Yard
- Heating
- Central
- Flooring
- See Remarks
- Utilities
- Underground Utilities
- Appliances
- See Remarks, Convection Oven, Cooktop, Dishwasher, Disposal, ENERGY STAR Qualified Appliances, Exhaust Fan, Ice Maker, RNGHD
- Lot
- Corner Lot, Sprinkler - Automatic
- Water
- Public
- Pool
- None
- Horse amenities
- None
- Windows
- Low-Emissivity Windows
- Parking
- Attached, Common, Driveway, Garage Door Opener
- Exterior
- See Remarks
- Interior
- Ceiling Fan(s), Cathedral Ceiling(s), Quartz Counters, Kitchen Island, Open Floorplan, Pantry, Primary Bedroom on Main, Recessed Lighting, Smart Home, Wired for Data
- Community
- See Remarks
- Fireplace
- Living Room
- Foundation
- Slab
- Waterfront
- None
- Energy efficiency
- Other/See Remarks
- Accessibility
- See Remarks
- Construction
- See Remarks
- Patio & porch
- Covered, Enclosed, Front Porch, Rear Porch
Location

 Listings courtesy of Unlock MLS as distributed by MLS GRID.
Based on information submitted to the MLS GRID as of November 15, 2026 at 3:50 PM CT. All data is obtained from various sources and may not have been verified by broker or MLS GRID. Supplied Open House Information is subject to change without notice. All information should be independently reviewed and verified for accuracy. Properties may or may not be listed by the office/agent presenting the information.
IDX information is provided exclusively for consumers' personal, non-commercial use, and may not be used for any purpose other than to identify prospective properties consumers may be interested in purchasing. The data is deemed reliable but is not guaranteed by MLS GRID, and its use may be subject to an end user license agreement prescribed by the applicable MLS. Some IDX listings have been excluded from this website. Any use or search of this website other than by a consumer looking to purchase or lease real estate is prohibited. Terms of use