
For sale
$885,000
2605 Shire Ridge Dr
Austin, TX 78732
- 4 beds
- 4 baths
- 3,225 sq ft
- 0.23 acres
Listing courtesy of White Label Realty · (254) 870-4044 · MLS# 9239034 · Status: Active
About this home
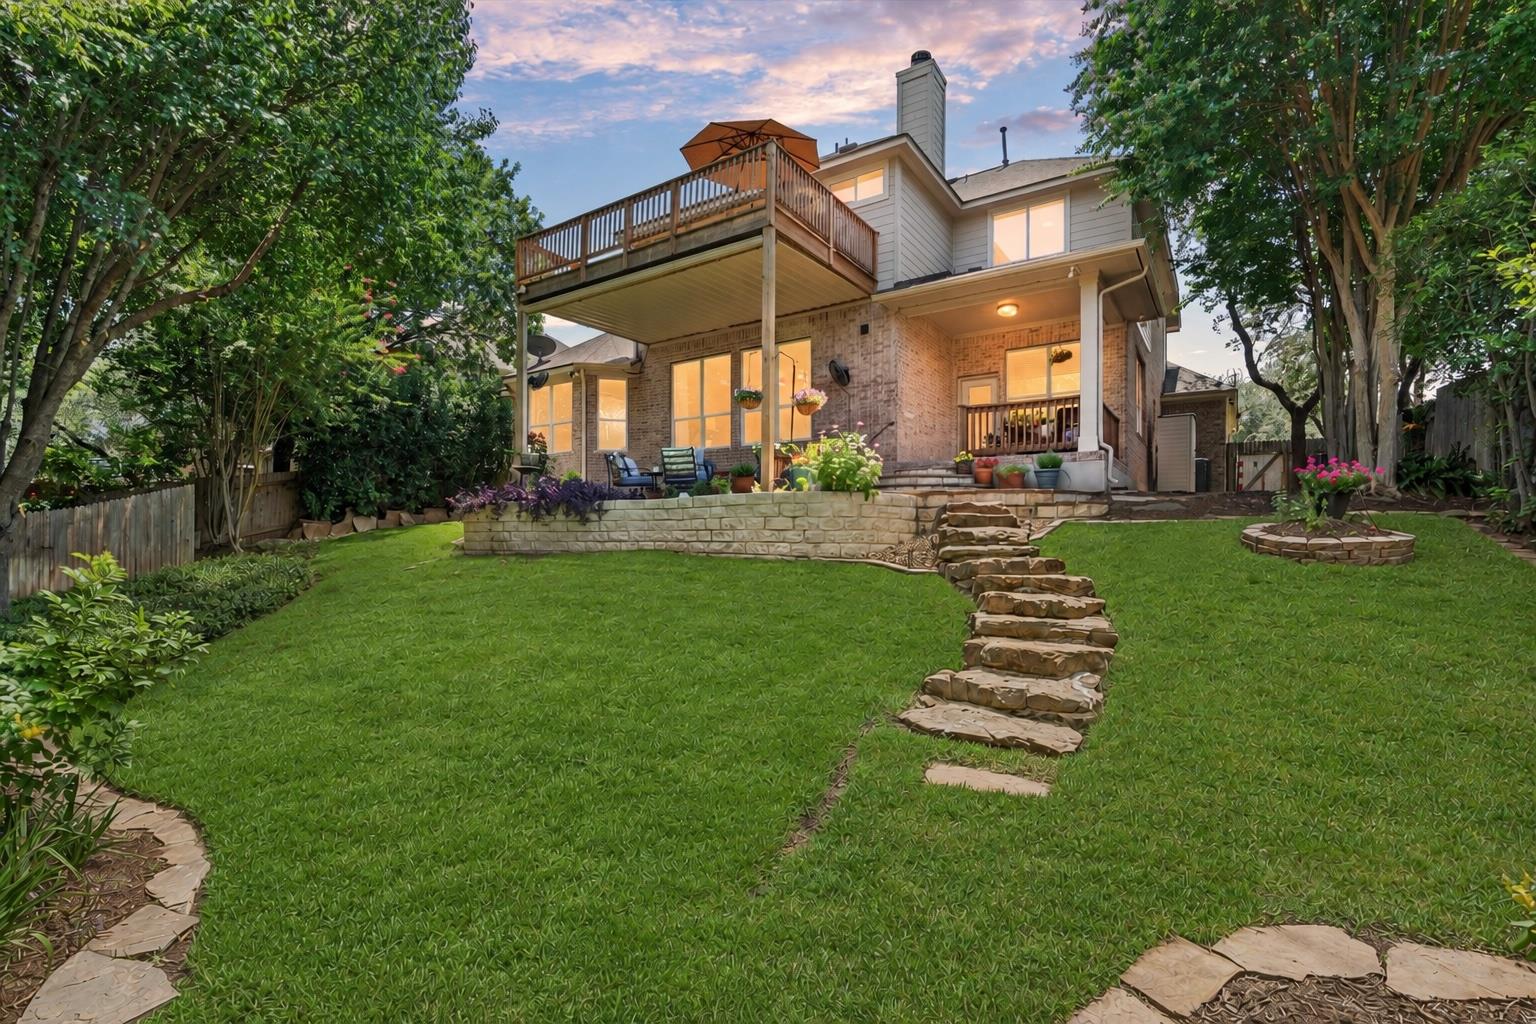
This beautifully updated Steiner Ranch home offers a rare blend of greenbelt privacy, exceptional walkability, and thoughtfully upgraded living, with Laura Welch Bush Elementary just 0.3 mile away and Canyon Ridge Middle School approximately 0.5 mile from the home. Set on a quiet street ending in a cul-de-sac, the home backs directly to the greenbelt with no neighbors behind. Tall living room windows fill the space with natural light while framing views of the landscaped backyard and greenbelt beyond. Recent investments include a 2024 roof, Both HVAC systems replaced in 2022, and both water heaters replaced in 2023. The spacious chef-inspired kitchen features a gas cooktop, Bosch dishwasher, generous workspace, and seamless flow into the main living areas. The elegant primary bath was remodeled in 2025 with an oversized walk-in shower, soaking tub, upgraded tile, stylish lighting and mirrors, and a built-in electric fireplace/heater. The main level also offers a private office currently used as a fitness room, a separate dining room currently used as a music room, and no carpet downstairs. A wood and wrought iron staircase leads to an open flex/game room with access to a second-level balcony and elevated views, plus three bedrooms and two full baths. Each upstairs bedroom includes a walk-in closet. Additional features include a water softener (owned), Nest thermostat, upgraded carpet, and an oversized garage with space for storage or a workbench. Enjoy Steiner Ranch pools, parks, trails, tennis courts, dog parks, clubhouses, and the private Lake Club with boating and fishing access. Vandegrift High School is approximately 7.1 miles away, and The University of Texas Golf Club is approximately 2.7 miles away. Refrigerator in kitchen and large mirror in piano room do not convey. Buyer and Buyer’s Agent to verify schools, attendance zones, measurements, taxes, HOA information, restrictions, and property details.
Description provided by the listing brokerage.
Facts
- Property type
- Residential · Single Family Residence
- Year built
- 2004
- Lot size
- 0.23 acres
- Living area
- 3,225 sq ft
- Price per sq ft
- $274
- Bathrooms
- 3 full, 1 half
- Garage
- 2 spaces
- HOA
- $603 (semi-annually)
- Annual taxes
- $17,970
- County
- Travis
- Neighborhood
- Steiner Ranch Ph 01 Sec 06D
- School district
- Leander ISD
- Schools
- Laura Welch Bush · Canyon Ridge · Vandegrift
Features
- Roof
- Composition
- View
- Hill Country, Neighborhood, Park/Greenbelt, Trees/Woods
- Sewer
- Public Sewer
- Levels
- Two
- Cooling
- Ceiling Fan(s), Central Air, Electric, Multi Units
- Fencing
- Back Yard, Fenced, Wrought Iron
- Heating
- Central, Fireplace(s), Natural Gas
- Flooring
- Carpet, Tile, Wood
- Utilities
- Cable Available, Electricity Connected, Natural Gas Connected, Sewer Connected, Underground Utilities, Water Connected
- Appliances
- Dishwasher, Gas Cooktop, Microwave, Oven, RNGHD, Water Heater, Water Softener Owned
- Lot
- Greenbelt, Back Yard, City Lot, Curbs, Front Yard, Landscaped, Sloped Down, Sprinkler - Automatic, Trees-Medium (20 Ft - 40 Ft), Views
- Water
- MUD
- Pool
- None
- Horse amenities
- None
- Windows
- Bay Window(s), Blinds, Double Pane Windows, Screens, Window Coverings
- Parking
- Driveway, Garage, Garage Faces Front, Side By Side
- Exterior
- Balcony, Exterior Steps, Garden, Rain Gutters, Lighting, Private Yard
- Interior
- See Remarks, Bidet, Breakfast Bar, Ceiling Fan(s), Ceiling-High, Ceiling-Vaulted, Chandelier, Granite Counters, Stone Counters, Crown Molding, Double Vanity, Entrance Foyer, Interior Steps, Kitchen Island, Multiple Dining Areas, Multiple Living Areas, Open Floorplan, Pantry, Primary Bedroom on Main, Recessed Lighting, Smart Thermostat, Soaking Tub, Storage, Study/Home Office, Walk-In Closet(s)
- Community
- See Remarks, Clubhouse, Curbs, Dog Park, Fishing, Fitness Center, Lake, Park, Picnic Area, Playground, Pool, Sidewalks, Sport Court(s)/Facility, Tennis Court(s), Underground Utilities, Trail(s)
- Fireplace
- Gas, Gas Log, Glass Doors, Living Room
- Foundation
- Slab
- Waterfront
- None
- Energy efficiency
- None
- Accessibility
- None
- Construction
- Brick, HardiPlank Type, Stucco
- Patio & porch
- See Remarks, Covered, Deck, Patio, Porch, Rear Porch, Terrace
Location

 Listings courtesy of Unlock MLS as distributed by MLS GRID.
Based on information submitted to the MLS GRID as of November 15, 2026 at 4:24 PM CT. All data is obtained from various sources and may not have been verified by broker or MLS GRID. Supplied Open House Information is subject to change without notice. All information should be independently reviewed and verified for accuracy. Properties may or may not be listed by the office/agent presenting the information.
IDX information is provided exclusively for consumers' personal, non-commercial use, and may not be used for any purpose other than to identify prospective properties consumers may be interested in purchasing. The data is deemed reliable but is not guaranteed by MLS GRID, and its use may be subject to an end user license agreement prescribed by the applicable MLS. Some IDX listings have been excluded from this website. Any use or search of this website other than by a consumer looking to purchase or lease real estate is prohibited. Terms of use