
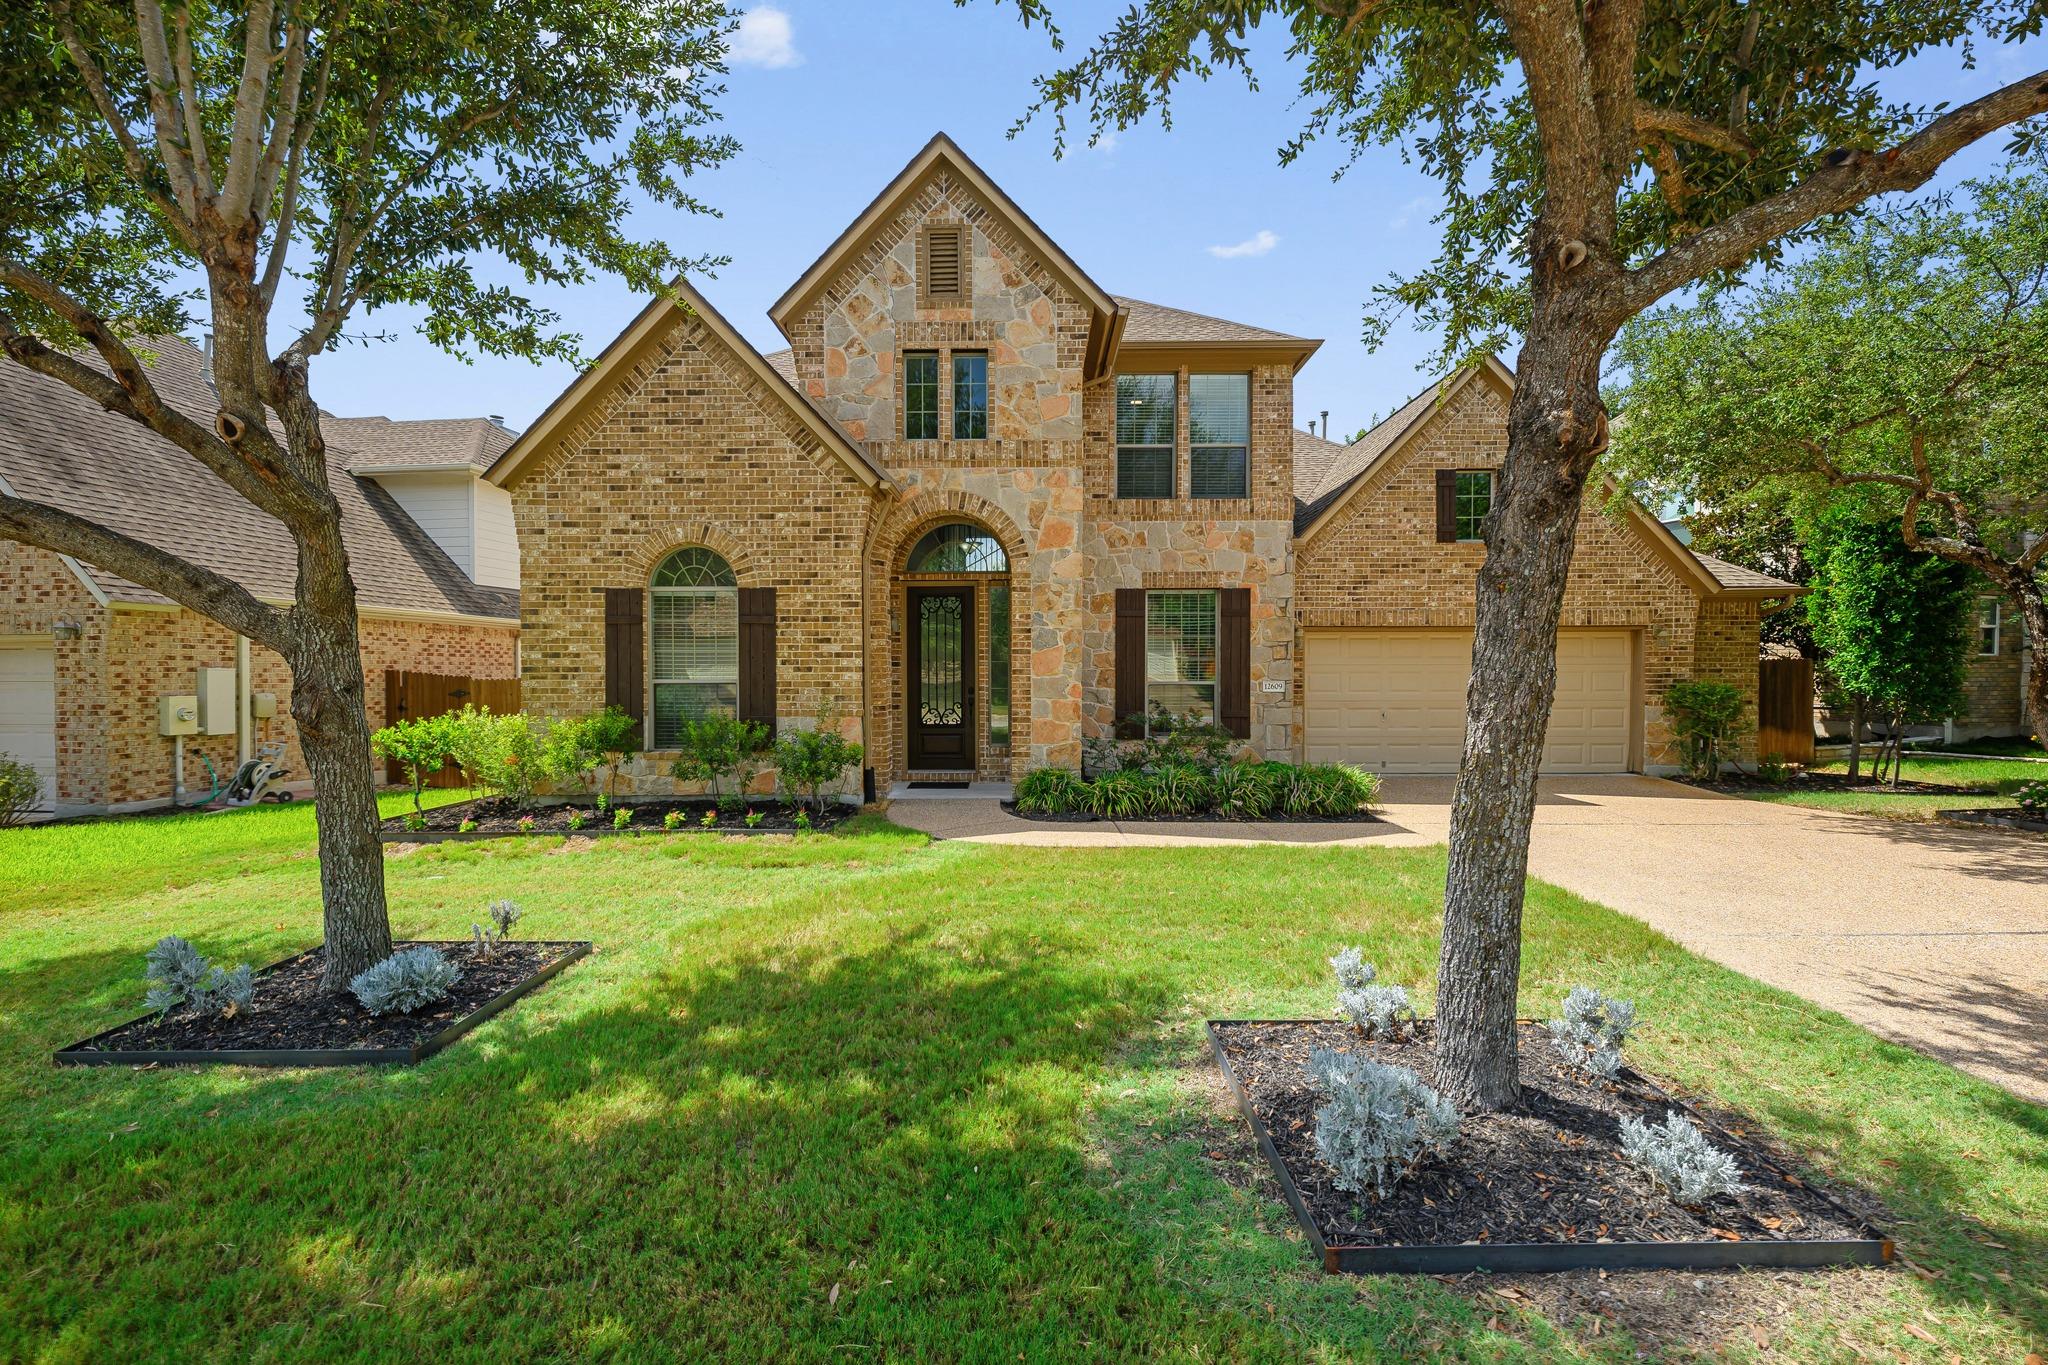
For sale
$850,000
12609 Calistoga Way
Austin, TX 78732
- 5 beds
- 4 baths
- 3,600 sq ft
- 0.19 acres
Listing courtesy of Christies Intl Real Estate Lone Star · (512) 270-8586 · MLS# 9238221 · Status: Active
About this home
This beautifully updated home offers the perfect blend of comfort, space, and scenic surroundings. Backing onto a private and serene greenbelt with sweeping Hill Country views, the property provides both privacy and a picturesque backdrop for everyday living. The inviting covered patio creates ideal spaces for relaxing or entertaining while enjoying the natural setting. Inside, you’ll find high ceilings and an open-concept layout that enhances both light and flow. The spacious great room features a cozy fireplace and seamlessly connects to the open kitchen, complete with stainless steel appliances, ample counter space, and room to gather. A dedicated study offers a quiet place to work from home, while the media room and large game room provide plenty of space for entertainment and recreation. The primary suite is a true retreat, highlighted by a beautifully updated bathroom designed with comfort and style in mind. Additional features include a private backyard, perfect for unwinding, and an oversized two-and-a-half-car garage that provides abundant storage and flexibility. All nestled into the Bella Mar enclave in beautiful Steiner Ranch. Highly acclaimed schools. Minutes to shops, restaurants, community pools, trails, Lake Travis, and so much more
Description provided by the listing brokerage.
Facts
- Property type
- Residential · Single Family Residence
- Year built
- 2008
- Lot size
- 0.19 acres
- Living area
- 3,600 sq ft
- Price per sq ft
- $236
- Bathrooms
- 4 full, 0 half
- Garage
- 2 spaces
- HOA
- $101 (monthly)
- Annual taxes
- $13,457
- County
- Travis
- Neighborhood
- Steiner Ranch River Dance Ph 03
- School district
- Leander ISD
- Schools
- River Ridge · Canyon Ridge · Vandegrift
Features
- Roof
- Composition
- View
- Hill Country
- Sewer
- MUD
- Levels
- Two
- Cooling
- Central Air
- Fencing
- Fenced, Privacy
- Heating
- Central
- Flooring
- Carpet, Tile
- Utilities
- Electricity Available, Natural Gas Available
- Appliances
- Built-In Oven(s), Dishwasher, Disposal, Gas Range, Refrigerator
- Lot
- Greenbelt, Curbs, Sprinkler - Automatic, Trees-Medium (20 Ft - 40 Ft)
- Water
- MUD
- Pool
- None
- Horse amenities
- None
- Windows
- Blinds, Screens
- Parking
- Attached
- Exterior
- Rain Gutters, Private Yard, See Remarks
- Interior
- Ceiling-High
- Community
- Clubhouse, Common Grounds, Curbs, Park, Playground, Pool, Sidewalks, Tennis Court(s), Trail(s)
- Fireplace
- Family Room, Gas Log
- Foundation
- Slab
- Waterfront
- None
- Energy efficiency
- None
- Accessibility
- None
- Construction
- Masonry – All Sides
- Patio & porch
- Covered, Patio
Location

 Listings courtesy of Unlock MLS as distributed by MLS GRID.
Based on information submitted to the MLS GRID as of November 15, 2026 at 4:21 PM CT. All data is obtained from various sources and may not have been verified by broker or MLS GRID. Supplied Open House Information is subject to change without notice. All information should be independently reviewed and verified for accuracy. Properties may or may not be listed by the office/agent presenting the information.
IDX information is provided exclusively for consumers' personal, non-commercial use, and may not be used for any purpose other than to identify prospective properties consumers may be interested in purchasing. The data is deemed reliable but is not guaranteed by MLS GRID, and its use may be subject to an end user license agreement prescribed by the applicable MLS. Some IDX listings have been excluded from this website. Any use or search of this website other than by a consumer looking to purchase or lease real estate is prohibited. Terms of use