
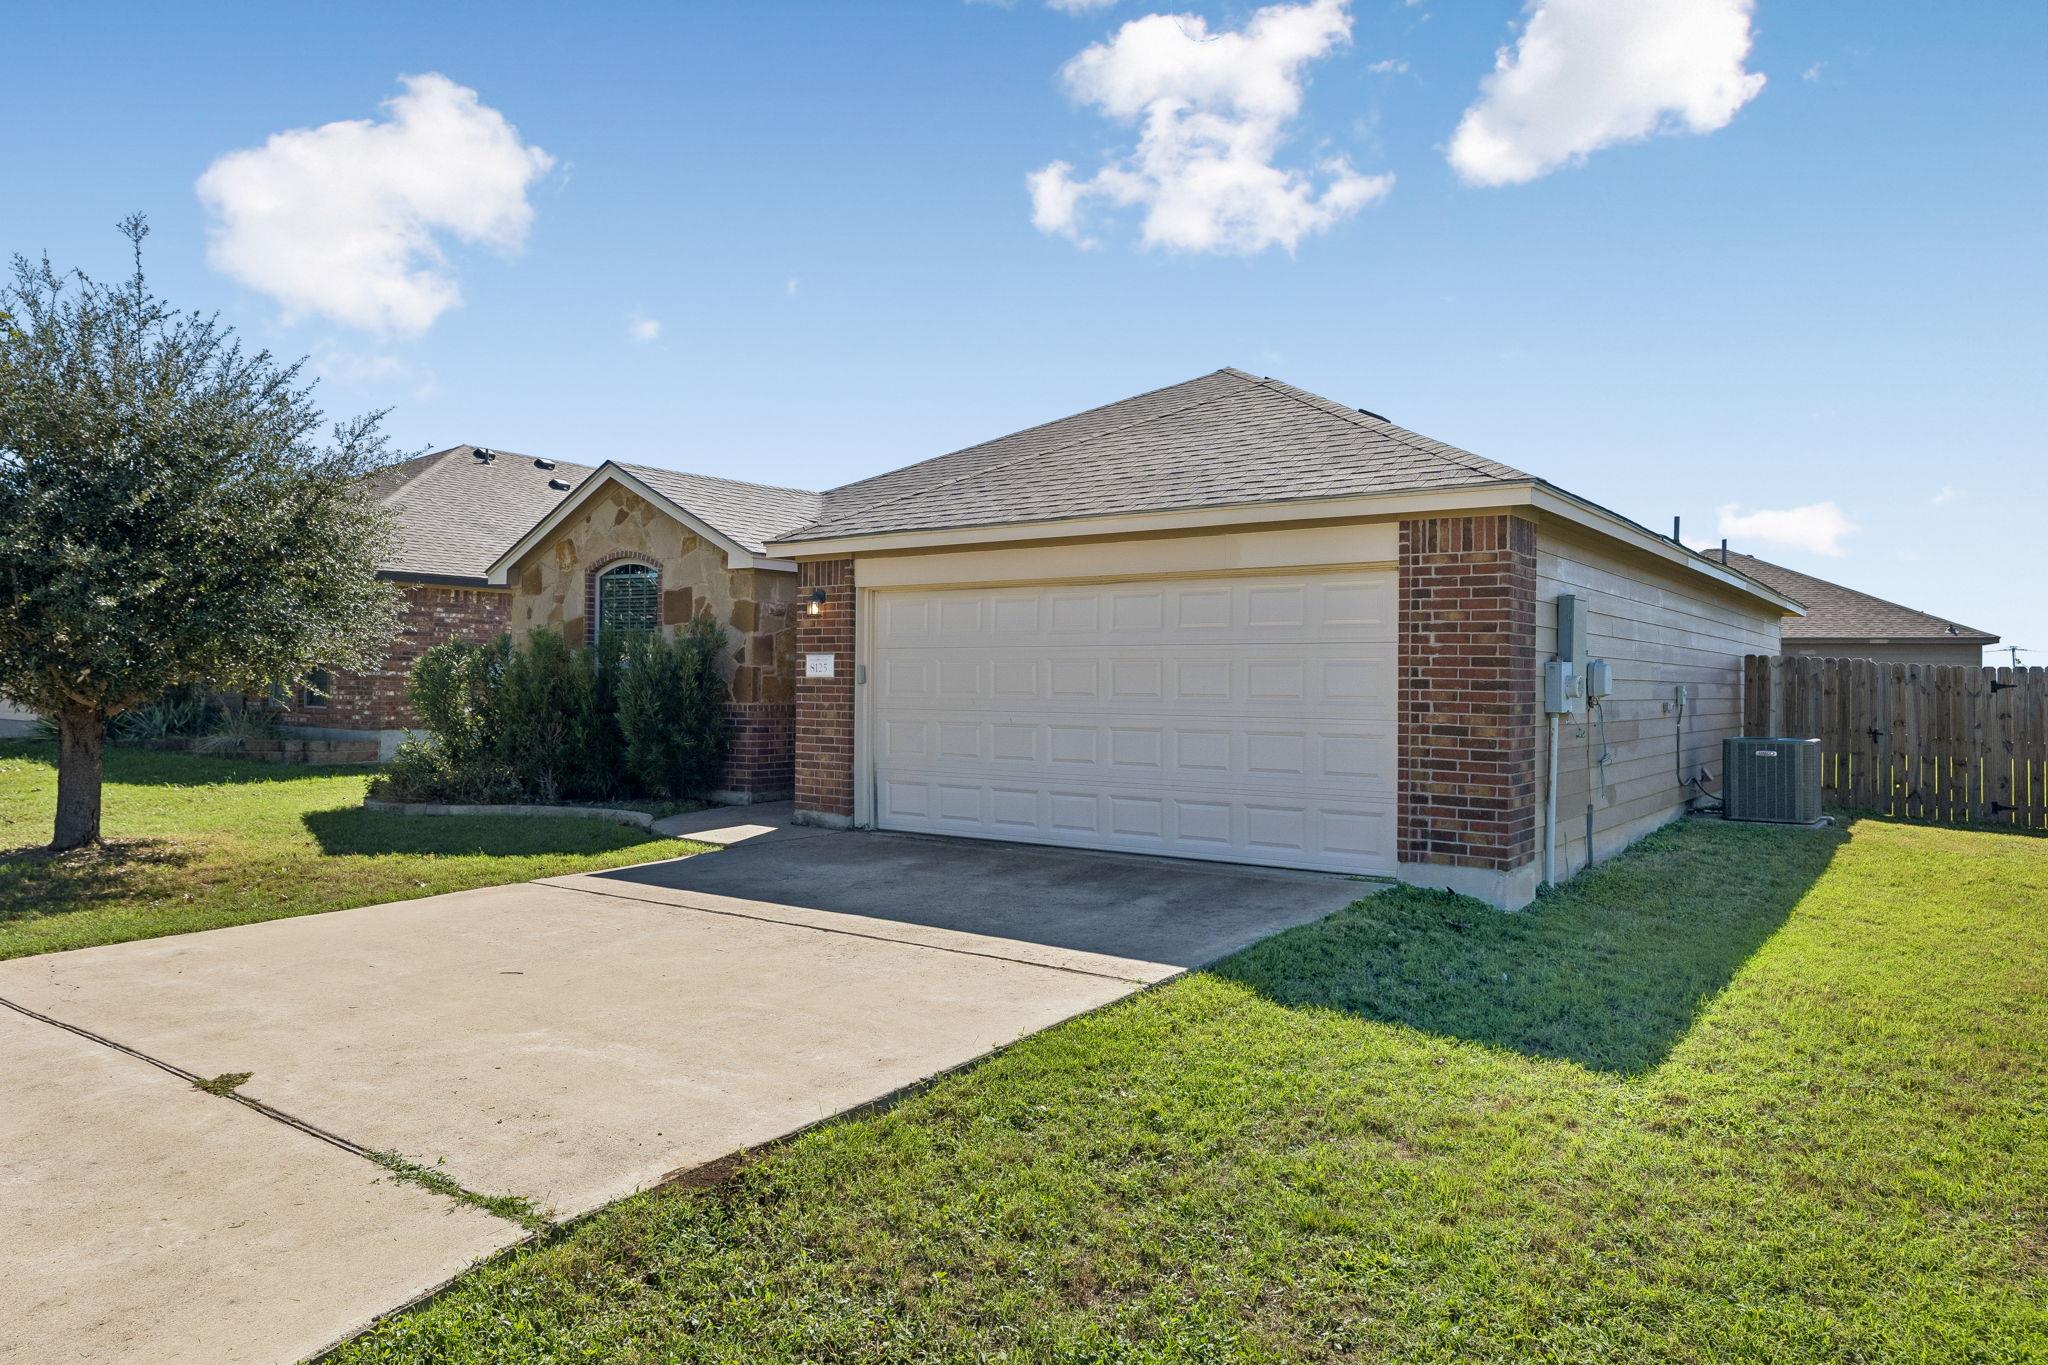
For rent
$1,800/mo
8125 Bridgepointe Dr
Temple, TX 76502
- 3 beds
- 2 baths
- 1,439 sq ft
- 0.15 acres
Listing courtesy of All City Real Estate Ltd. Co · (866) 277-6005 · MLS# 9234039 · Status: Active
About this rental
WASHER/DRYER/FRIDGE INCLUDED! Single story GEM with newer roof, HVAC and windows for maximum efficiency. Wood fence in back yard recently replaced - perfect to protect your privacy, kids, & pets (pets allowed at landlord's discretion). Located < a mile from West Temple Community Park, a 30-acre urban park with kids' play equipment, splashpad, basketball & volleyball courts, trail & shaded picnic facilities - walk to the local farmer's market every Thursday! Acceptance is based on credit score, rental history, no felonies, income with a minimum of 3X the rent (All applicants combined). Exceptions may be considered at landlord's discretion and may require additional deposits. Apps can take up to 24-48 hours to process. TX Realtors App + admin fee ($100 for all) required to process all apps, Rentspree for background & credit check is $42 per person paid by tenants directly online - each per person over the age of 18 is required to submit an application. Located on one of the cutest streets of well kept homes - this adorable one story is open and bright- it will not disappoint. Available Early October - just in time for the holidays!
Description provided by the listing brokerage.
Facts
- Property type
- Residential Lease · Single Family Residence
- Year built
- 2014
- Lot size
- 0.15 acres
- Living area
- 1,439 sq ft
- Bathrooms
- 2 full, 0 half
- Garage
- 2 spaces
- County
- Bell
- Neighborhood
- Westfield Dev Ph VIII
- School district
- Belton ISD
- Schools
- Lakewood · Lake Belton · Belton
Features
- Roof
- Composition, Shingle
- View
- Neighborhood
- Sewer
- MUD, Public Sewer
- Levels
- One
- Cooling
- Central Air, Electric
- Fencing
- Back Yard, Privacy, Wood
- Heating
- Central, Electric
- Flooring
- Carpet, Tile
- Furnished
- Unfurnished
- Lease term
- Negotiable
- Utilities
- Electricity Connected, Phone Connected, Sewer Connected, Water Connected
- Appliances
- Cooktop, Dishwasher, Disposal, Dryer, Electric Range, Microwave, Electric Oven, Refrigerator, Washer
- Lot
- Back Yard, City Lot, Front Yard, Landscaped, Level, Private, Trees-Small (Under 20 Ft)
- Pets
- Cats OK, Dogs OK, Call, Negotiable
- Water
- MUD, Public
- Pool
- None
- Windows
- Double Pane Windows
- Parking
- Garage, Garage Door Opener, Garage Faces Front
- Exterior
- No Exterior Steps, Private Yard
- Interior
- Ceiling-High, Granite Counters, High Speed Internet, Kitchen Island, Multiple Dining Areas, Pantry, Primary Bedroom on Main, Walk-In Closet(s)
- Community
- Park, Picnic Area
- Foundation
- Slab
- Waterfront
- None
- Energy efficiency
- None
- Accessibility
- None
- Construction
- Brick, HardiPlank Type
- Patio & porch
- Rear Porch
Location

 Listings courtesy of Unlock MLS as distributed by MLS GRID.
Based on information submitted to the MLS GRID as of November 15, 2026 at 3:50 PM CT. All data is obtained from various sources and may not have been verified by broker or MLS GRID. Supplied Open House Information is subject to change without notice. All information should be independently reviewed and verified for accuracy. Properties may or may not be listed by the office/agent presenting the information.
IDX information is provided exclusively for consumers' personal, non-commercial use, and may not be used for any purpose other than to identify prospective properties consumers may be interested in purchasing. The data is deemed reliable but is not guaranteed by MLS GRID, and its use may be subject to an end user license agreement prescribed by the applicable MLS. Some IDX listings have been excluded from this website. Any use or search of this website other than by a consumer looking to purchase or lease real estate is prohibited. Terms of use