
For sale
$750,000
9200 Ashton Rdg
Austin, TX 78750
- 4 beds
- 3 baths
- 2,538 sq ft
- 0.24 acres
Listing courtesy of Compass RE Texas, LLC · (512) 575-3644 · MLS# 9233958 · Status: Active
About this home
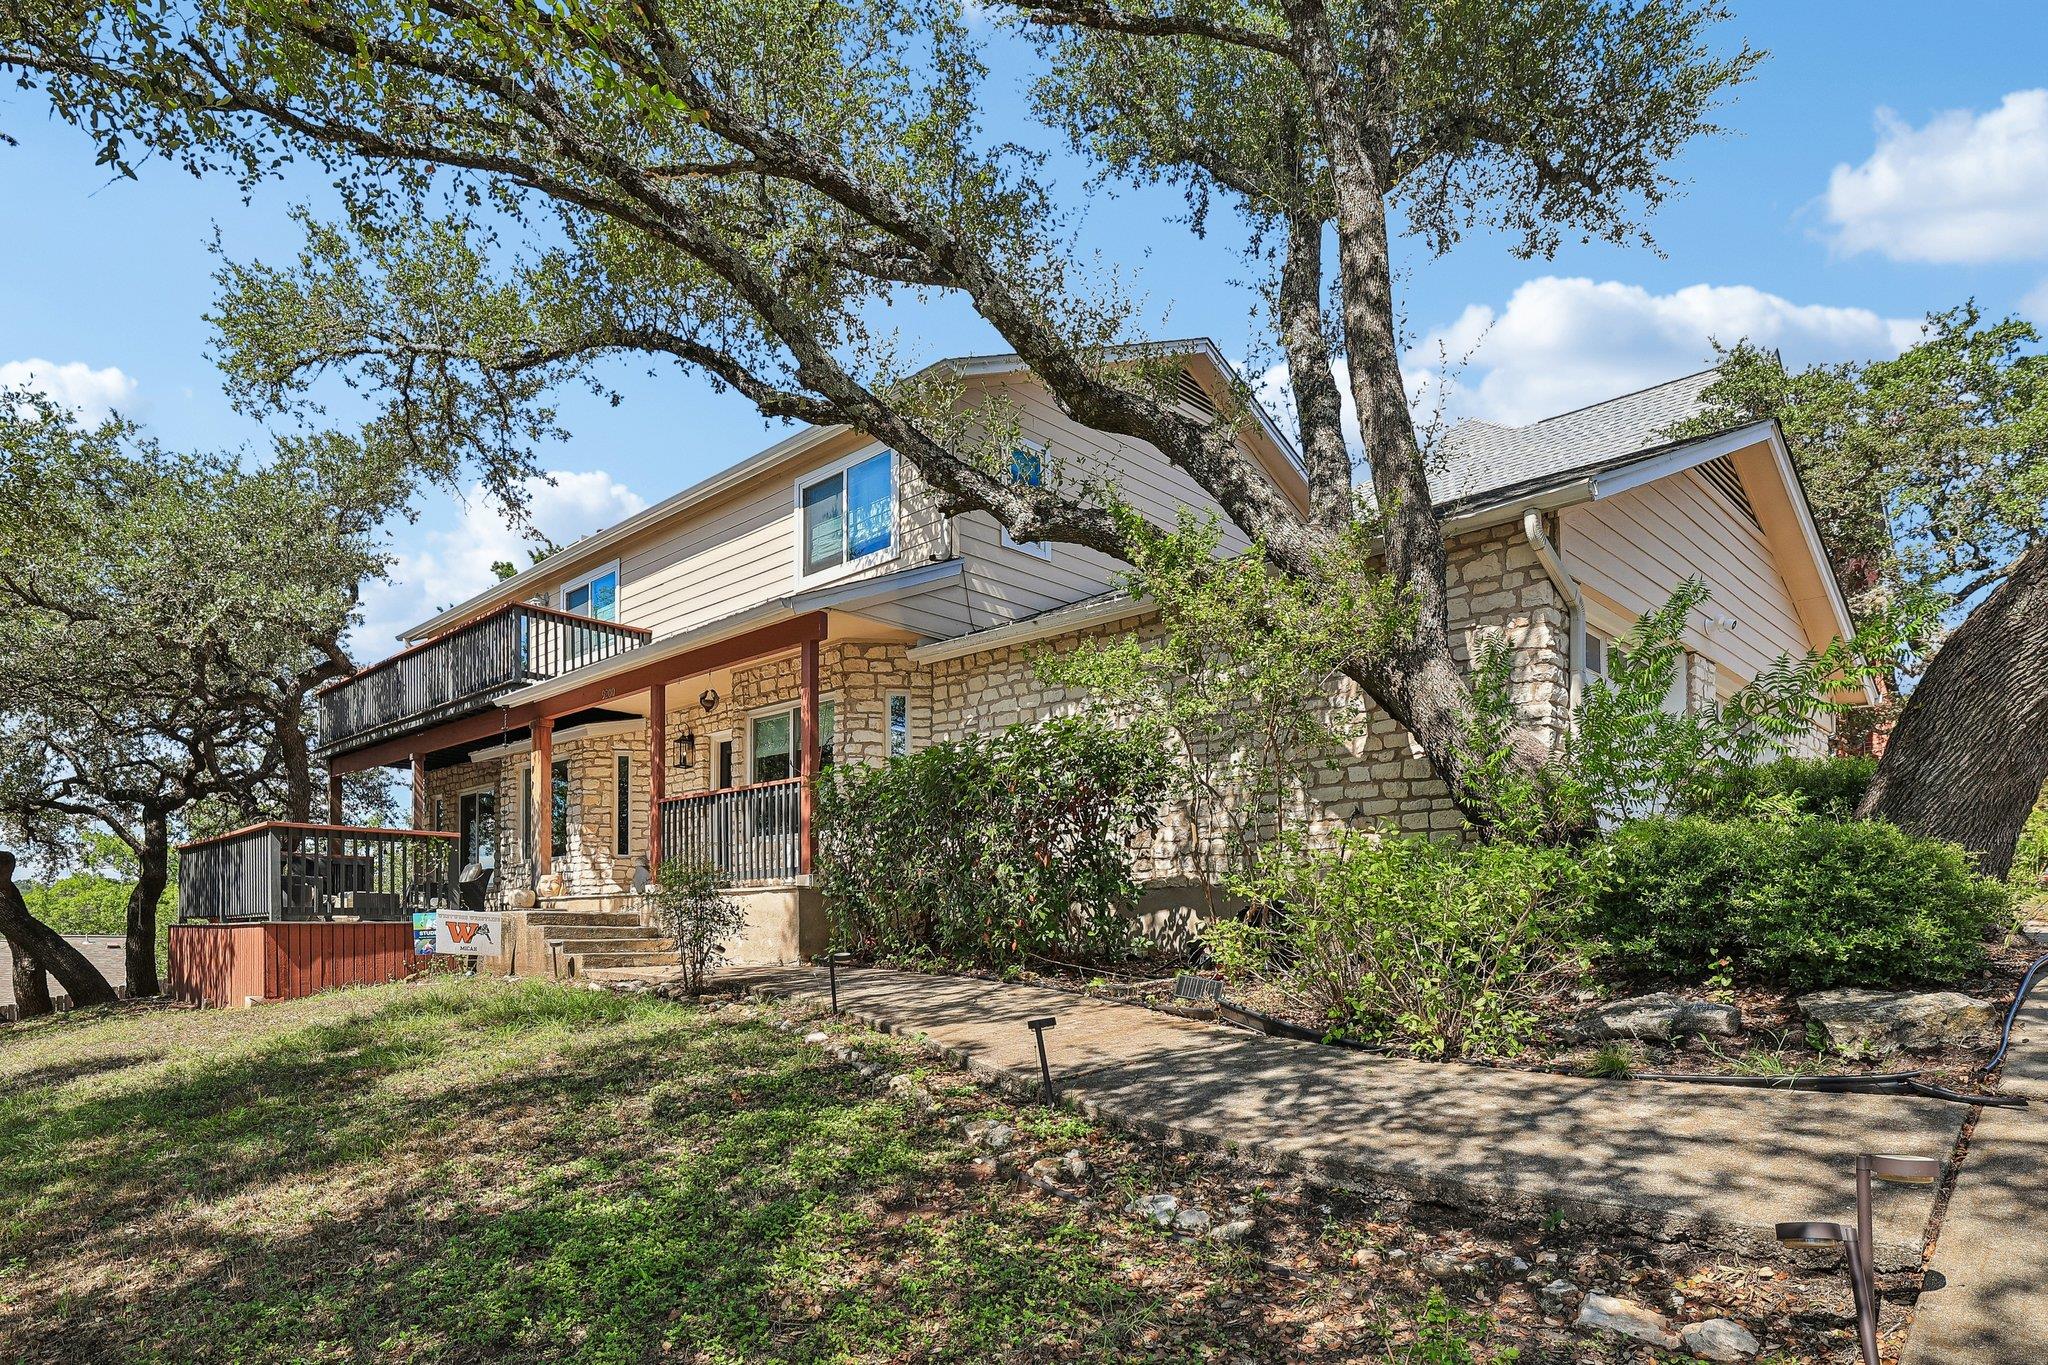
Fully renovated two-story home under a canopy of mature live oaks in Spicewood Estates. Austin limestone exterior, a covered front porch, and a deck that looks right out into the trees, plus an upstairs balcony. Inside, light wood-look flooring runs throughout and big windows bring the green views into nearly every room. The kitchen was redone with white oak flat-panel cabinetry, quartz counters with a waterfall peninsula and seating for two, glass-front display cabinets with built-in lighting, a picket tile backsplash, and stainless appliances. It opens to a dining area with a beamed ceiling and a large living room anchored by a floor-to-ceiling limestone fireplace, with plenty of room for two full seating areas. The primary bath feels like a spa: freestanding soaking tub, frameless glass walk-in shower with a rain head, long double vanity with quartz tops, and brushed gold fixtures. Secondary bedrooms are bright and roomy, one with a bay window overlooking the oaks. Recent updates include a new deck and new fence. ?4? beds, ?2?.5 baths, ?2,538 sq ft on 0.241acres. Minutes to Hwy 71, Lake Travis, and the Hill Country, with an easy drive into Austin.
Description provided by the listing brokerage.
Facts
- Property type
- Residential · Single Family Residence
- Year built
- 1984
- Lot size
- 0.24 acres
- Living area
- 2,538 sq ft
- Price per sq ft
- $296
- Bathrooms
- 2 full, 1 half
- Garage
- 2 spaces
- HOA
- $40 (annually)
- Annual taxes
- $15,321
- County
- Travis
- Neighborhood
- Park At Spicewood Spgs Ph
- School district
- Round Rock ISD
- Schools
- Laurel Mountain · Canyon Vista · Westwood
Features
- Roof
- Asphalt, Composition
- View
- None
- Sewer
- Public Sewer
- Levels
- Two
- Cooling
- Central Air
- Fencing
- Back Yard, Wood
- Heating
- Natural Gas
- Flooring
- Tile, Vinyl
- Utilities
- Electricity Available
- Appliances
- Dishwasher, Microwave, Range
- Lot
- None
- Water
- Public
- Pool
- None
- Horse amenities
- None
- Windows
- Window Coverings
- Parking
- Attached, Garage
- Exterior
- None
- Interior
- Ceiling Fan(s), Chandelier, Quartz Counters, Eat-in Kitchen, Open Floorplan, Smart Thermostat, Study/Home Office
- Community
- None
- Fireplace
- Electric, Living Room
- Foundation
- Slab
- Waterfront
- None
- Energy efficiency
- None
- Accessibility
- None
- Construction
- Brick, Cement Siding
- Patio & porch
- Covered, Patio
Location

 Listings courtesy of Unlock MLS as distributed by MLS GRID.
Based on information submitted to the MLS GRID as of November 15, 2026 at 4:14 PM CT. All data is obtained from various sources and may not have been verified by broker or MLS GRID. Supplied Open House Information is subject to change without notice. All information should be independently reviewed and verified for accuracy. Properties may or may not be listed by the office/agent presenting the information.
IDX information is provided exclusively for consumers' personal, non-commercial use, and may not be used for any purpose other than to identify prospective properties consumers may be interested in purchasing. The data is deemed reliable but is not guaranteed by MLS GRID, and its use may be subject to an end user license agreement prescribed by the applicable MLS. Some IDX listings have been excluded from this website. Any use or search of this website other than by a consumer looking to purchase or lease real estate is prohibited. Terms of use