
For sale
$2,400,000
138 Coralberry None
Horseshoe Bay, TX 78657
- 4 beds
- 5 baths
- 3,680 sq ft
- 0.44 acres
Listing courtesy of Horseshoe Bay Resort Realty · (830) 596-9506 · MLS# 9226315 · Status: Active
About this home
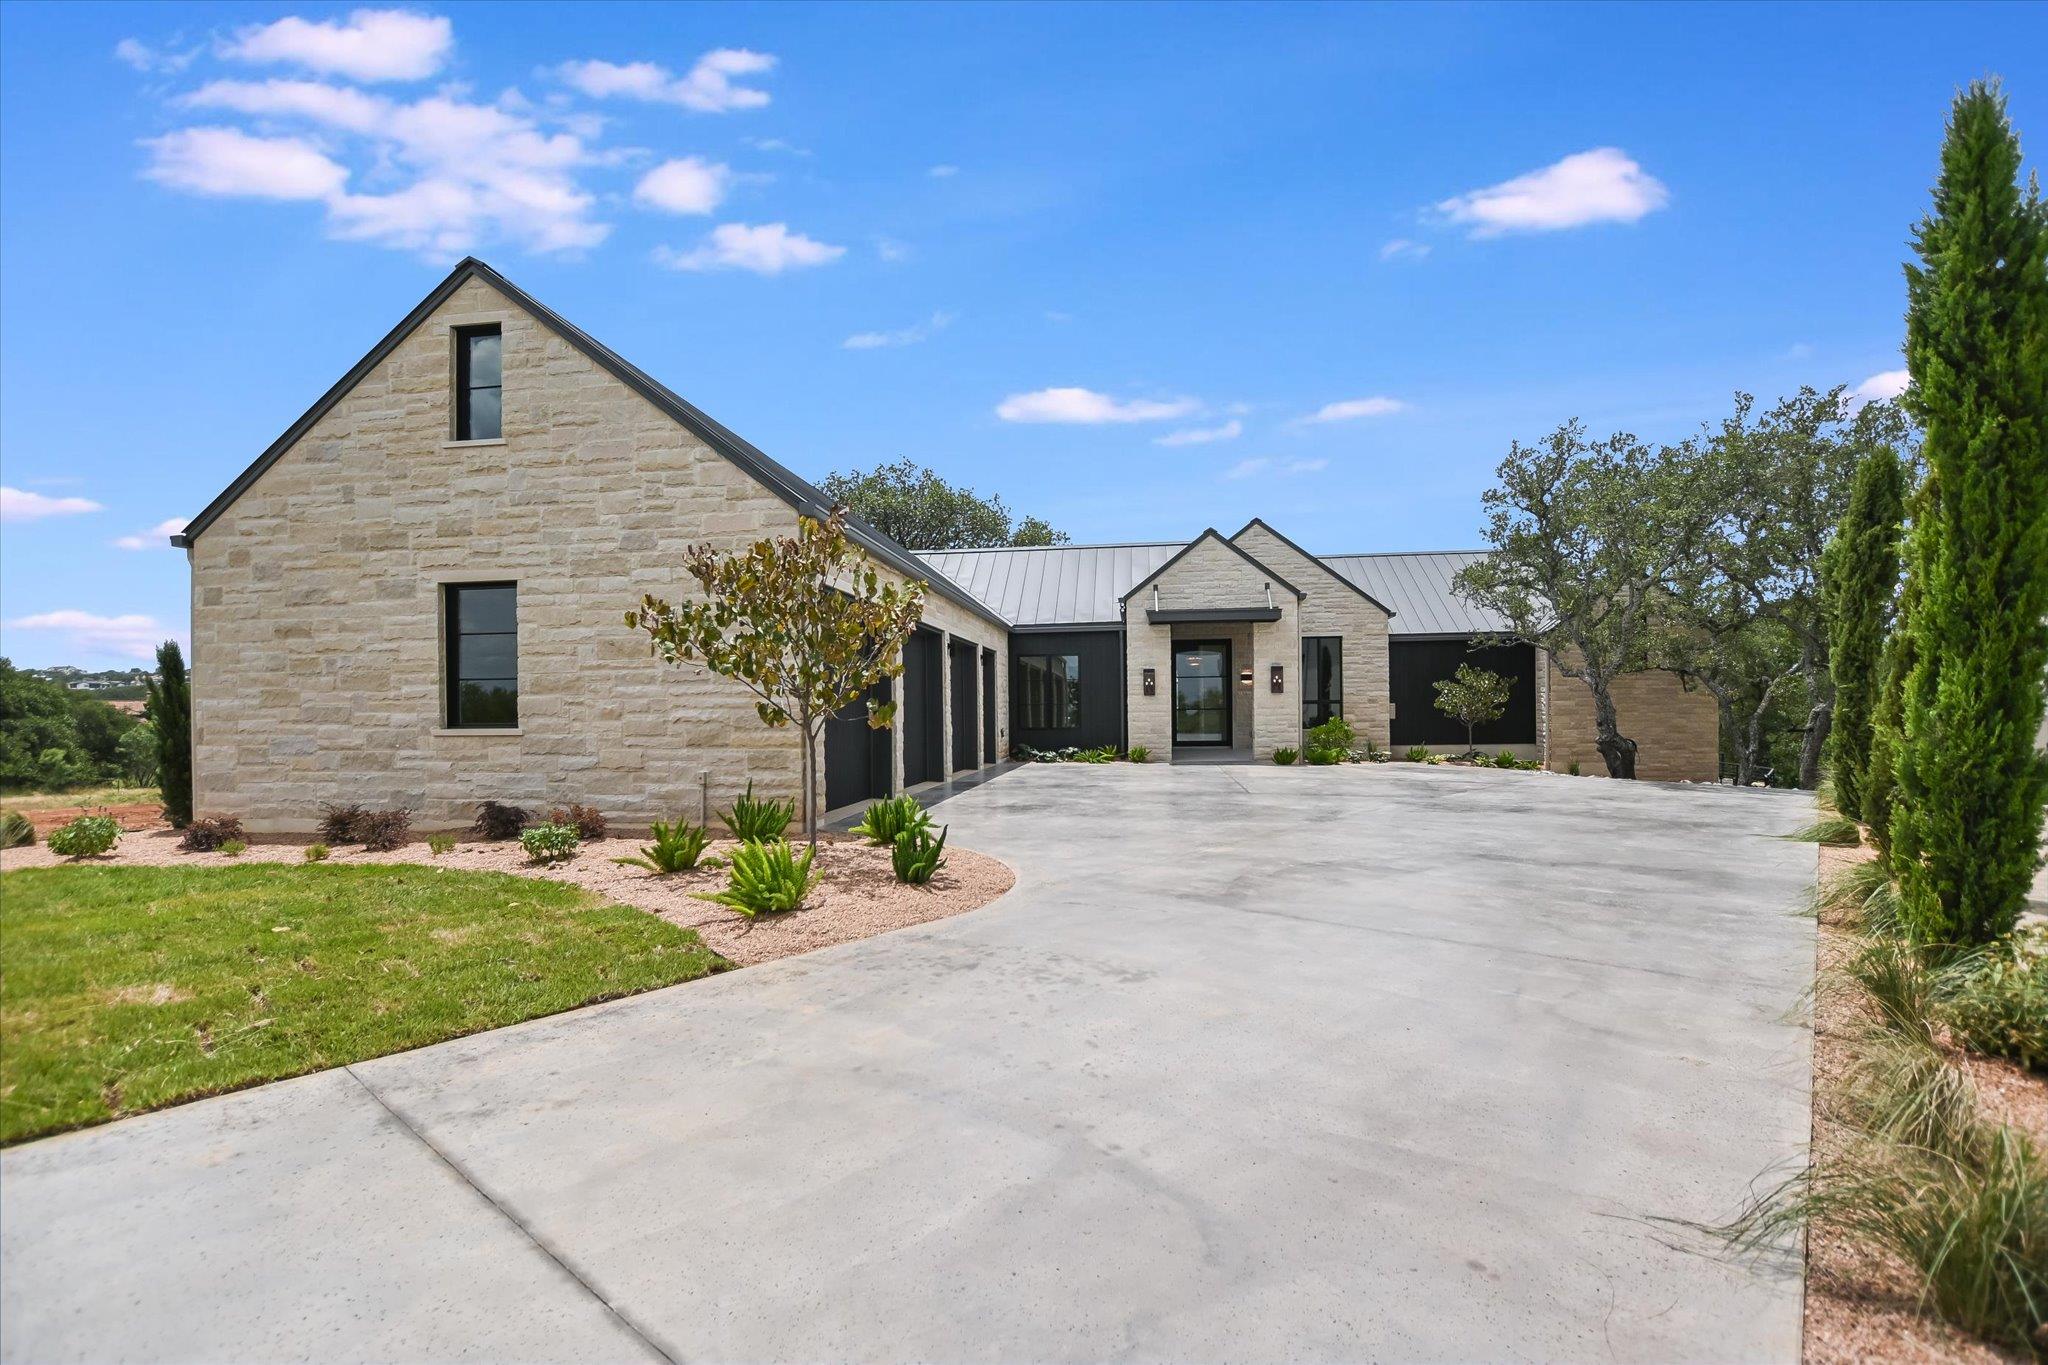
End of year incentive- Summit Level prepaid initiation to Horseshoe Bay Resort upon approval and acceptance. Single level residence with a ton of natural light located on #15 hole of Summit Rock overlooking Pecan Creek. This Canyon Creek Home offers 4 bedrooms/4.5 baths and a study along with a 3 car garage and golf cart storage. As you enter the oversized steel door, you are surrounded by the designers natural pallet selection highlighting the natural beauty of the exterior with a courtyard in the middle of the open floorplan. The massive living room is flanked with floor to ceiling steel windows, mid century reclaimed beams and a stone walled fireplace. The kitchen is exquisite with oversized pendant lighting, large quartz bar, 60" Subzero cabinet faced refrigerator, custom white oak cabinetry, Thermador coffee/cappuccino maker, Thermador 6 burner range with griddle, and brass pot filler! Another bonus is a prep kitchen with a full size wine refrigerator and ice maker. Retreat to the owners suite that is embellished with the reclaimed beams and a recessed TV mount. The exterior features an outdoor kitchen and turf lawn with automatic Rainer shade. Some extras to include: epoxy garage floor, trimless recessed lighting, flush AC vents, spray foam insulation, tankless water heaters, floating limestone vanity in powder!
Description provided by the listing brokerage.
Facts
- Property type
- Residential · Single Family Residence
- Year built
- 2025
- Lot size
- 0.44 acres
- Living area
- 3,680 sq ft
- Price per sq ft
- $652
- Bathrooms
- 4 full, 1 half
- Garage
- 4 spaces
- HOA
- $2,286 (annually)
- Annual taxes
- $830
- County
- Llano
- Neighborhood
- Summit Rock
- School district
- Llano ISD
- Schools
- Packsaddle · Llano · Llano
Features
- Roof
- Metal
- View
- Creek/Stream, Golf Course, Hill Country
- Sewer
- Public Sewer
- Levels
- One
- Cooling
- Central Air
- Fencing
- None
- Heating
- Central
- Flooring
- Wood
- Utilities
- Electricity Connected, Propane
- Appliances
- Bar Fridge, Built-In Gas Range, Built-In Oven(s), Built-In Refrigerator, Dishwasher, Disposal, Ice Maker, Microwave, Double Oven, Wine Cooler
- Lot
- Cul-De-Sac
- Water
- Public
- Pool
- None
- Horse amenities
- None
- Windows
- See Remarks
- Parking
- Attached, Door-Multi, Garage Door Opener, Garage Faces Side, Golf Cart Garage
- Exterior
- Uncovered Courtyard, Gas Grill, Rain Gutters
- Interior
- Bar, Breakfast Bar, Ceiling Fan(s), Beamed Ceilings, Ceiling-High, Quartz Counters, Stone Counters, Entrance Foyer, In-Law Floorplan, No Interior Steps, Open Floorplan, Pantry, Primary Bedroom on Main, Recessed Lighting, Walk-In Closet(s)
- Community
- Common Grounds, Park
- Fireplace
- Family Room
- Foundation
- Slab
- Waterfront
- None
- Energy efficiency
- Other/See Remarks
- Accessibility
- See Remarks
- Construction
- Stone
- Patio & porch
- Covered, Rear Porch
Location

 Listings courtesy of Unlock MLS as distributed by MLS GRID.
Based on information submitted to the MLS GRID as of November 15, 2026 at 3:04 PM CT. All data is obtained from various sources and may not have been verified by broker or MLS GRID. Supplied Open House Information is subject to change without notice. All information should be independently reviewed and verified for accuracy. Properties may or may not be listed by the office/agent presenting the information.
IDX information is provided exclusively for consumers' personal, non-commercial use, and may not be used for any purpose other than to identify prospective properties consumers may be interested in purchasing. The data is deemed reliable but is not guaranteed by MLS GRID, and its use may be subject to an end user license agreement prescribed by the applicable MLS. Some IDX listings have been excluded from this website. Any use or search of this website other than by a consumer looking to purchase or lease real estate is prohibited. Terms of use