
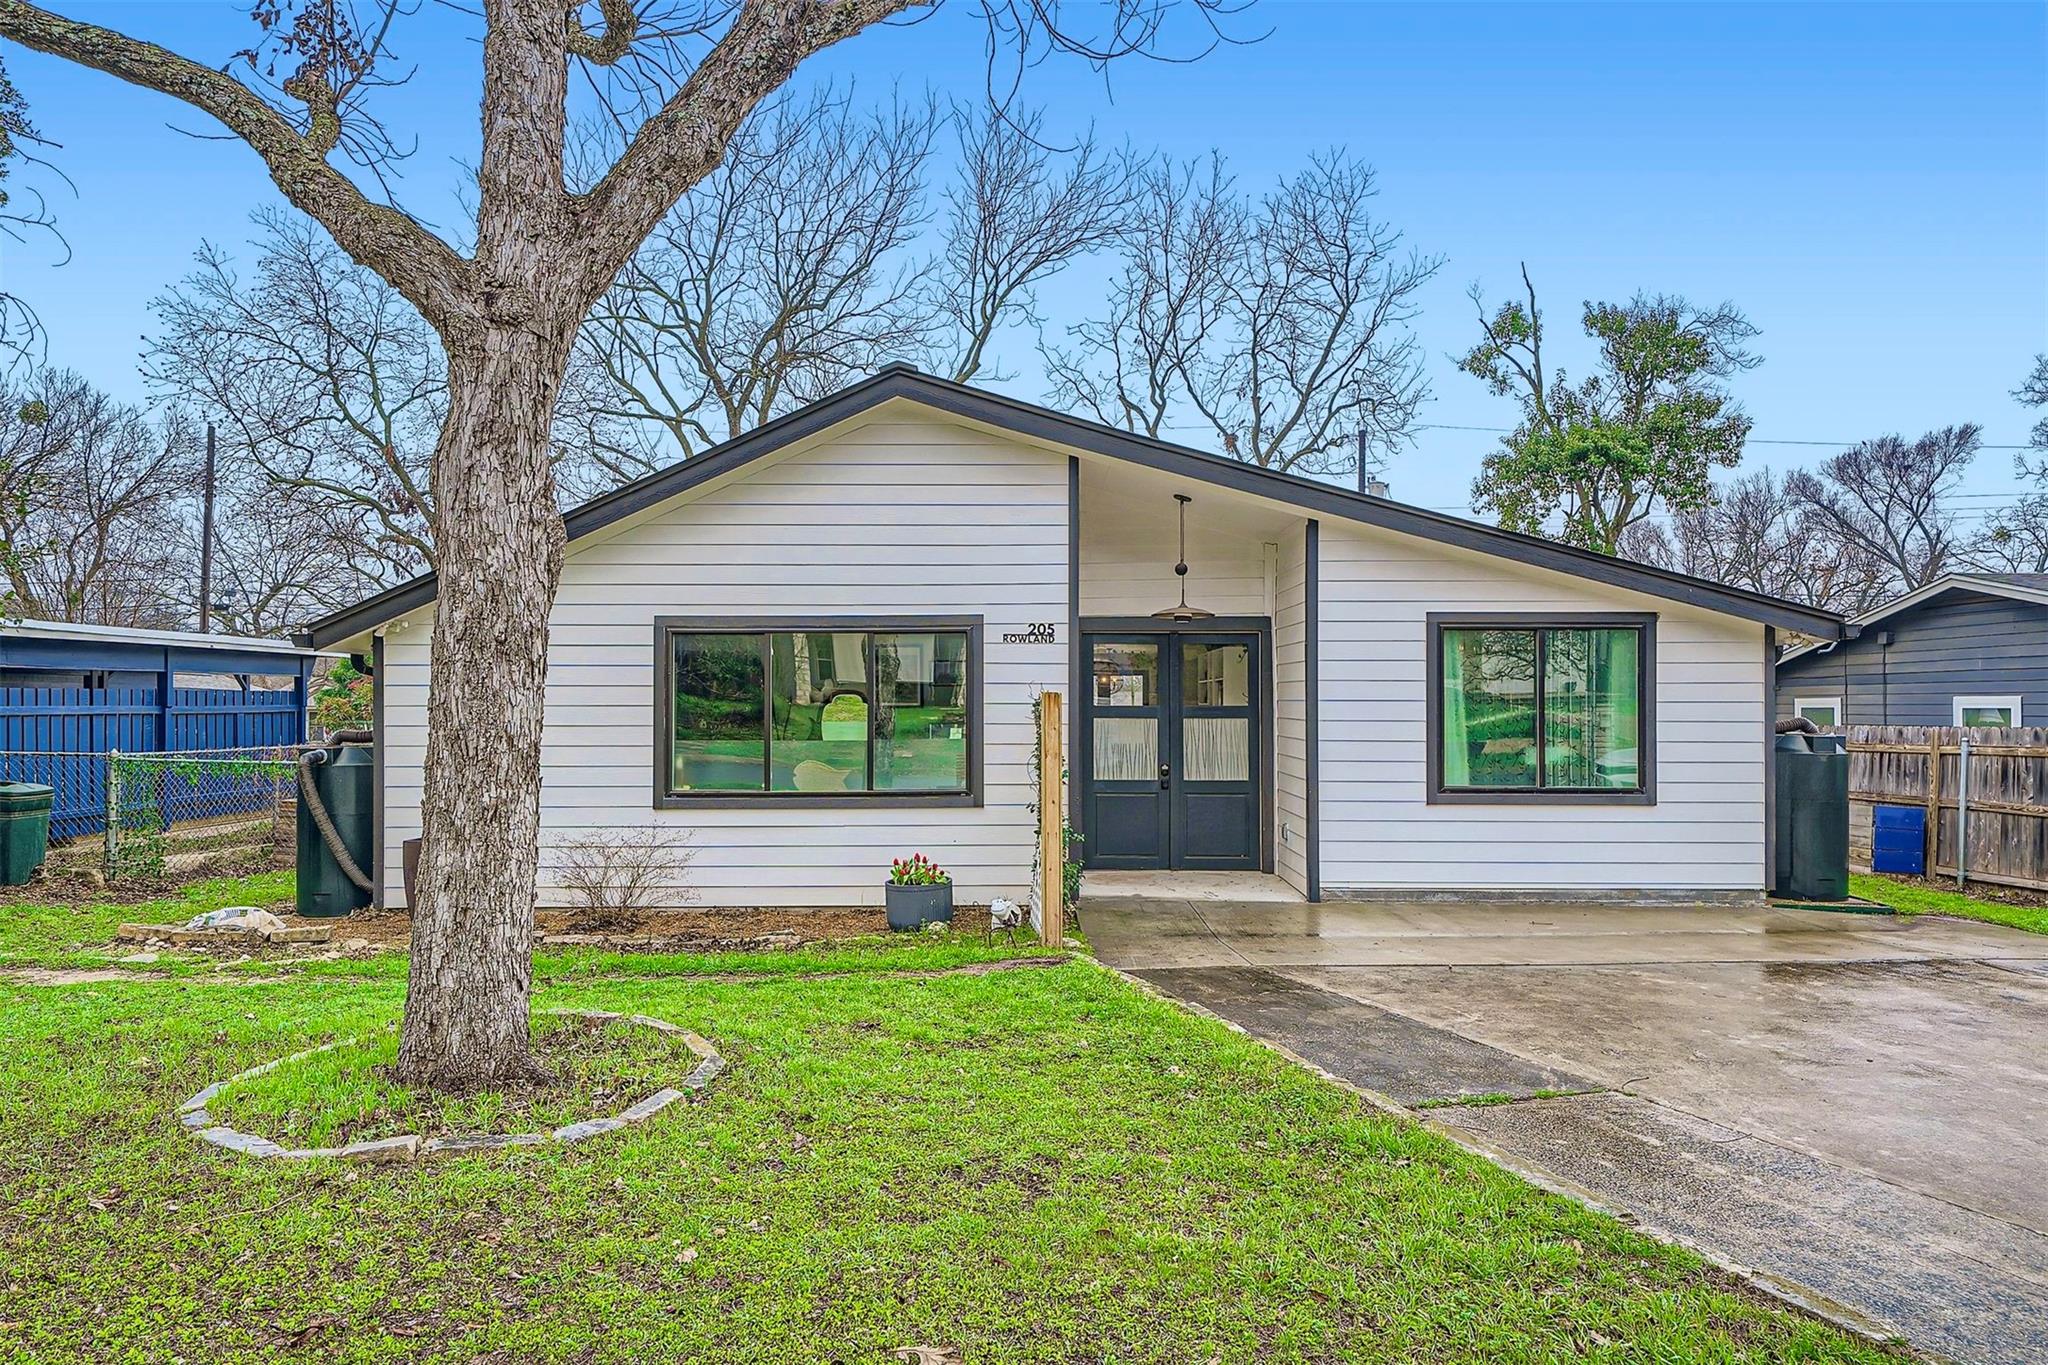
For sale
$635,000
205 Rowland Dr
Austin, TX 78745
- 3 beds
- 4 baths
- 1,725 sq ft
- 0.17 acres
Listing courtesy of Compass RE Texas, LLC · (512) 575-3644 · MLS# 9226133 · Status: Active
About this home
Welcome to 205 Rowland Drive, a beautifully renovated Austin residence that seamlessly blends modern style, comfort, and versatility. Thoughtfully designed, this exceptional home offers three spacious bedrooms and three-and-a-half bathrooms, creating a functional layout ideal for both everyday living and entertaining. Upon entry, a welcoming hallway leads to the heart of the home, where the open-concept living and dining areas flow effortlessly into a stunning kitchen. Anchored by an oversized island, the kitchen provides the perfect setting for gathering with family and friends while offering abundant workspace and storage. The private primary suite serves as a relaxing retreat, featuring a spa-inspired bathroom complete with a soaking tub. Each secondary bedroom enjoys its own private bathroom, providing comfort and convenience for family and guests. A standout feature of the home is the attached garage apartment with its own private entrance, offering a bedroom, living area, full bathroom, and kitchenette. This flexible space is ideal for guests, multigenerational living, a home office, or potential rental income. Step outside to enjoy the private patio, perfect for relaxing or entertaining, while the generously sized lot provides ample space for outdoor enjoyment and future possibilities. Ideally located in Austin, this move-in-ready property offers a rare combination of style, flexibility, and income-producing potential. Discover all that 205 Rowland Drive has to offer.
Description provided by the listing brokerage.
Facts
- Property type
- Residential · Single Family Residence
- Year built
- 1964
- Lot size
- 0.17 acres
- Living area
- 1,725 sq ft
- Price per sq ft
- $368
- Bathrooms
- 3 full, 1 half
- Annual taxes
- $5,523
- County
- Travis
- Neighborhood
- Greenwood Hills Sec 01
- School district
- Austin ISD
- Schools
- Galindo · Bedichek · Travis
Features
- Roof
- Composition, Shingle
- View
- None
- Sewer
- Public Sewer
- Levels
- One
- Cooling
- Central Air
- Fencing
- Chain Link, Fenced, Privacy
- Heating
- Central
- Flooring
- Laminate, Tile
- Utilities
- Electricity Available, High Speed Internet, Natural Gas Available
- Appliances
- Disposal, Oven, Washer/Dryer Stacked, Water Heater
- Lot
- Trees-Large (Over 40 Ft)
- Water
- Public
- Pool
- None
- Horse amenities
- None
- Windows
- None
- Parking
- Open
- Exterior
- No Exterior Steps
- Interior
- Open Floorplan, Primary Bedroom on Main
- Community
- Park, Playground
- Fireplace
- None
- Foundation
- Slab
- Waterfront
- None
- Energy efficiency
- None
- Accessibility
- None
- Construction
- Vinyl Siding
- Patio & porch
- Deck
Location

 Listings courtesy of Unlock MLS as distributed by MLS GRID.
Based on information submitted to the MLS GRID as of November 15, 2026 at 4:00 PM CT. All data is obtained from various sources and may not have been verified by broker or MLS GRID. Supplied Open House Information is subject to change without notice. All information should be independently reviewed and verified for accuracy. Properties may or may not be listed by the office/agent presenting the information.
IDX information is provided exclusively for consumers' personal, non-commercial use, and may not be used for any purpose other than to identify prospective properties consumers may be interested in purchasing. The data is deemed reliable but is not guaranteed by MLS GRID, and its use may be subject to an end user license agreement prescribed by the applicable MLS. Some IDX listings have been excluded from this website. Any use or search of this website other than by a consumer looking to purchase or lease real estate is prohibited. Terms of use