
For sale
$3,999,900
2103 Tower Dr
Austin, TX 78703
- 5 beds
- 5 baths
- 3,658 sq ft
- 0.17 acres
Listing courtesy of Rose & Associates Properties · (512) 494-4747 · MLS# 9225423 · Status: Active
About this home
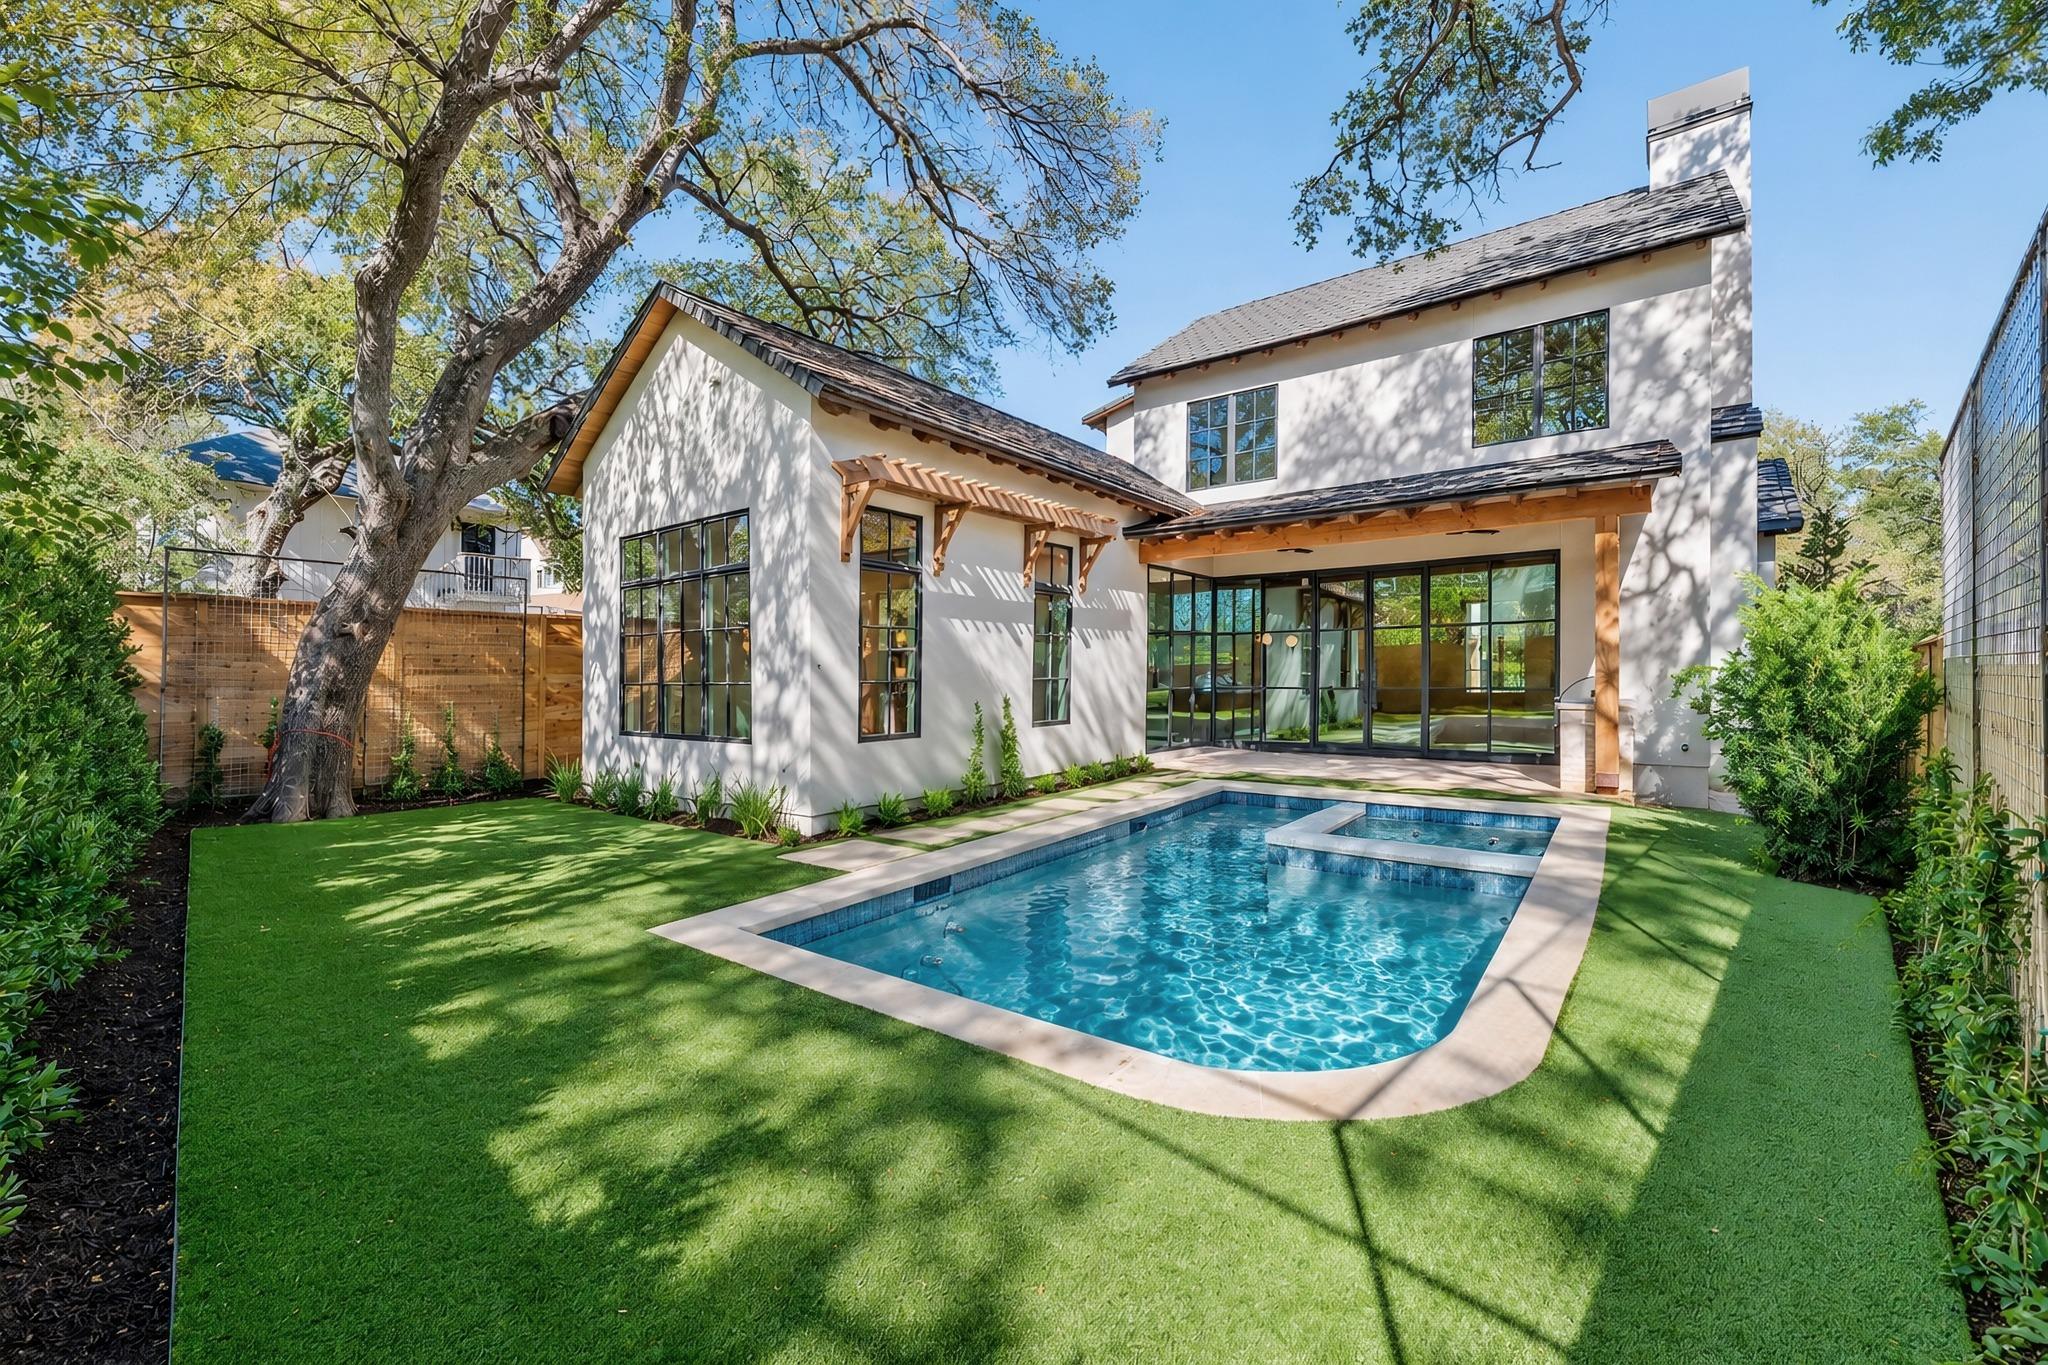
Take advantage of Nalle Custom Homes' newest Tarrytown project, offered at a price that's significantly more attractive than most new construction homes in the neighborhood! Perfectly positioned directly across from a quiet pocket park, this exceptional custom home enjoys a more open setting with fewer neighboring homes and an abundance of mature trees, creating a peaceful, private feel. Designed with a fantastic floor plan and finished with premium materials throughout, the home features: • Real sand-and-finish hardwood floors • Marble and quartzite countertops • Wolf & Sub-Zero appliance package • Beautiful tile roof • Sparkling pool • Highly sought-after garage apartment complete with a full bath, kitchenette, and private entrance—plus an interior connection to the main home for maximum flexibility and usability. With an estimated completion of the end of the year, this home would make a great Christmas gift!
Description provided by the listing brokerage.
Facts
- Property type
- Residential · Single Family Residence
- Year built
- 2026
- Lot size
- 0.17 acres
- Living area
- 3,658 sq ft
- Price per sq ft
- $1,093
- Bathrooms
- 4 full, 1 half
- Garage
- 2 spaces
- Annual taxes
- $15,526
- County
- Travis
- Neighborhood
- Tarry Town 06
- School district
- Austin ISD
- Schools
- Casis · O Henry · Austin
Features
- Roof
- Tile
- View
- Park/Greenbelt
- Sewer
- Public Sewer
- Levels
- Two
- Cooling
- Central Air
- Fencing
- Fenced
- Heating
- Central
- Flooring
- Marble, Tile, Wood
- Utilities
- Electricity Connected, Natural Gas Connected, Sewer Connected, Water Connected
- Appliances
- Bar Fridge, Built-In Refrigerator, Dishwasher, Disposal, Free-Standing Gas Range
- Lot
- Landscaped, Sprinkler - Automatic
- Water
- Public
- Pool
- Pool/Spa Combo
- Horse amenities
- None
- Windows
- Double Pane Windows, Wood Frames
- Parking
- Attached, Garage Door Opener, Inside Entrance, Paver Block
- Exterior
- Playground
- Interior
- Ceiling-High, Stone Counters, Primary Bedroom on Main, Recessed Lighting
- Community
- Park
- Fireplace
- Family Room
- Foundation
- Slab
- Waterfront
- None
- Energy efficiency
- None
- Accessibility
- None
- Construction
- Brick Veneer, Wood Siding, Stucco
- Patio & porch
- See Remarks, Covered, Rear Porch
Location

 Listings courtesy of Unlock MLS as distributed by MLS GRID.
Based on information submitted to the MLS GRID as of November 15, 2026 at 4:46 PM CT. All data is obtained from various sources and may not have been verified by broker or MLS GRID. Supplied Open House Information is subject to change without notice. All information should be independently reviewed and verified for accuracy. Properties may or may not be listed by the office/agent presenting the information.
IDX information is provided exclusively for consumers' personal, non-commercial use, and may not be used for any purpose other than to identify prospective properties consumers may be interested in purchasing. The data is deemed reliable but is not guaranteed by MLS GRID, and its use may be subject to an end user license agreement prescribed by the applicable MLS. Some IDX listings have been excluded from this website. Any use or search of this website other than by a consumer looking to purchase or lease real estate is prohibited. Terms of use