
For sale
$529,000
7911 Willet Trl
Austin, TX 78745
- 3 beds
- 3 baths
- 1,801 sq ft
- 0.16 acres
Listing courtesy of Live512 LLC · (512) 444-3434 · MLS# 9216435 · Status: Active
About this home
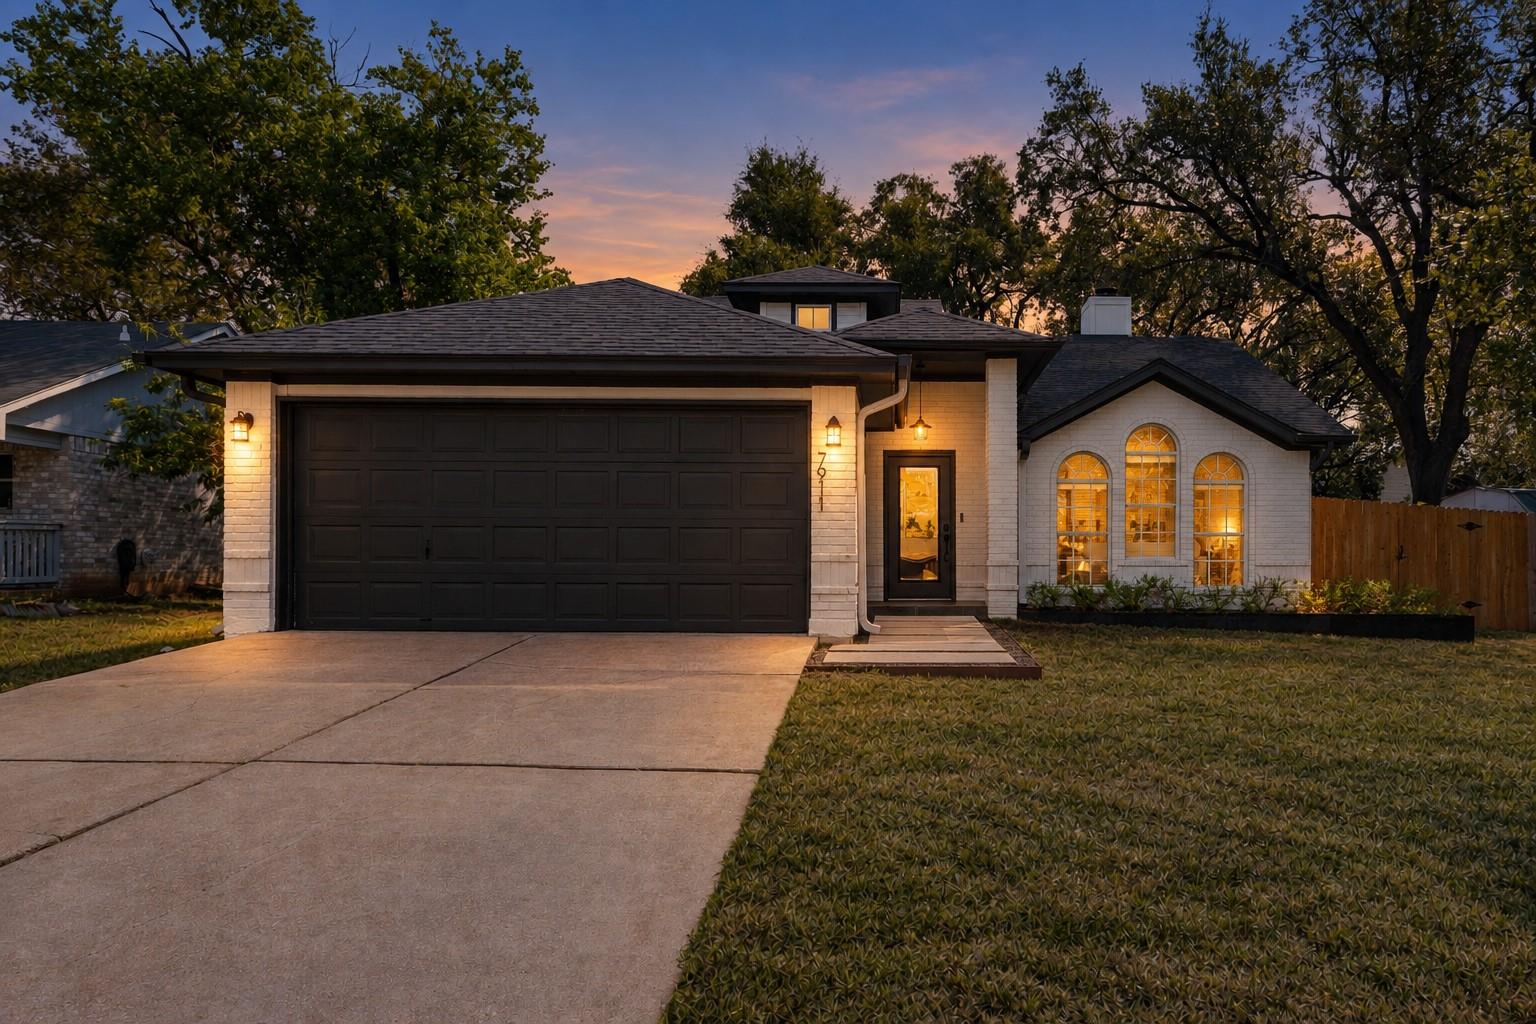
Welcome home to 7911 Willet Trail, a beautifully updated home tucked into South Austin's Cherry Creek neighborhood. Step inside and you'll find a space that feels both stylish and comfortable. The kitchen pairs quartz countertops and stainless steel appliances with a convenient breakfast bar. The living room is anchored by a high beamed ceiling, and recessed lighting and built-in bookcases add warmth and character. The primary bedroom is on the main level, the bathrooms feature accent tile, updated vanities, and new light fixtures, and plenty of closet storage throughout the home helps everything stay organized. Out back, the yard is a place you'll want to spend your evenings. An extended patio and an open-slat pergola create a natural spot to relax outside. Established zoysia grass, river rock, and pavers keep the yard looking clean and easy to care for, and a limestone retaining wall adds natural Hill Country texture. Out front, a freshly power-washed exterior, updated landscaping, steel planters, and mature trees welcome you home every day. With HVAC replaced in 2025, a 2-car garage with epoxy floors, and fresh paint touch-ups inside and out, this one is ready for you to move right in.
Description provided by the listing brokerage.
Facts
- Property type
- Residential · Single Family Residence
- Year built
- 1994
- Lot size
- 0.16 acres
- Living area
- 1,801 sq ft
- Price per sq ft
- $294
- Bathrooms
- 2 full, 1 half
- Garage
- 2 spaces
- Annual taxes
- $10,427
- County
- Travis
- Neighborhood
- Cherry Creek Ph 08 Sec 05-A
- School district
- Austin ISD
- Schools
- Cunningham · Covington · Crockett
Features
- Roof
- Composition
- View
- None
- Sewer
- Public Sewer
- Levels
- Two
- Cooling
- Central Air
- Fencing
- Fenced, Wood
- Heating
- Central
- Flooring
- Tile, Wood
- Utilities
- Electricity Available
- Appliances
- Gas Cooktop, Dishwasher, Disposal, ENERGY STAR Qualified Appliances, Exhaust Fan, Microwave, Oven, Free-Standing Range, Stainless Steel Appliance(s), Water Heater
- Lot
- Agricultural, Curbs, Trees-Large (Over 40 Ft)
- Water
- Public
- Pool
- None
- Horse amenities
- None
- Windows
- See Remarks
- Parking
- Garage
- Exterior
- Gutters Full
- Interior
- Bookcases, Breakfast Bar, Beamed Ceilings, Ceiling-High, Interior Steps, Primary Bedroom on Main, Recessed Lighting, Walk-In Closet(s)
- Community
- None
- Fireplace
- Family Room, Wood Burning
- Foundation
- Slab
- Waterfront
- None
- Energy efficiency
- None
- Accessibility
- None
- Construction
- Masonry – Partial, HardiPlank Type
- Patio & porch
- Patio
Location

 Listings courtesy of Unlock MLS as distributed by MLS GRID.
Based on information submitted to the MLS GRID as of November 15, 2026 at 4:12 PM CT. All data is obtained from various sources and may not have been verified by broker or MLS GRID. Supplied Open House Information is subject to change without notice. All information should be independently reviewed and verified for accuracy. Properties may or may not be listed by the office/agent presenting the information.
IDX information is provided exclusively for consumers' personal, non-commercial use, and may not be used for any purpose other than to identify prospective properties consumers may be interested in purchasing. The data is deemed reliable but is not guaranteed by MLS GRID, and its use may be subject to an end user license agreement prescribed by the applicable MLS. Some IDX listings have been excluded from this website. Any use or search of this website other than by a consumer looking to purchase or lease real estate is prohibited. Terms of use