
For sale
$425,000
2309 Montopolis Dr #9
Austin, TX 78741
- 3 beds
- 4 baths
- 1,882 sq ft
- 0.05 acres
Listing courtesy of Luisa Mauro Real Estate · (512) 220-0565 · MLS# 9211360 · Status: Active
About this home
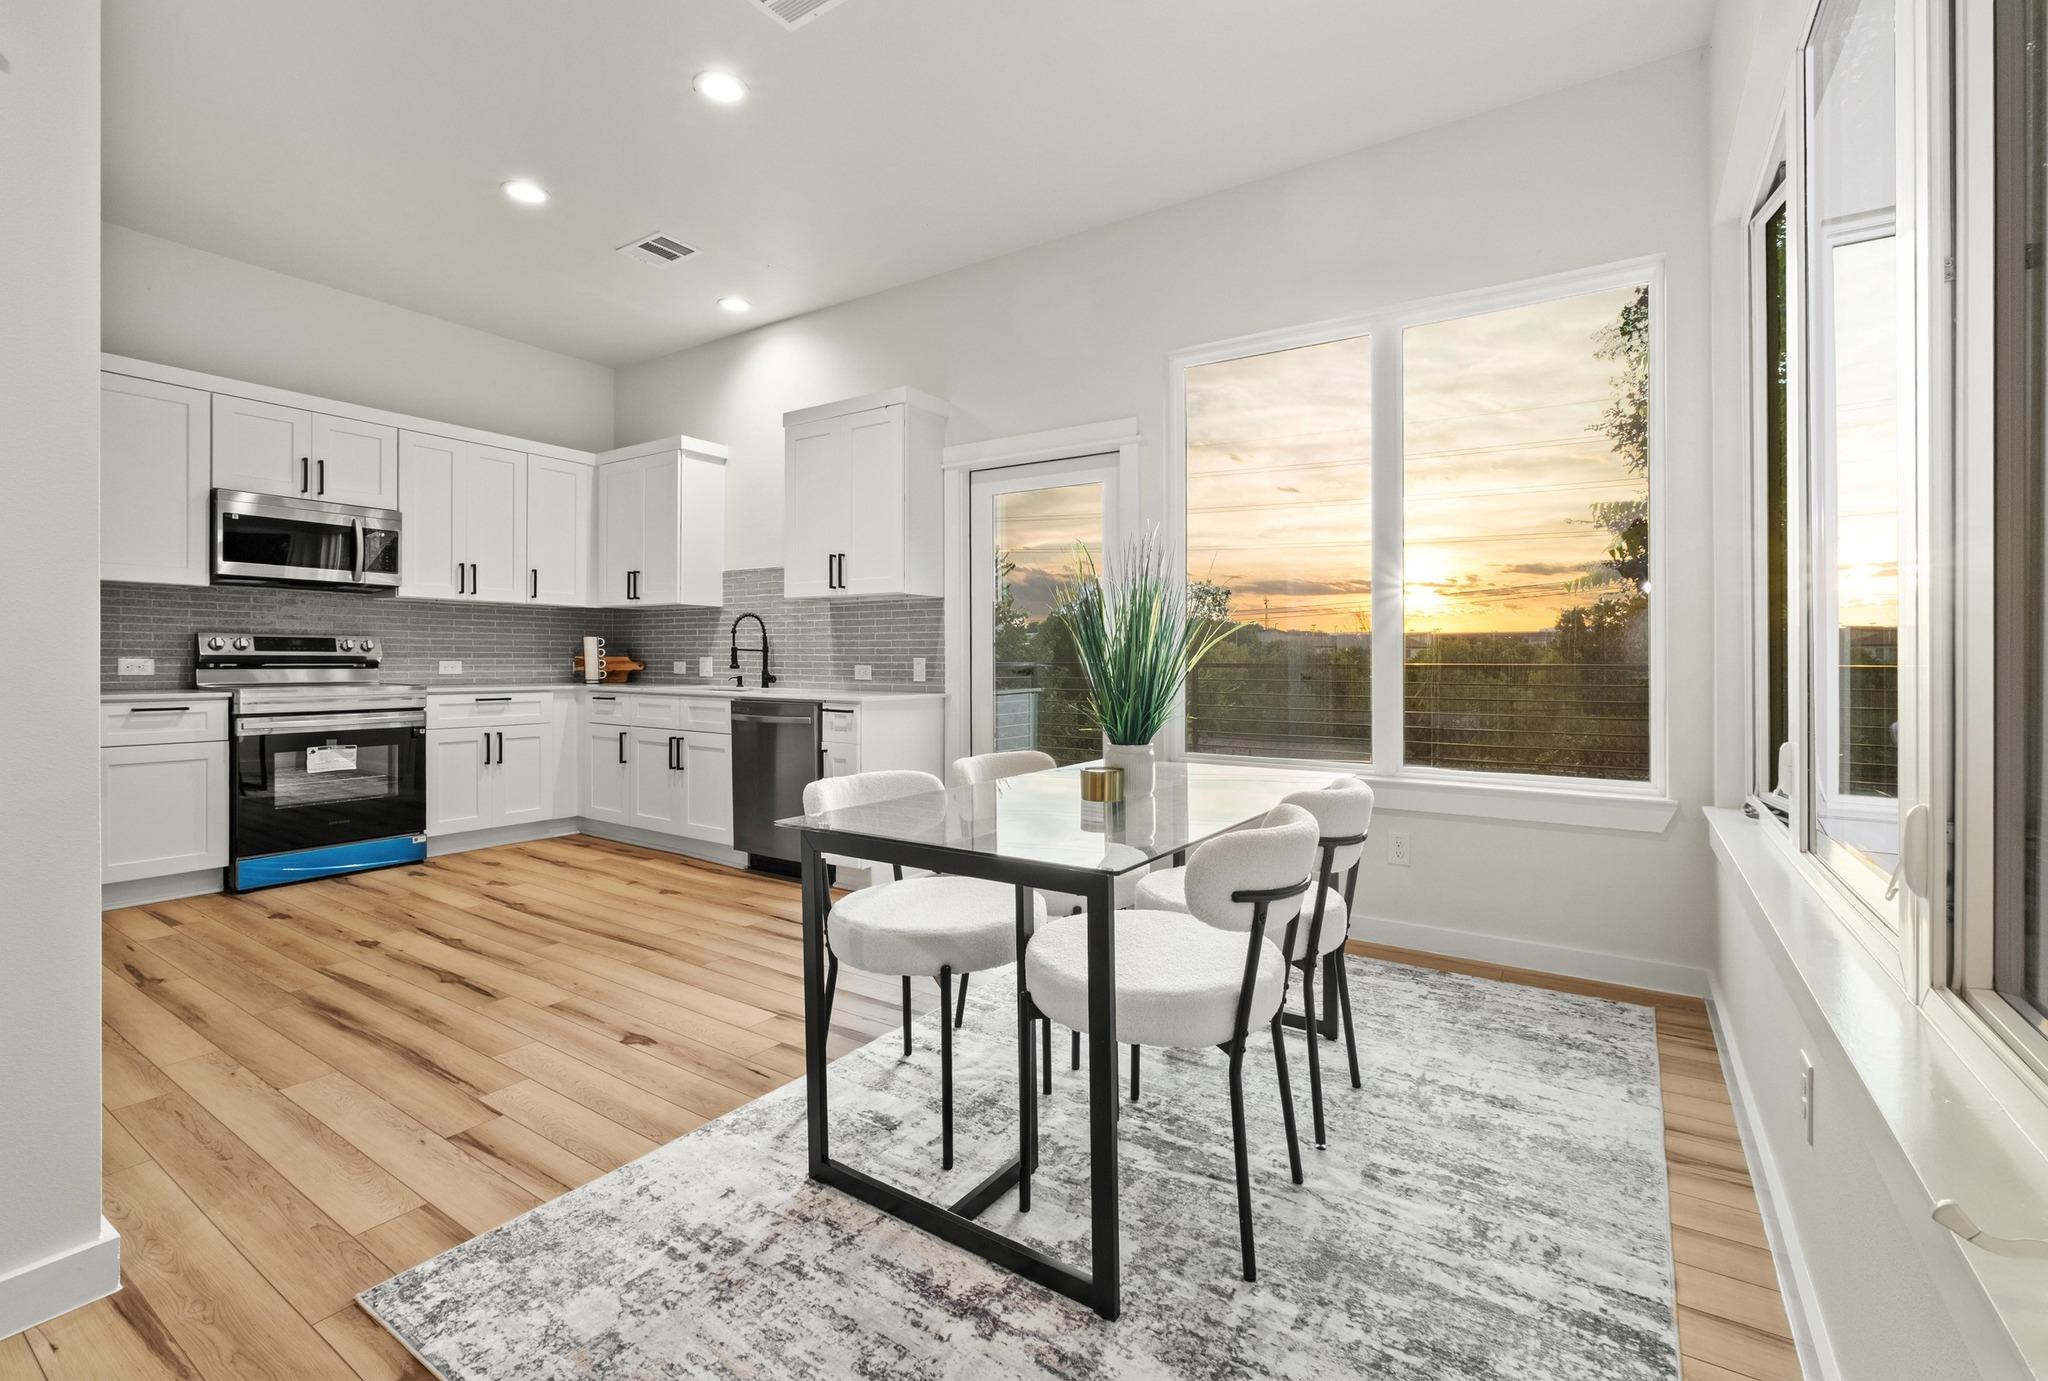
Experience elevated Austin living in this modern 3-bedroom, 3.5-bath home located in a secure, gated community in the fast-growing 78741 zip code. Just minutes from downtown and the airport, this home offers unbeatable convenience without sacrificing space or style. Spanning three thoughtfully designed levels, this light-filled residence features an open floorplan, high ceilings, and premium finishes throughout—including quartz countertops, double vanities, smart thermostat, and cedar-lined closets. The spacious kitchen flows into the living area and out to a private balcony where you can soak in sweeping views of the downtown skyline—perfect for morning coffee or evening wine. The top-floor primary suite is your personal retreat with its own private balcony, spa-like soaking tub, large walk-in closet, and dual vanities. Each bedroom includes its own full bath, offering privacy and flexibility for guests, roommates, or a home office. Enjoy the convenience of an attached 1-car garage plus a carport, ample storage, and thoughtful touches like ceiling fans, a walk-in pantry, and more. Whether you're commuting to work, entertaining friends, or catching a flight, this location puts you in the center of it all—only 10 minutes to downtown and 7 minutes to the airport. Modern design, stunning city views, and an unbeatable location—this East Austin gem has it all.
Description provided by the listing brokerage.
Facts
- Property type
- Residential · Condominium
- Year built
- 2025
- Lot size
- 0.05 acres
- Living area
- 1,882 sq ft
- Price per sq ft
- $226
- Bathrooms
- 3 full, 1 half
- Garage
- 1 spaces
- HOA
- $140 (monthly)
- County
- Travis
- Neighborhood
- Delvalle S
- School district
- Austin ISD
- Schools
- Allison · Martin · Eastside Early College
Features
- Roof
- Mixed
- View
- See Remarks, Neighborhood
- Sewer
- Public Sewer
- Levels
- Three Or More
- Cooling
- Ceiling Fan(s), Central Air
- Fencing
- None
- Heating
- Central
- Flooring
- Vinyl
- Utilities
- Above Ground, Electricity Connected, Natural Gas Available, Sewer Connected, Water Connected
- Appliances
- Dishwasher, Disposal, Microwave, Oven, Stainless Steel Appliance(s)
- Lot
- None
- Water
- Public
- Pool
- None
- Horse amenities
- None
- Windows
- Insulated Windows
- Parking
- Attached Carport, Garage
- Exterior
- None
- Interior
- Cedar Closet(s), Ceiling Fan(s), Ceiling-High, Quartz Counters, Double Vanity, Open Floorplan, Pantry, Smart Thermostat, Soaking Tub, Walk-In Closet(s)
- Community
- None
- Foundation
- Slab
- Waterfront
- None
- Energy efficiency
- None
- Accessibility
- None
- Construction
- Brick, Concrete, Stucco
- Patio & porch
- Deck
Location

 Listings courtesy of Unlock MLS as distributed by MLS GRID.
Based on information submitted to the MLS GRID as of November 15, 2026 at 4:02 PM CT. All data is obtained from various sources and may not have been verified by broker or MLS GRID. Supplied Open House Information is subject to change without notice. All information should be independently reviewed and verified for accuracy. Properties may or may not be listed by the office/agent presenting the information.
IDX information is provided exclusively for consumers' personal, non-commercial use, and may not be used for any purpose other than to identify prospective properties consumers may be interested in purchasing. The data is deemed reliable but is not guaranteed by MLS GRID, and its use may be subject to an end user license agreement prescribed by the applicable MLS. Some IDX listings have been excluded from this website. Any use or search of this website other than by a consumer looking to purchase or lease real estate is prohibited. Terms of use