
For sale
$899,900
1704 Snowdrop Dr
Georgetown, TX 78628
- 4 beds
- 4 baths
- 3,118 sq ft
- 0.18 acres
Listing courtesy of Perry Homes Realty, LLC · (713) 948-6666 · MLS# 9203086 · Status: Active
About this home
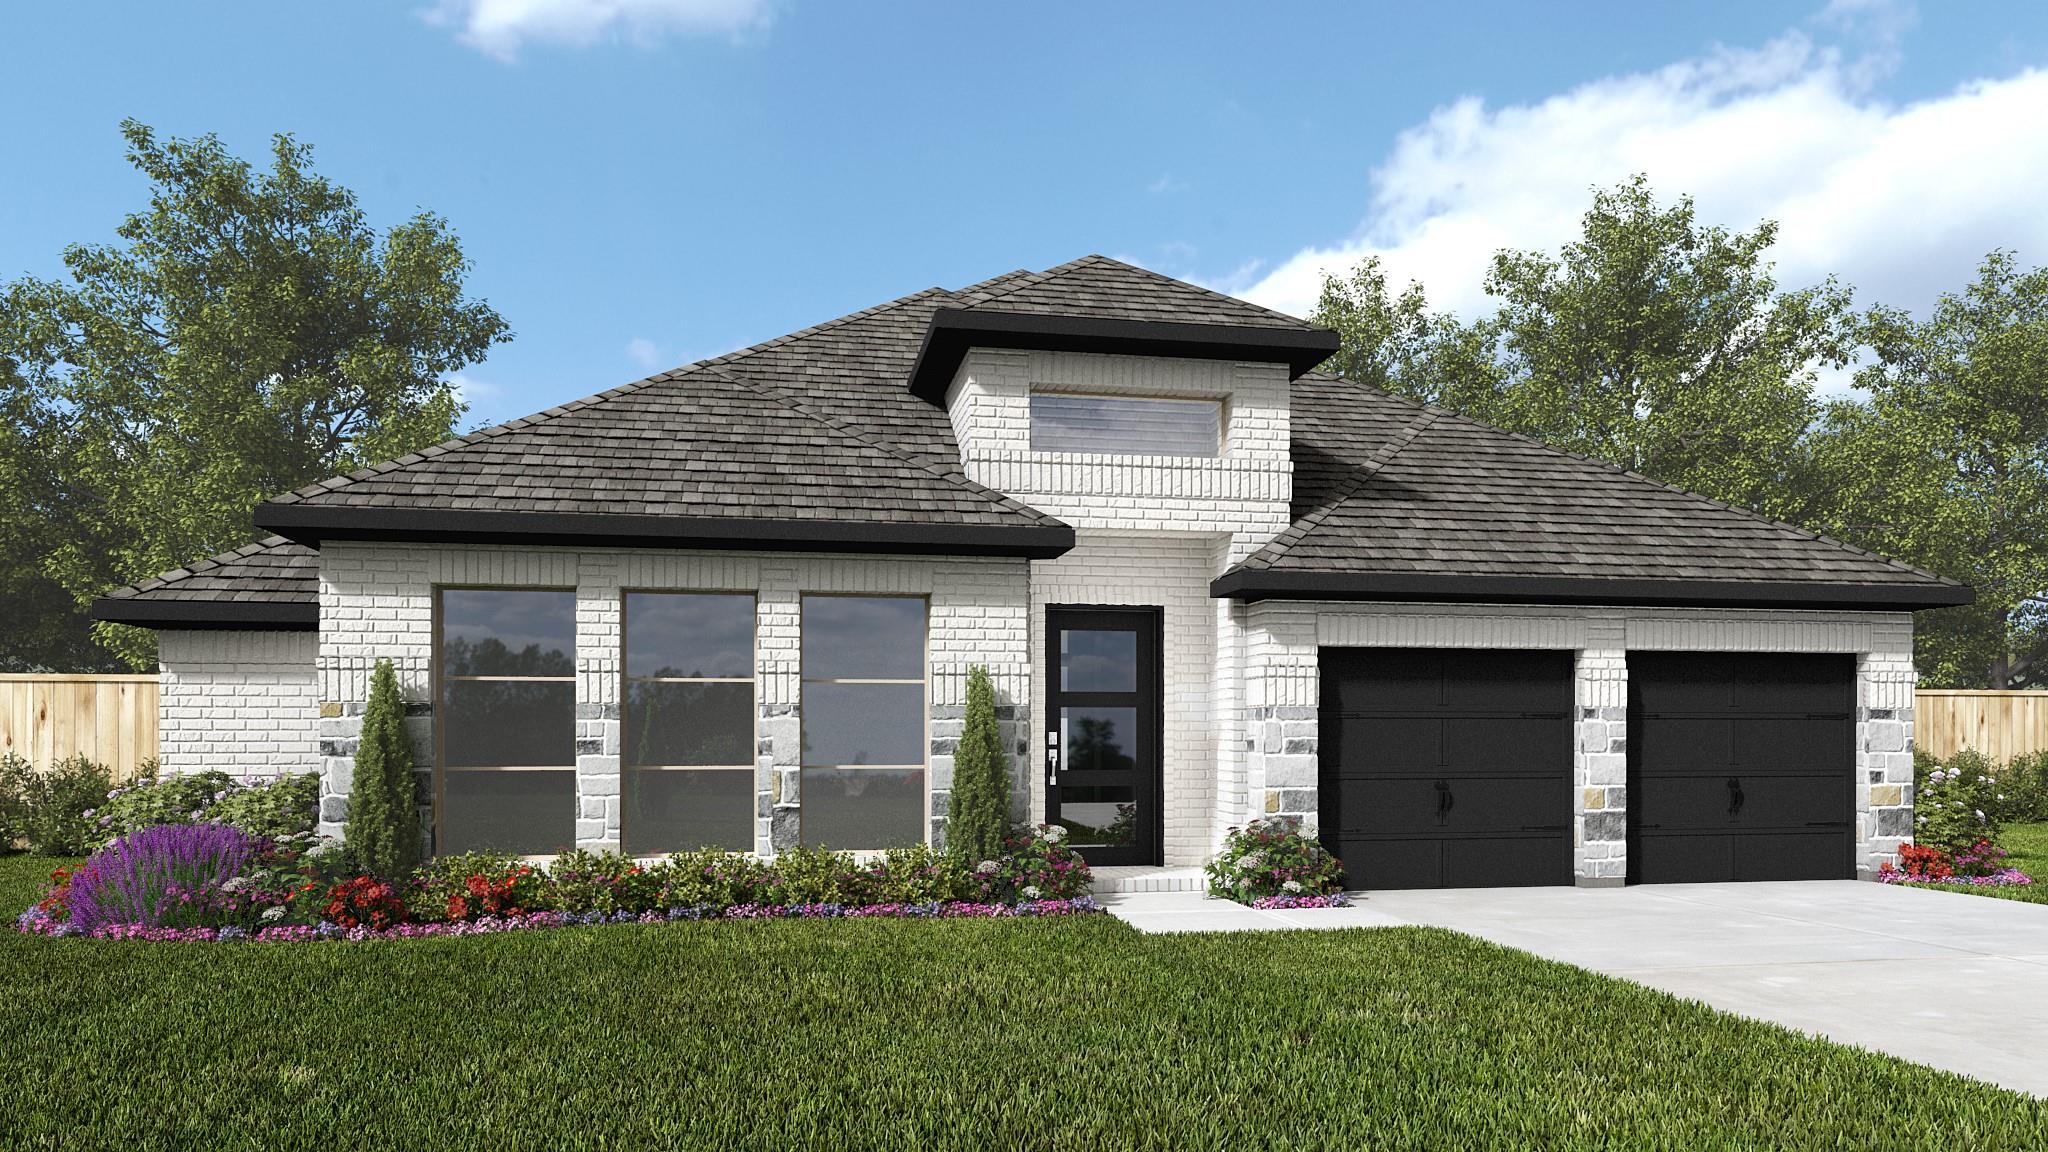
A home office with French doors is set just inside the entry. A media room with French doors is off the extended entry, which opens into the open living areas. The light-filled family room features a wall of windows and a sliding glass door leading to the extended covered patio. An inviting kitchen offers a 5-burner gas cooktop, a corner walk-in pantry, a generous island with seating space, and a corner dining area with access to the patio. A secluded primary bedroom features an extended coffered ceiling and a wall of windows. Double doors lead to primary bath with dual vanities, a garden tub, a separate glass-enclosed shower, and a large walk-in closet. A half bath, two secondary bedrooms, a full bath, and a guest suite with a private bath complete this one-story design. A mud room and utility room are off the three-car garage.
Description provided by the listing brokerage.
Facts
- Property type
- Residential · Single Family Residence
- Year built
- 2026
- Lot size
- 0.18 acres
- Living area
- 3,118 sq ft
- Price per sq ft
- $289
- Bathrooms
- 3 full, 1 half
- Garage
- 3 spaces
- HOA
- $840 (annually)
- County
- Williamson
- Neighborhood
- Parkside On the River West
- School district
- Leander ISD
- Schools
- Parkside · Stiles · Rouse
Features
- Roof
- Composition
- View
- None
- Sewer
- Public Sewer
- Levels
- One
- Cooling
- Central Air, Zoned
- Fencing
- Privacy, Wood, Wrought Iron
- Heating
- Central, Natural Gas
- Flooring
- Carpet, Tile
- Utilities
- Underground Utilities
- Appliances
- Built-In Oven(s), Cooktop, Dishwasher, Disposal, ENERGY STAR Qualified Appliances, Gas Cooktop, Microwave, Self Cleaning Oven, Water Heater, Tankless Water Heater
- Lot
- None
- Water
- Public
- Pool
- None
- Horse amenities
- None
- Windows
- None
- Parking
- Attached, Garage Door Opener
- Exterior
- Gutters Full, Private Yard
- Interior
- Breakfast Bar, Coffered Ceiling(s), Ceiling-High, Granite Counters, Double Vanity, Kitchen Island, Open Floorplan, Pantry, Primary Bedroom on Main, Walk-In Closet(s), Wired for Sound
- Community
- Clubhouse, Cluster Mailbox, Common Grounds, Dog Park, Park, Playground, Pool, Trail(s)
- Fireplace
- Family Room
- Foundation
- Slab
- Waterfront
- None
- Energy efficiency
- None
- Accessibility
- None
- Construction
- Brick, Masonry – All Sides, Stone
- Patio & porch
- Covered, Patio
Location

 Listings courtesy of Unlock MLS as distributed by MLS GRID.
Based on information submitted to the MLS GRID as of November 15, 2026 at 3:55 PM CT. All data is obtained from various sources and may not have been verified by broker or MLS GRID. Supplied Open House Information is subject to change without notice. All information should be independently reviewed and verified for accuracy. Properties may or may not be listed by the office/agent presenting the information.
IDX information is provided exclusively for consumers' personal, non-commercial use, and may not be used for any purpose other than to identify prospective properties consumers may be interested in purchasing. The data is deemed reliable but is not guaranteed by MLS GRID, and its use may be subject to an end user license agreement prescribed by the applicable MLS. Some IDX listings have been excluded from this website. Any use or search of this website other than by a consumer looking to purchase or lease real estate is prohibited. Terms of use