
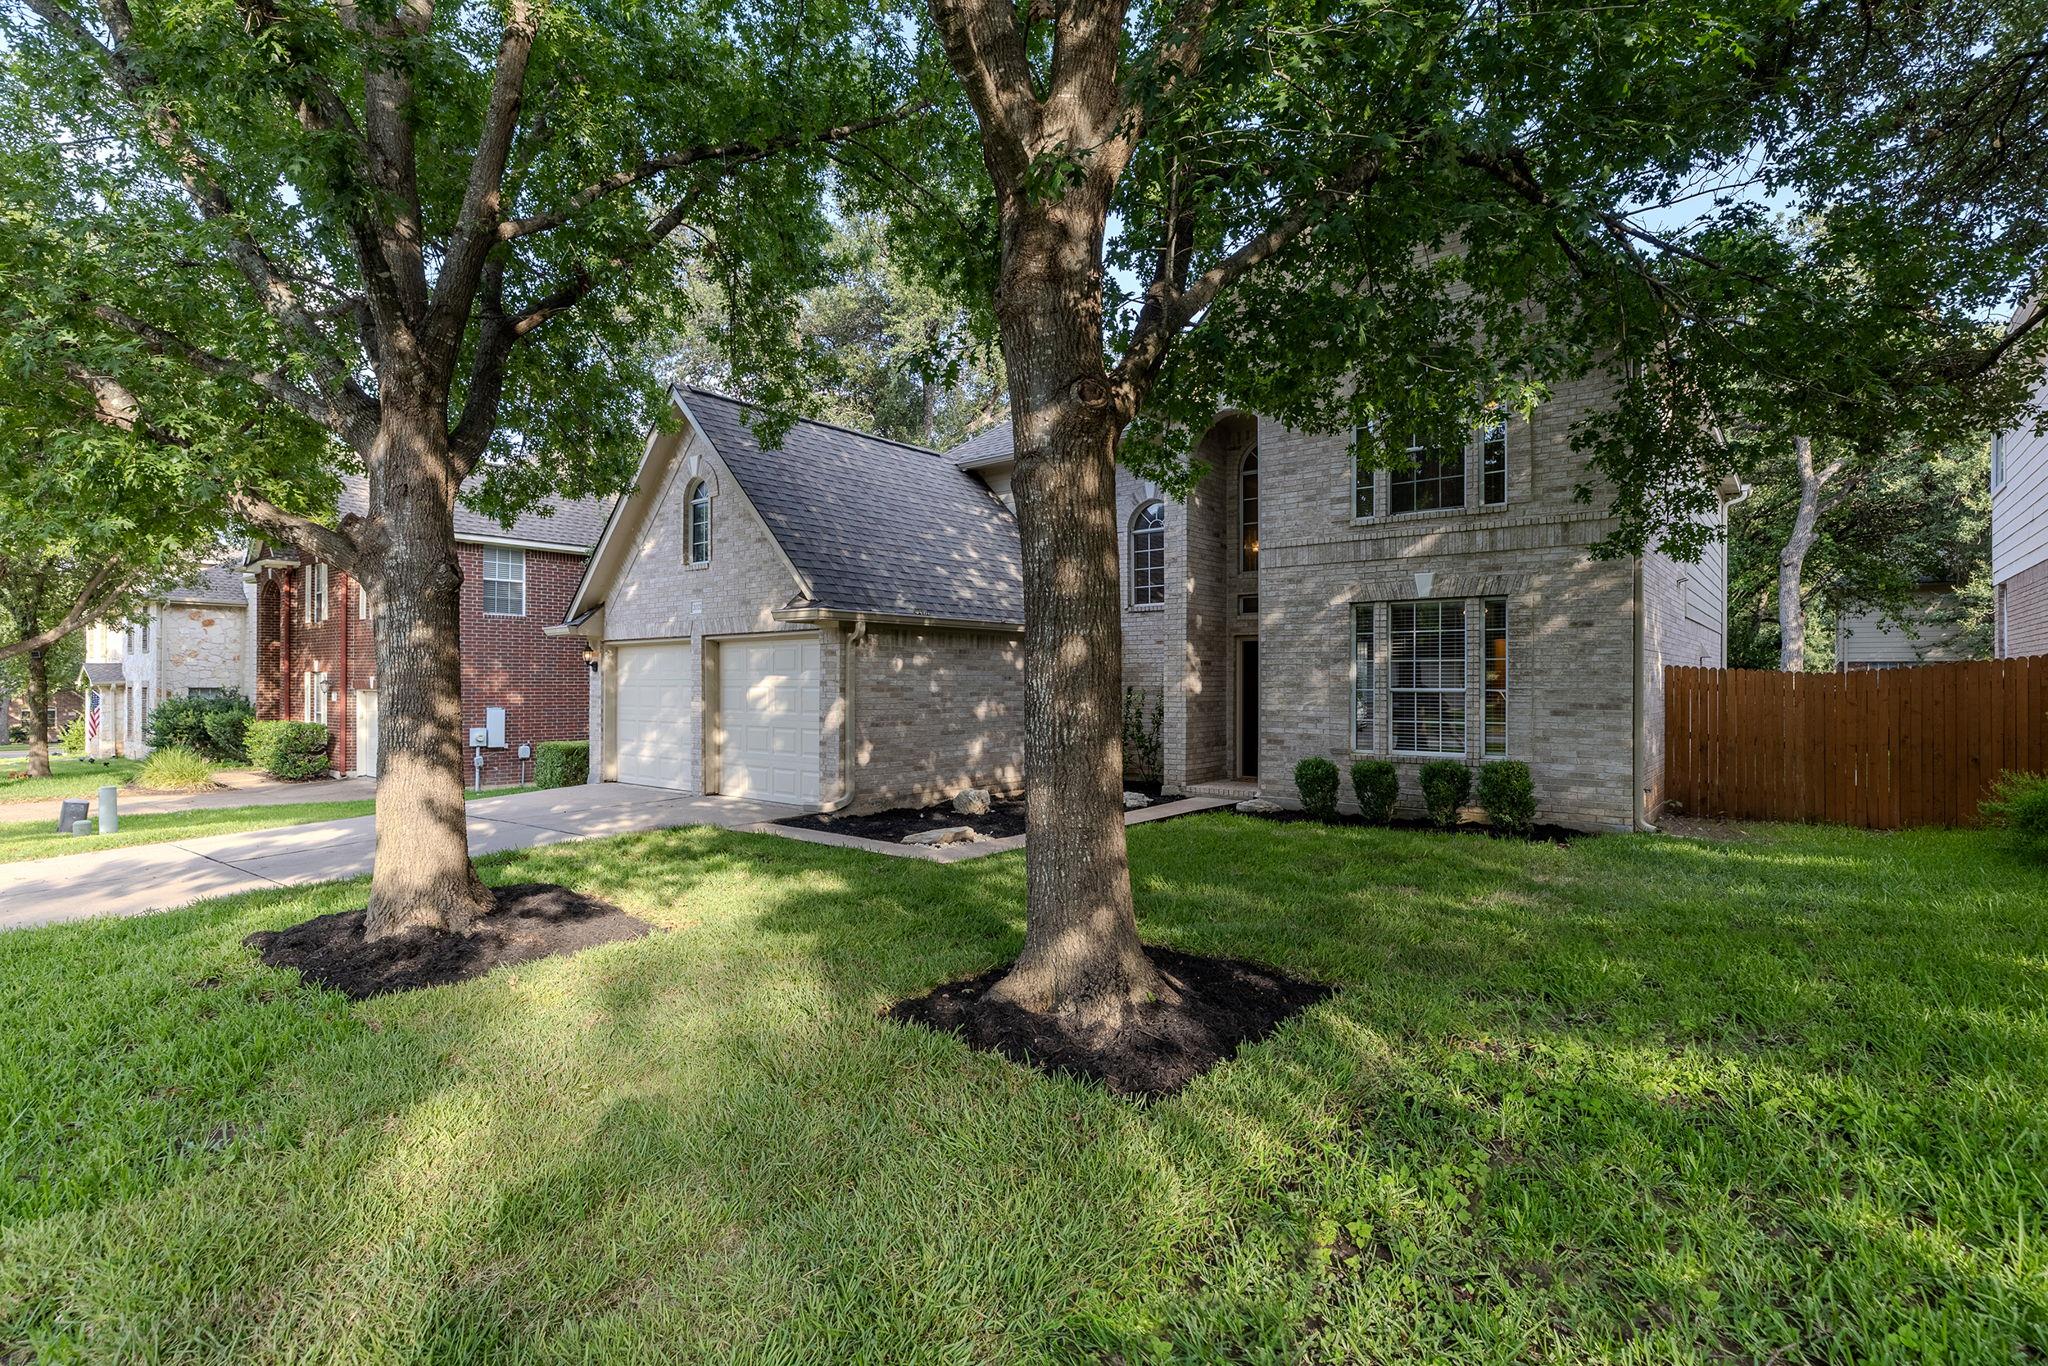
For sale
$565,000
2021 Wood Glen Dr
Round Rock, TX 78681
- 4 beds
- 3 baths
- 2,738 sq ft
- 0.18 acres
Listing courtesy of Keller Williams Realty Lone Star · (512) 994-0247 · MLS# 9199258 · Status: Active
About this home
Rare spacious 4-bedroom, 2.5-bath home in desirable Wood Glen! This two-story floor plan offers 2,738 square feet with hard-surface flooring throughout the main level, granite countertops, a gas range and a flexible front room ideal for a second office or additional living space. Upstairs, the large game room includes an especially versatile nook with an oversized closet—an excellent dedicated home office, study or hobby space. All three secondary bedrooms are upstairs, including one generously sized bedroom. The primary suite features a tray ceiling, split vanities and separate closets. Outside, enjoy a wood deck, gutters and majestic, mature trees on the 0.18-acre lot. Located within Round Rock ISD, which offers advanced academics, dual-credit, International Baccalaureate, and extensive career and technical education opportunities. Round Rock provides convenient access to major employers and employment centers, including Tesla, Samsung, Dell, Emerson, Baylor Scott & White, Ascension Seton, St. David’s, Amazon and the greater Austin technology corridor. Enjoy proximity to shopping, dining, parks, medical facilities and major roadways. Convenient Round Rock living with abundant space for working, relaxing and entertaining! Buyer to verify schools and all property information. All information is deemed reliable. Buyers to verify all information.
Description provided by the listing brokerage.
Facts
- Property type
- Residential · Single Family Residence
- Year built
- 1997
- Lot size
- 0.18 acres
- Living area
- 2,738 sq ft
- Price per sq ft
- $206
- Bathrooms
- 2 full, 1 half
- Garage
- 2 spaces
- HOA
- $42 (monthly)
- Annual taxes
- $9,364
- County
- Williamson
- Neighborhood
- Wood Glen Sec 01 Ph 01-A Amd
- School district
- Round Rock ISD
- Schools
- Old Town · Walsh · Round Rock
Features
- Roof
- Composition
- View
- Neighborhood
- Sewer
- Public Sewer
- Levels
- Two
- Cooling
- Ceiling Fan(s), Central Air
- Fencing
- Wood
- Heating
- Central
- Flooring
- Carpet, Tile
- Utilities
- Cable Available, Electricity Available, High Speed Internet, Phone Available, Sewer Available, Water Available
- Appliances
- Cooktop, Dishwasher, Microwave, Oven
- Lot
- Back Yard, Curbs, Front Yard, Level
- Water
- Public
- Pool
- None
- Horse amenities
- None
- Windows
- Blinds
- Parking
- Attached, Driveway, Enclosed, Garage, Garage Faces Front, Inside Entrance, Private
- Exterior
- Rain Gutters, Private Yard
- Interior
- Ceiling Fan(s), Stone Counters, Entrance Foyer, Open Floorplan, Pantry, Primary Bedroom on Main, Walk-In Closet(s)
- Community
- Cluster Mailbox, Common Grounds, Curbs, High Speed Internet, Sidewalks, Street Lights, Trail(s)
- Fireplace
- Family Room, Living Room
- Foundation
- Slab
- Waterfront
- None
- Energy efficiency
- None
- Accessibility
- None
- Construction
- Brick, Stone
- Patio & porch
- Patio
Location

 Listings courtesy of Unlock MLS as distributed by MLS GRID.
Based on information submitted to the MLS GRID as of November 15, 2026 at 4:36 PM CT. All data is obtained from various sources and may not have been verified by broker or MLS GRID. Supplied Open House Information is subject to change without notice. All information should be independently reviewed and verified for accuracy. Properties may or may not be listed by the office/agent presenting the information.
IDX information is provided exclusively for consumers' personal, non-commercial use, and may not be used for any purpose other than to identify prospective properties consumers may be interested in purchasing. The data is deemed reliable but is not guaranteed by MLS GRID, and its use may be subject to an end user license agreement prescribed by the applicable MLS. Some IDX listings have been excluded from this website. Any use or search of this website other than by a consumer looking to purchase or lease real estate is prohibited. Terms of use