
For sale
$199,950
1901 Sagebrush Dr
Killeen, TX 76549
- 0 beds
- 0 baths
- 1,626 sq ft
- 0.31 acres
Listing courtesy of High Cotton Realty · (737) 305-4758 · MLS# 9197132 · Status: Active
About this home
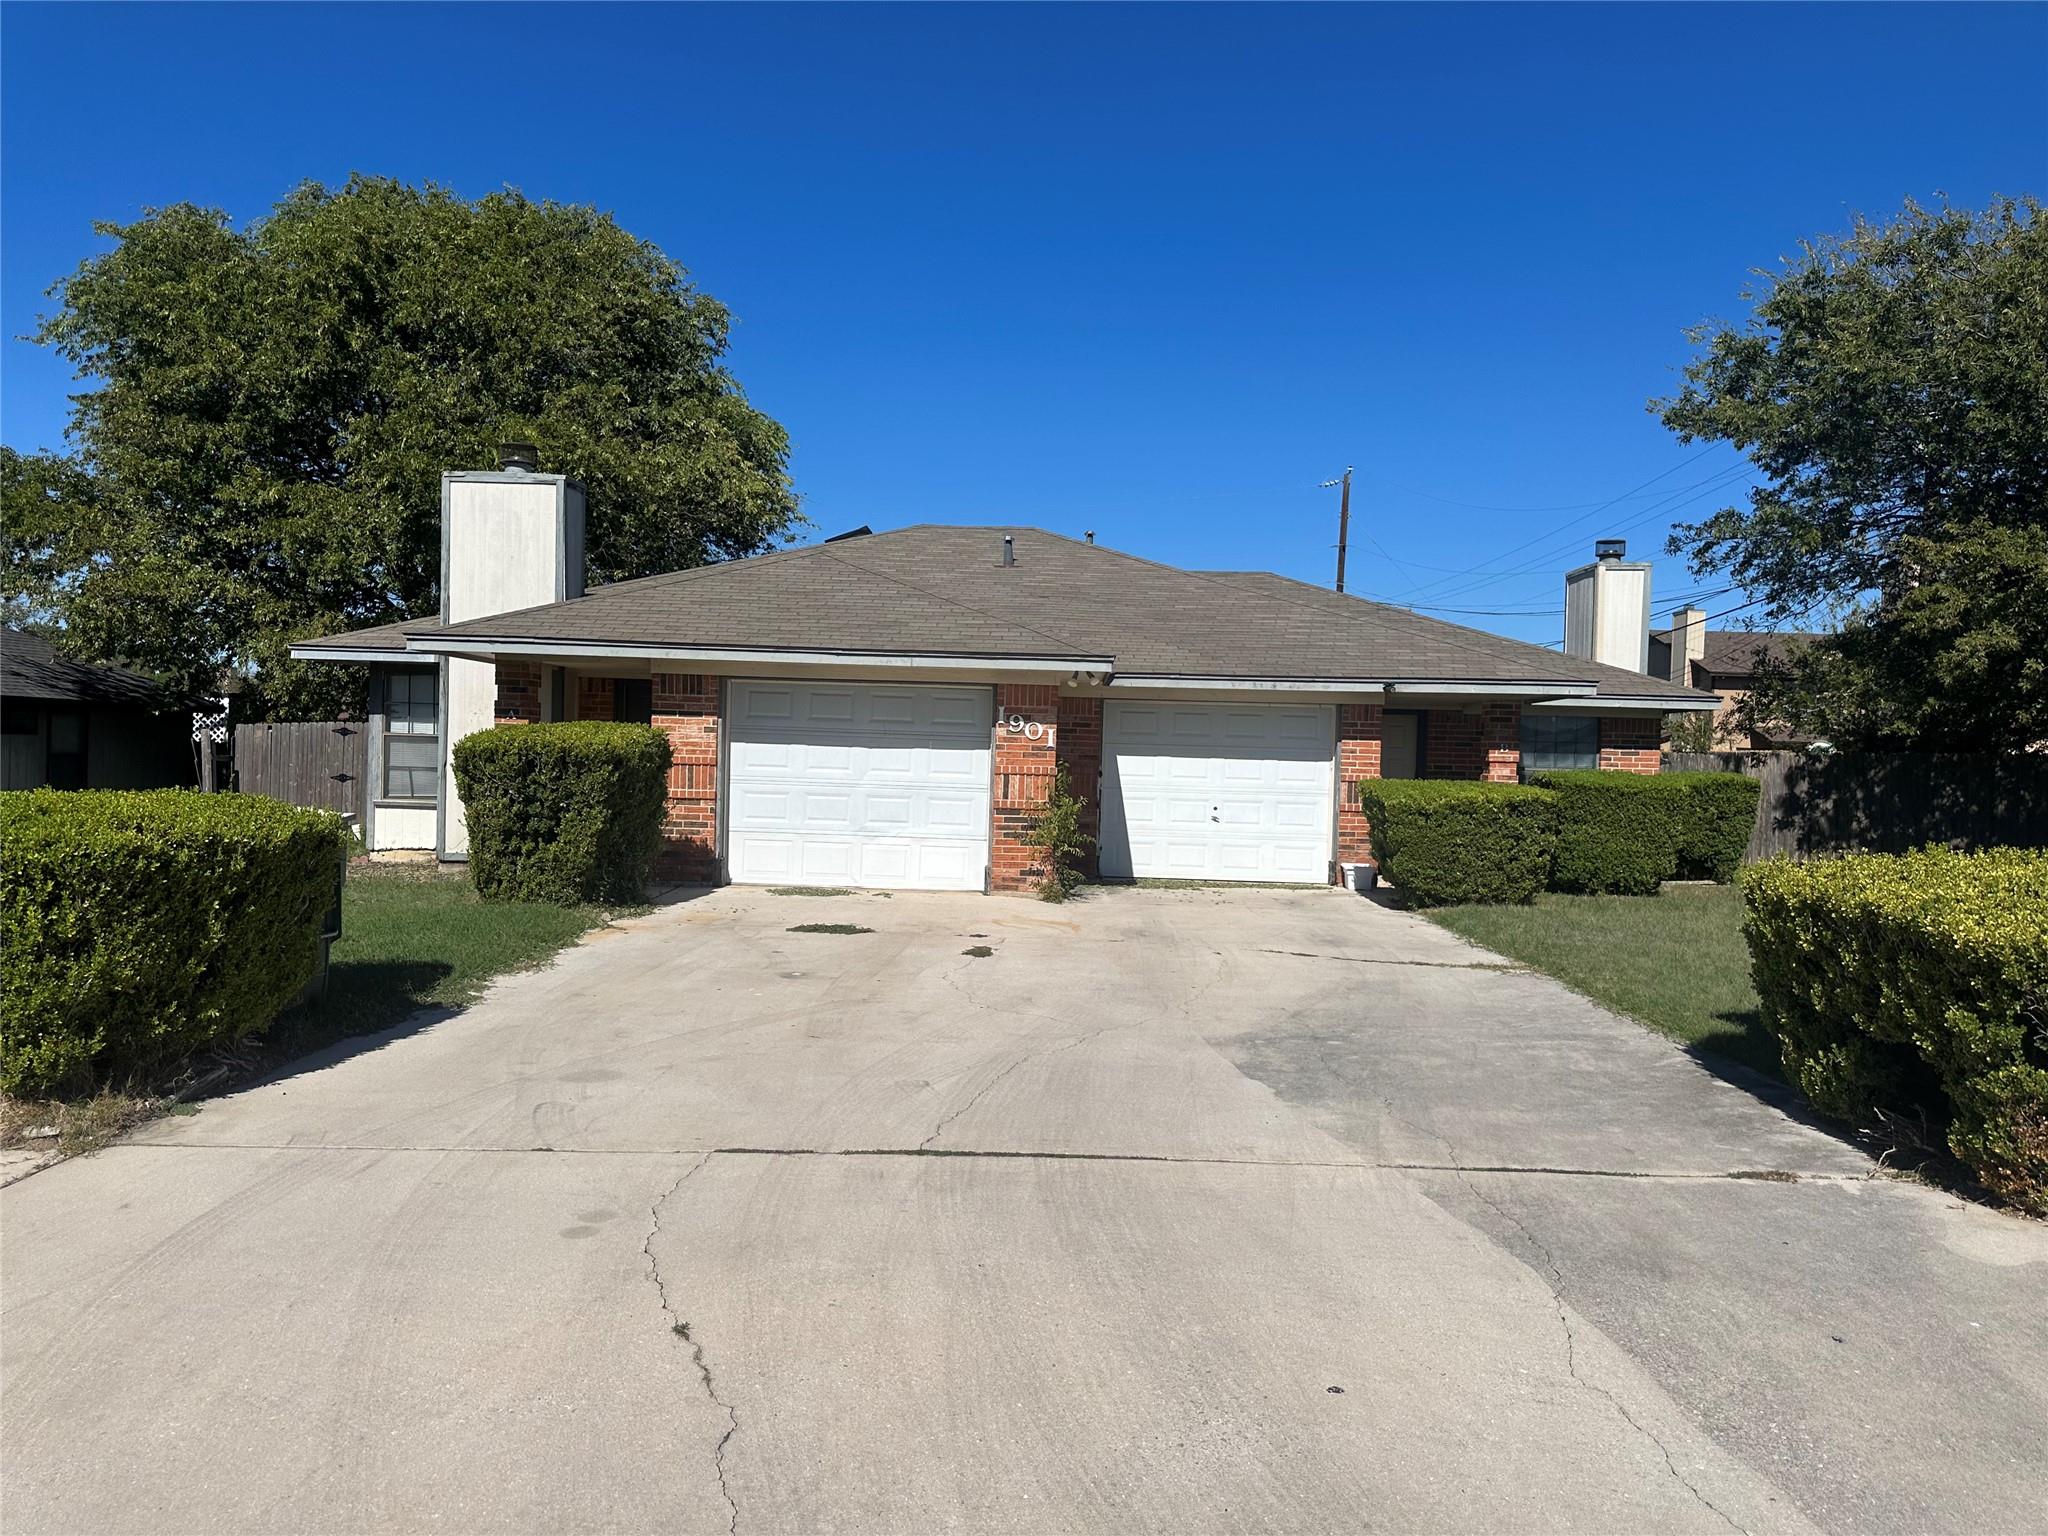
Great Investment Opportunity in Killeen! Single-story duplex located in the Western Hills subdivision, offering two 2-bedroom, 1-bathroom units, each with an attached one-car garage. Approximately 1,626 square feet total on a spacious 0.31-acre lot. Each unit features a functional floor plan, central heating and cooling, and separate utility meters. One unit is currently vacant and available for showings, while the other is tenant-occupied, providing immediate rental income. The occupied unit may be inspected once serious buyer interest has been established and an appointment has been coordinated. Excellent opportunity for investors looking to expand their rental portfolio or buyers interested in owner-occupancy with rental income potential. Property is being sold AS-IS.
Description provided by the listing brokerage.
Facts
- Property type
- Residential Income · Duplex
- Year built
- 1987
- Lot size
- 0.31 acres
- Living area
- 1,626 sq ft
- Price per sq ft
- $123
- Garage
- 1 spaces
- Annual taxes
- $4,270
- County
- Bell
- Neighborhood
- Western Hills 3rd Ph
- School district
- Killeen ISD
- Schools
- Sugar Loaf · Palo Alto · Ellison
Features
- Roof
- Shingle
- View
- Neighborhood, Trees/Woods
- Sewer
- Public Sewer
- Levels
- One
- Cooling
- Ceiling Fan(s), Central Air
- Fencing
- Back Yard, Fenced, Wood
- Heating
- Central
- Flooring
- Laminate, Tile
- Utilities
- Electricity Connected, Water Connected
- Appliances
- Cooktop, Dishwasher, Electric Cooktop, Electric Range, Oven, Electric Oven, Range, Free-Standing Electric Range, Free-Standing Range, RNGHD, Refrigerator, Free-Standing Refrigerator
- Lot
- Back Yard, Front Yard
- Pets
- All
- Water
- Public
- Windows
- Blinds
- Parking
- Attached, Concrete, Driveway, Garage
- Exterior
- Private Entrance, Private Yard
- Interior
- None, Built-in Features, Ceiling Fan(s), Tray Ceiling(s), Open Floorplan, Pantry, Walk-In Closet(s)
- Community
- None
- Fireplace
- Living Room, Raised Hearth, Stone
- Foundation
- Slab
- Waterfront
- None
- Energy efficiency
- None
- Accessibility
- None
- Construction
- Brick, Wood Siding, Stucco
- Patio & porch
- Patio
Location

 Listings courtesy of Unlock MLS as distributed by MLS GRID.
Based on information submitted to the MLS GRID as of November 15, 2026 at 4:29 PM CT. All data is obtained from various sources and may not have been verified by broker or MLS GRID. Supplied Open House Information is subject to change without notice. All information should be independently reviewed and verified for accuracy. Properties may or may not be listed by the office/agent presenting the information.
IDX information is provided exclusively for consumers' personal, non-commercial use, and may not be used for any purpose other than to identify prospective properties consumers may be interested in purchasing. The data is deemed reliable but is not guaranteed by MLS GRID, and its use may be subject to an end user license agreement prescribed by the applicable MLS. Some IDX listings have been excluded from this website. Any use or search of this website other than by a consumer looking to purchase or lease real estate is prohibited. Terms of use