
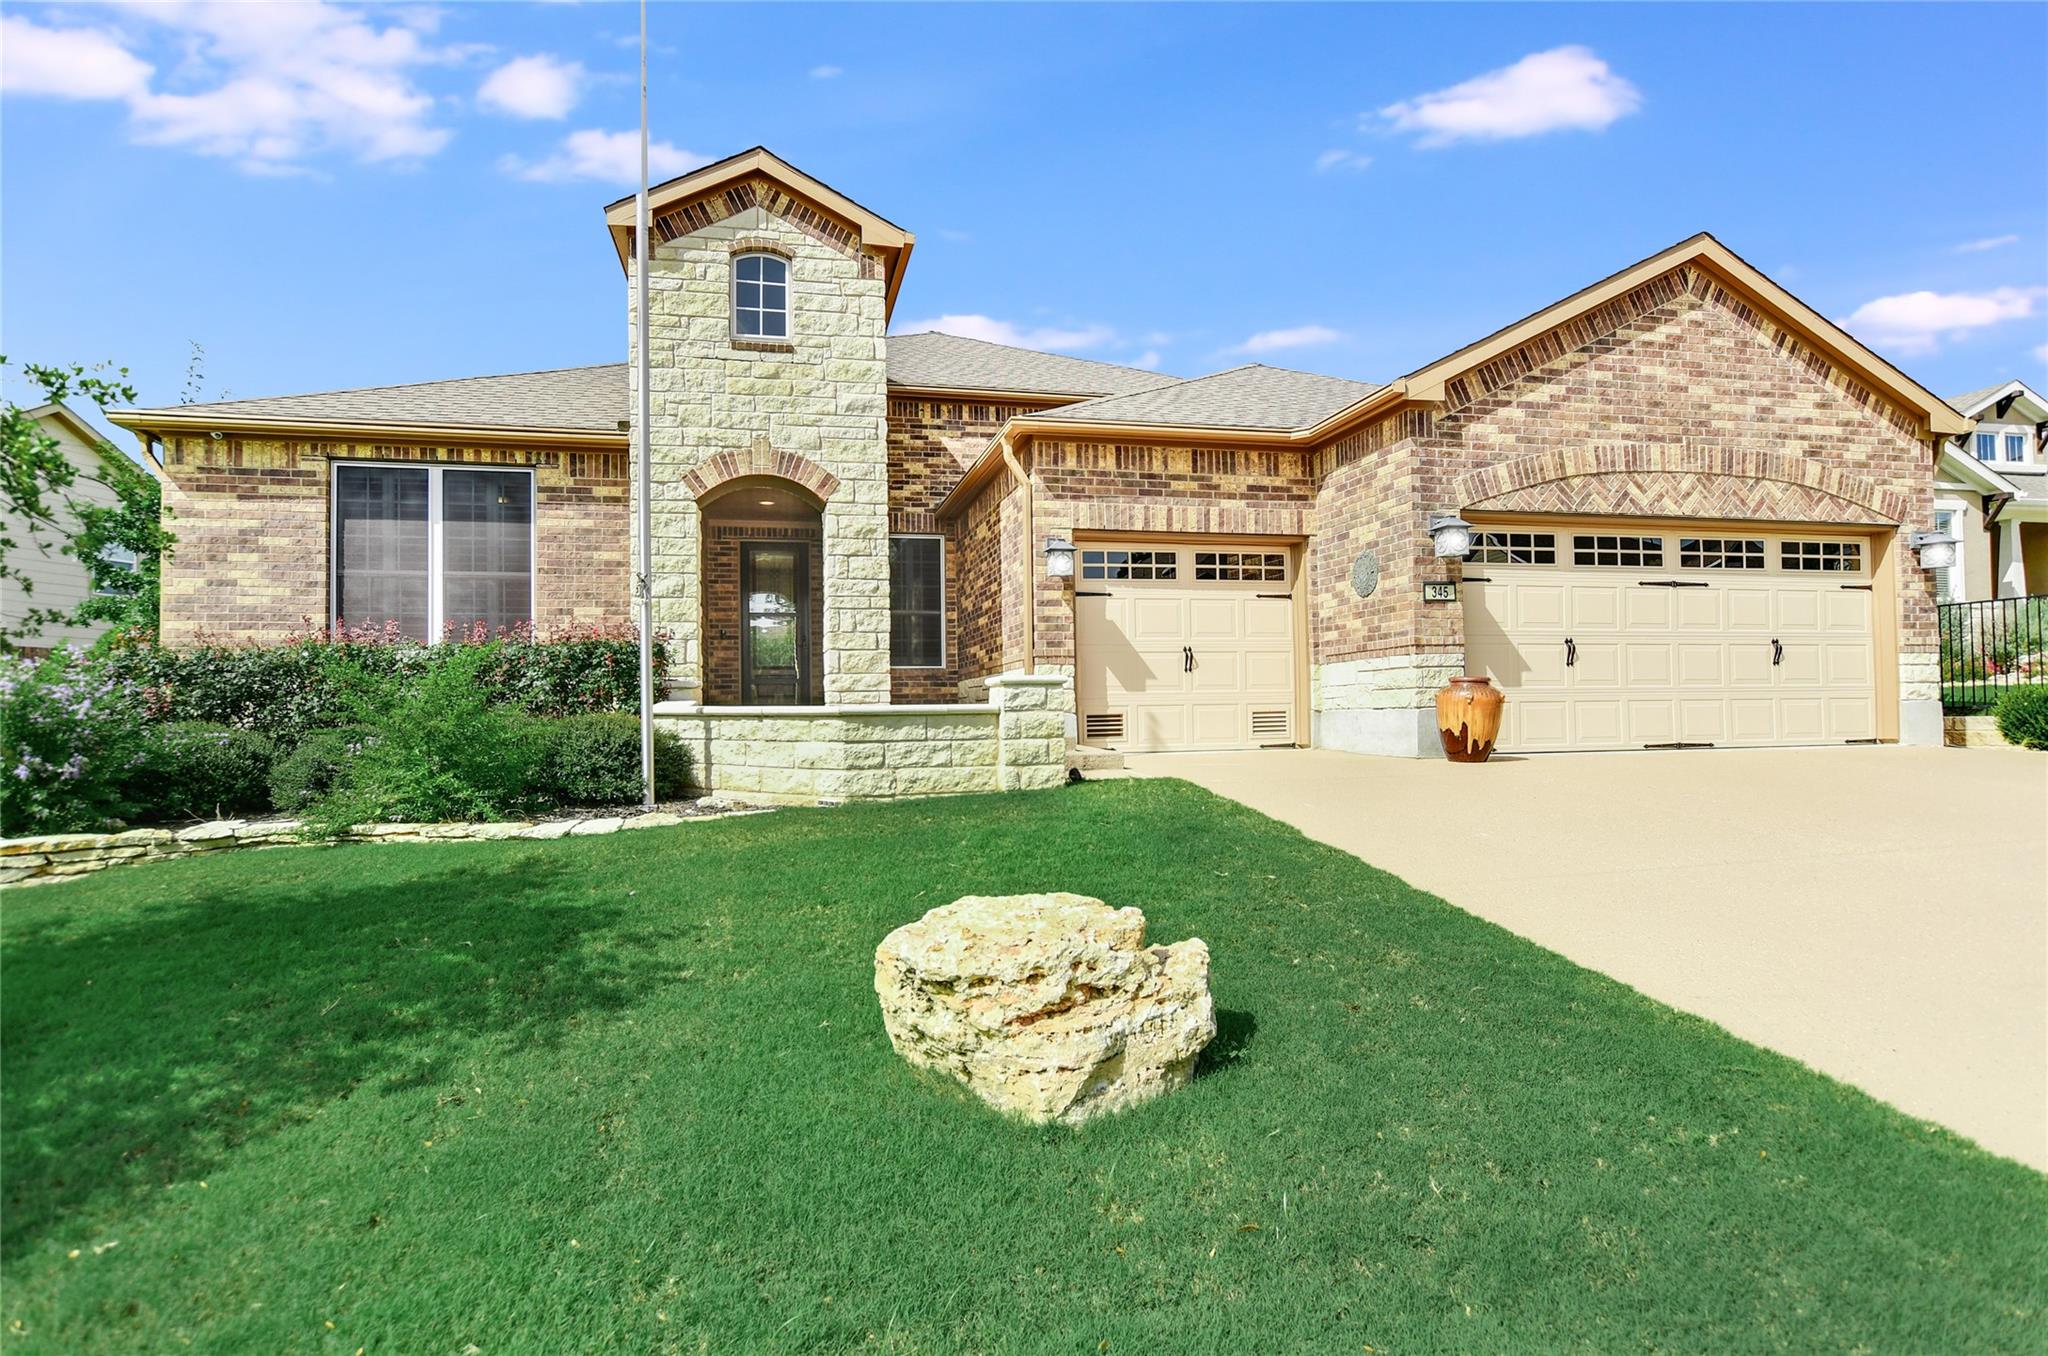
Under contract
$725,000
345 Cypress Springs Way
Georgetown, TX 78633
- 3 beds
- 3 baths
- 2,791 sq ft
- 0.22 acres
Listing courtesy of The Stacy Group, LLC · (512) 869-0223 · MLS# 9195673 · Status: Active Under Contract
About this home
The Magnolia Estate floor plan offers a luxurious and spacious living space with a focus on nature and greenbelt view from the back patio/sunroom/primary bedroom. This 3-bedroom home features a study and a 3-car garage, providing ample space for both living and storage needs. Upon entering the home, you are greeted by a great room that seamlessly opens up to the kitchen, dining room, and sunroom. The wood floors in the main living areas add a touch of elegance, while the plantation shutters provide privacy and light control. The great room boasts a trey ceiling and crown molding, adding to the overall sophistication of the space. The kitchen is a chef's dream, with tile backsplash, double ovens, a gas cooktop, dishwasher, microwave, and an island with stone under the counter on the great room side. Pendant lights over the island add a stylish touch, while the pantry ensures ample storage space. The dining room offers stunning view of the greenbelt, creating a serene dining experience. The primary suite is a retreat in itself, with a trey ceiling, crown molding, and plantation shutters. The primary bath features dual vanities, a walk-in shower, and a walk-in closet that includes a wonderful closet system. This bath is shared with the 3rd bedroom, which can be used as dual primary bedrooms or a flex room. An en-suite guest bedroom provides additional comfort and privacy for guests. The outdoor patio areas are a highlight of the home, with varying spaces including an enclosed patio, an extended patio area with a pergola, and an uncovered patio with a retractable shade. The patio areas feature a seat wall and stone pavers, creating a perfect setting for outdoor entertaining and relaxation. The handsome landscaping adds to the overall charm of the home. Along with all the plusses of this house there is more…a Generac Generator, Solar Screens and Tube Lights in Kitchen and Sunroom
Description provided by the listing brokerage.
Facts
- Property type
- Residential · Single Family Residence
- Year built
- 2019
- Lot size
- 0.22 acres
- Living area
- 2,791 sq ft
- Price per sq ft
- $260
- Bathrooms
- 2 full, 1 half
- Garage
- 3 spaces
- HOA
- $1,675 (annually)
- Annual taxes
- $12,738
- County
- Williamson
- Neighborhood
- Sun City Nbrhd Eighty-Four
- School district
- Jarrell ISD
- Schools
- NA_Sun_City · NA_Sun_City · NA_Sun_City
Features
- Roof
- Composition, Shingle
- View
- Hill Country, Park/Greenbelt
- Sewer
- Public Sewer
- Levels
- One
- Cooling
- Central Air
- Fencing
- Fenced, Partial, Wrought Iron
- Heating
- Central
- Flooring
- Tile, Wood
- Utilities
- Electricity Connected, Natural Gas Connected, Sewer Connected, Water Connected
- Appliances
- Built-In Oven(s), Dishwasher, Disposal, Gas Cooktop, Water Heater
- Lot
- Greenbelt, Sprinkler - Automatic
- Water
- Public
- Pool
- None
- Horse amenities
- None
- Windows
- Double Pane Windows, Plantation Shutters
- Parking
- Garage Faces Front, Golf Cart Garage
- Exterior
- Rain Gutters
- Interior
- Ceiling Fan(s), Tray Ceiling(s), Primary Bedroom on Main
- Community
- Clubhouse, Common Grounds, Dog Park, Fitness Center, Golf, Park, Pool, Tennis Court(s)
- Foundation
- Slab
- Waterfront
- None
- Energy efficiency
- None
- Accessibility
- None
- Construction
- Stone Veneer, Stucco
- Patio & porch
- Screened
Location

 Listings courtesy of Unlock MLS as distributed by MLS GRID.
Based on information submitted to the MLS GRID as of November 15, 2026 at 4:22 PM CT. All data is obtained from various sources and may not have been verified by broker or MLS GRID. Supplied Open House Information is subject to change without notice. All information should be independently reviewed and verified for accuracy. Properties may or may not be listed by the office/agent presenting the information.
IDX information is provided exclusively for consumers' personal, non-commercial use, and may not be used for any purpose other than to identify prospective properties consumers may be interested in purchasing. The data is deemed reliable but is not guaranteed by MLS GRID, and its use may be subject to an end user license agreement prescribed by the applicable MLS. Some IDX listings have been excluded from this website. Any use or search of this website other than by a consumer looking to purchase or lease real estate is prohibited. Terms of use