
For sale
$350,000
301 Yonder Dr
Spicewood, TX 78669
- 1 beds
- 2 baths
- 1,584 sq ft
- 0.21 acres
Listing courtesy of Sky Realty · (512) 342-8744 · MLS# 9193525 · Status: Active
About this home
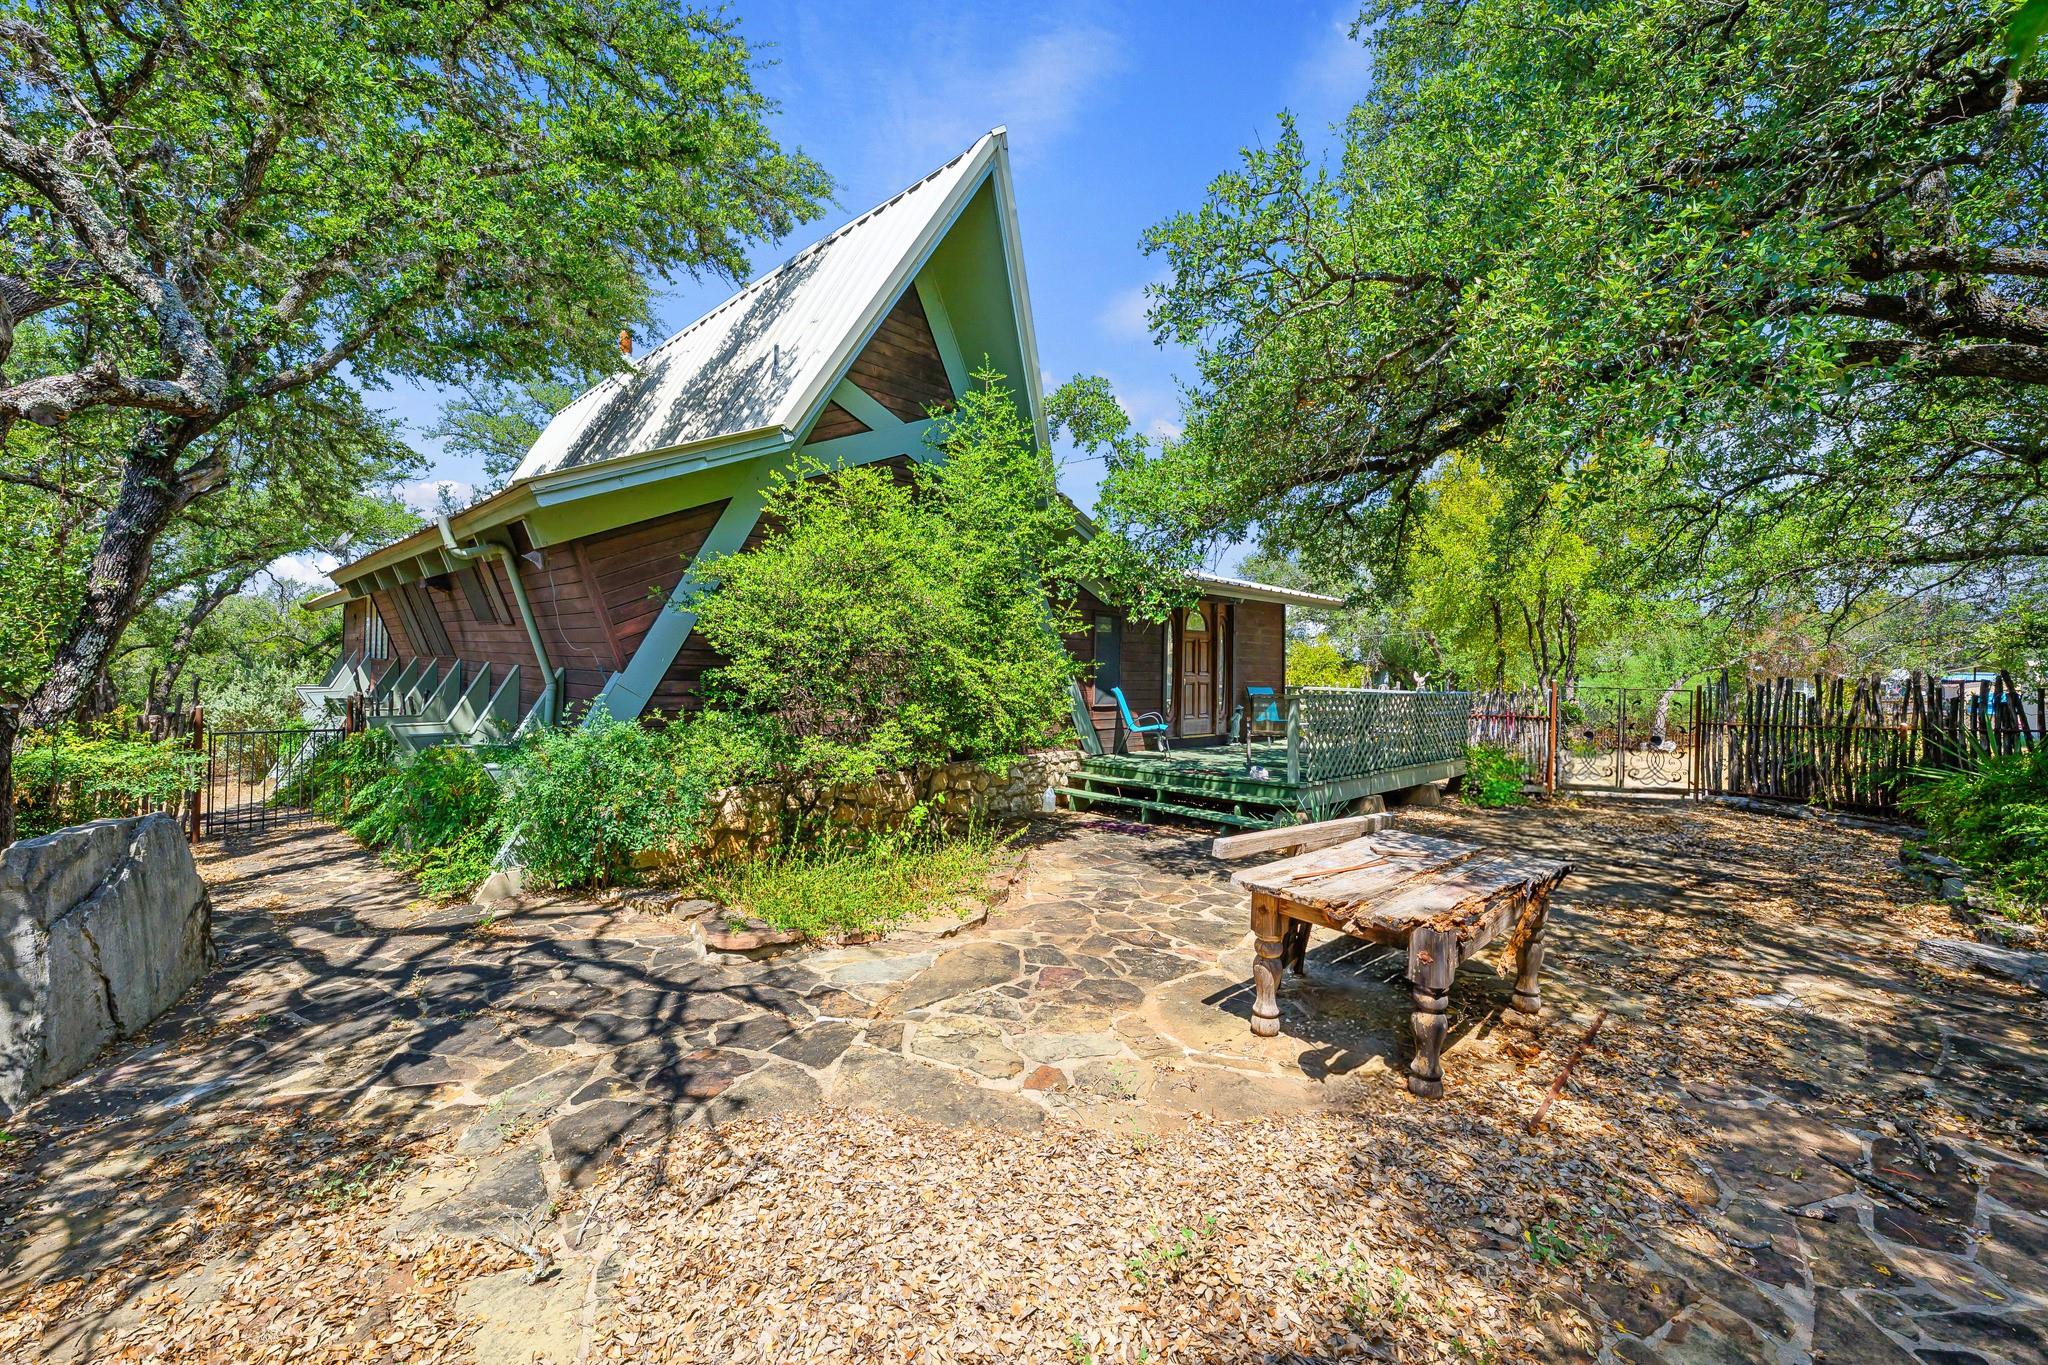
Welcome to your own slice of paradise in a lakeside community! This charming property offers plenty of space, natural light, and outdoor living. Inside, you’ll find lots of windows that fill the home with sunshine, along with a cozy, wood burning fireplace that creates the perfect gathering spot. Situated on a double lot, this property offers room to spread out, garden, entertain, or simply enjoy the spacious surroundings. A large tool shed provides excellent storage for all your tools, toys, and outdoor equipment. Step outside and discover the true highlight of this home: a gorgeous, expansive outdoor patio, perfect for morning coffee, weekend gatherings, grilling, or relaxing with friends and family. Residents can enjoy the community pool, boat ramps, and lake park, complete with a covered picnic area—ideal for enjoying sunny afternoons by the water. Price includes adjacent lot. Address: BREEZING LANE , TX Property ID #: 26542 Description: S5940 LAKESIDE BEACH LOT 268, SEC 1 .2089 Water source is: Investor Owned Utility (IOU)
Description provided by the listing brokerage.
Facts
- Property type
- Residential · Single Family Residence
- Year built
- 1971
- Lot size
- 0.21 acres
- Living area
- 1,584 sq ft
- Price per sq ft
- $221
- Bathrooms
- 2 full, 0 half
- HOA
- $200 (annually)
- Annual taxes
- $3,686
- County
- Burnet
- Neighborhood
- Lakeside Beach
- School district
- Marble Falls ISD
- Schools
- Spicewood (Marble Falls ISD) · Marble Falls · Marble Falls
Features
- Roof
- Metal
- View
- Trees/Woods
- Sewer
- Septic Tank
- Levels
- One
- Cooling
- Ceiling Fan(s), Central Air, Wall/Window Unit(s)
- Fencing
- Split Rail, Wood
- Heating
- Central, Fireplace(s)
- Flooring
- Tile, Vinyl, Wood
- Utilities
- Electricity Connected, Water Connected
- Appliances
- Refrigerator
- Lot
- Private Maintained Road, Many Trees
- Water
- See Remarks
- Pool
- None
- Horse amenities
- None
- Windows
- None
- Parking
- Carport, Circular Driveway, Concrete, Driveway
- Exterior
- Exterior Steps
- Interior
- Breakfast Bar, Built-in Features, Ceiling Fan(s), Beamed Ceilings, Ceiling-Vaulted, Open Floorplan, Storage
- Community
- Common Grounds, Fishing, Gated, Lake, Picnic Area, Pool
- Fireplace
- Living Room
- Foundation
- Pillar/Post/Pier
- Waterfront
- None
- Energy efficiency
- None
- Accessibility
- None
- Construction
- Wood Siding, Stone
- Patio & porch
- Front Porch, Patio
Location

 Listings courtesy of Unlock MLS as distributed by MLS GRID.
Based on information submitted to the MLS GRID as of November 15, 2026 at 3:53 PM CT. All data is obtained from various sources and may not have been verified by broker or MLS GRID. Supplied Open House Information is subject to change without notice. All information should be independently reviewed and verified for accuracy. Properties may or may not be listed by the office/agent presenting the information.
IDX information is provided exclusively for consumers' personal, non-commercial use, and may not be used for any purpose other than to identify prospective properties consumers may be interested in purchasing. The data is deemed reliable but is not guaranteed by MLS GRID, and its use may be subject to an end user license agreement prescribed by the applicable MLS. Some IDX listings have been excluded from this website. Any use or search of this website other than by a consumer looking to purchase or lease real estate is prohibited. Terms of use