
For sale
$369,850
2220 Pearson Way
Round Rock, TX 78665
- 4 beds
- 2 baths
- 2,302 sq ft
- 0.18 acres
Listing courtesy of Property Connections · (512) 288-9500 · MLS# 9192734 · Status: Active
About this home
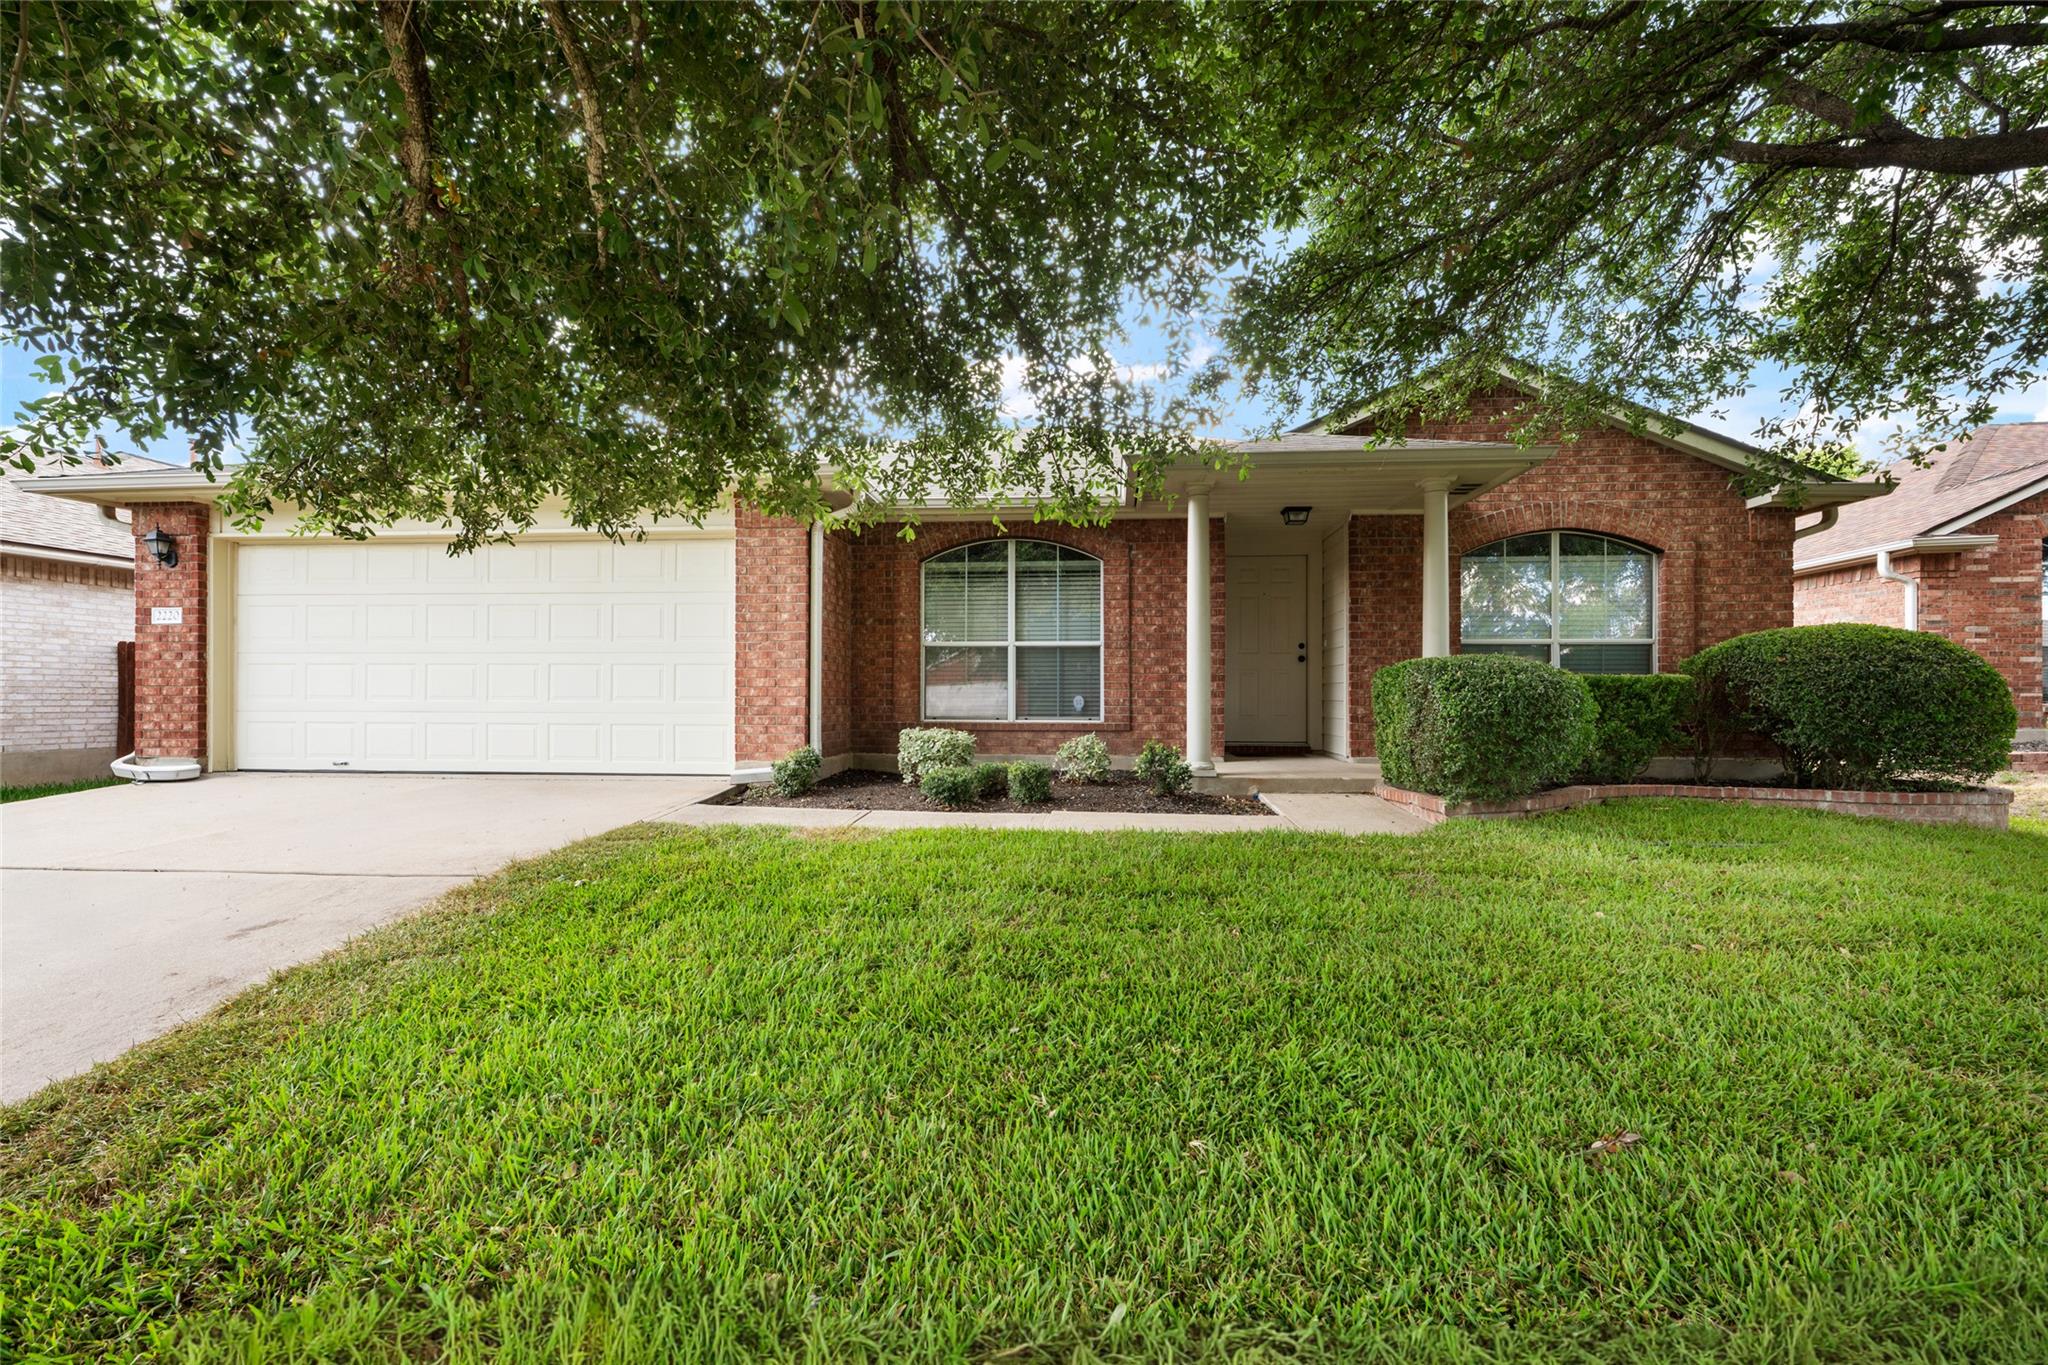
PRICE REDUCTION! Thoughtfully maintained and prepped with care—this home is a true must-see! Move-in-ready 4-bedroom, 2-bath single-story brick home in Settlers Crossing with more than $21,000 in 2026 updates * Inside, the walls, trim, doors and baseboards have all been repainted * A new gas water heater was installed with new water lines and connectors * The kitchen has a breakfast bar open to the living area * The gas range, microwave, refrigerator, washer and dryer all convey * The family room is centered on a gas fireplace, and the front bedroom works well as an office or study * The primary suite has a walk-in closet and a bath with dual vanities, a garden tub and a separate shower * Outside, there’s a front porch, mature shade trees, new St. Augustine sod, and a fully fenced backyard with a covered patio * The rear siding and patio ceiling were prepped and repainted * The community center and pool are a short walk away, and the neighborhood also has a second pool, a fitness center and a park * Schools include Redbud Elementary. Minutes from Old Settlers Park, Dell Diamond, Kalahari Resort, Salt Lick BBQ, and shopping and dining.
Description provided by the listing brokerage.
Facts
- Property type
- Residential · Single Family Residence
- Year built
- 2003
- Lot size
- 0.18 acres
- Living area
- 2,302 sq ft
- Price per sq ft
- $161
- Bathrooms
- 2 full, 0 half
- Garage
- 2 spaces
- HOA
- $103 (quarterly)
- Annual taxes
- $6,809
- County
- Williamson
- Neighborhood
- Settlers Crossing Sec 01
- School district
- Round Rock ISD
- Schools
- Herrington · Hopewell · Stony Point
Features
- Roof
- Composition
- View
- None
- Sewer
- Public Sewer
- Levels
- One
- Cooling
- Central Air
- Fencing
- Back Yard
- Heating
- Natural Gas
- Flooring
- Carpet, Wood
- Utilities
- Electricity Available, Natural Gas Available
- Appliances
- Dishwasher, Disposal, Microwave, Free-Standing Gas Range, Water Heater
- Lot
- Back Yard, Front Yard, Trees-Medium (20 Ft - 40 Ft)
- Water
- Public
- Pool
- None
- Horse amenities
- None
- Windows
- Blinds
- Parking
- Attached, Garage, Garage Door Opener, Garage Faces Front
- Exterior
- Private Yard
- Interior
- Breakfast Bar, Ceiling Fan(s), Laminate Counters, Double Vanity, In-Law Floorplan, Multiple Living Areas, Open Floorplan, Pantry, Primary Bedroom on Main, Walk-In Closet(s)
- Community
- Playground, Pool
- Fireplace
- Living Room
- Foundation
- Slab
- Waterfront
- None
- Energy efficiency
- None
- Accessibility
- None
- Construction
- Brick Veneer
- Patio & porch
- Covered, Patio
Location

 Listings courtesy of Unlock MLS as distributed by MLS GRID.
Based on information submitted to the MLS GRID as of November 15, 2026 at 4:02 PM CT. All data is obtained from various sources and may not have been verified by broker or MLS GRID. Supplied Open House Information is subject to change without notice. All information should be independently reviewed and verified for accuracy. Properties may or may not be listed by the office/agent presenting the information.
IDX information is provided exclusively for consumers' personal, non-commercial use, and may not be used for any purpose other than to identify prospective properties consumers may be interested in purchasing. The data is deemed reliable but is not guaranteed by MLS GRID, and its use may be subject to an end user license agreement prescribed by the applicable MLS. Some IDX listings have been excluded from this website. Any use or search of this website other than by a consumer looking to purchase or lease real estate is prohibited. Terms of use