
For sale
$410,000
101 San Miniato St
Georgetown, TX 78628
- 3 beds
- 2 baths
- 2,135 sq ft
- 0.2 acres
Listing courtesy of Realty Texas LLC · (800) 660-1022 · MLS# 9184509 · Status: Active
About this home
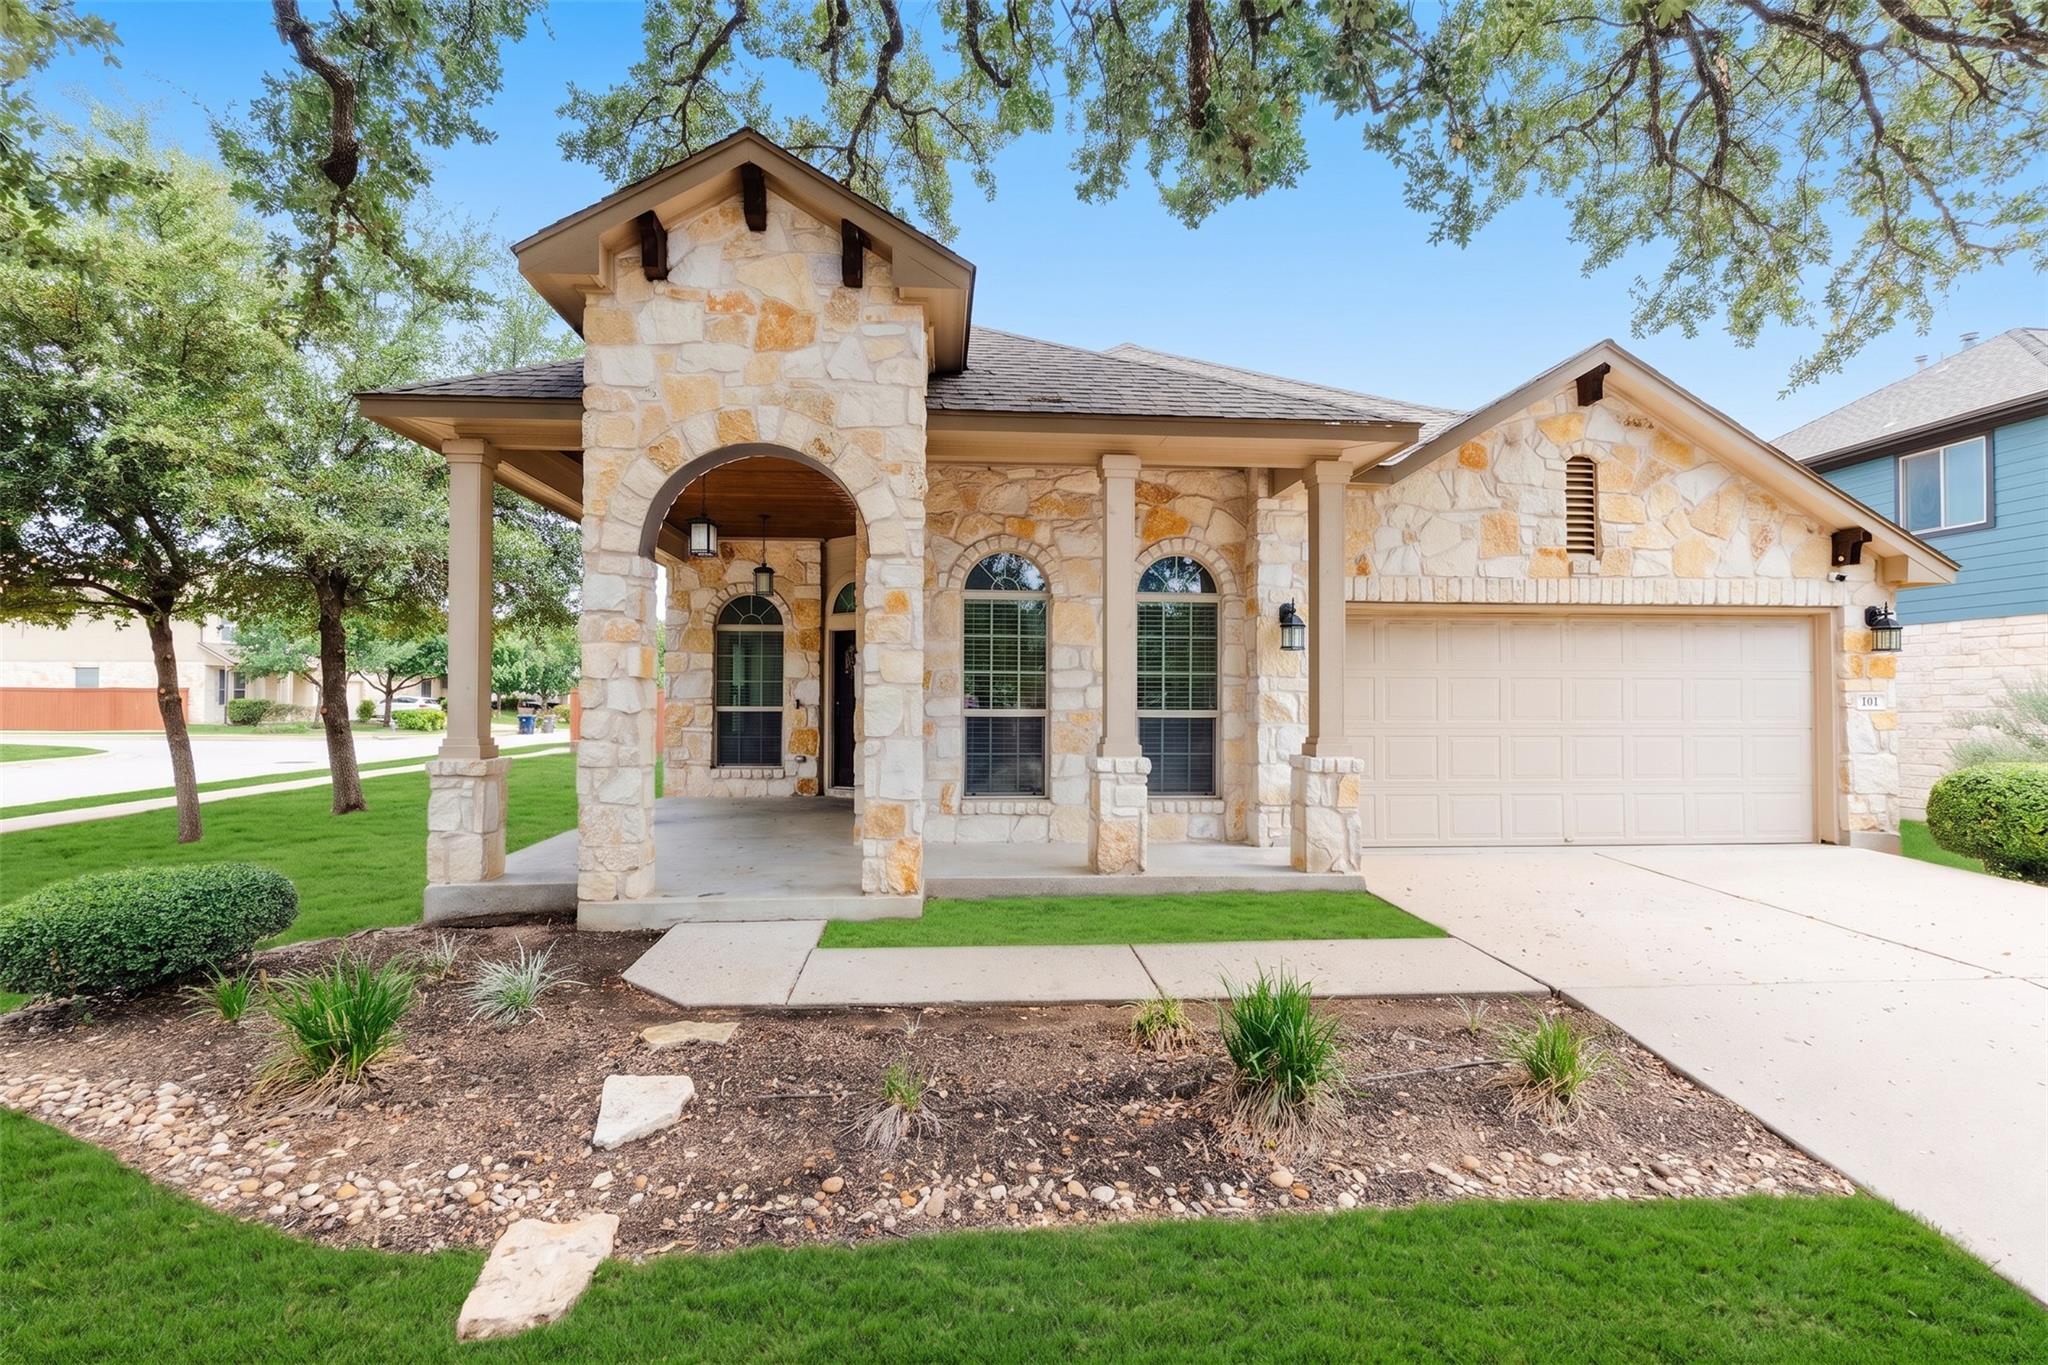
**NEW FULL ROOF replaced on October 15th!!** Welcome home to 101 San Miniato, situated on a premium corner lot at the entrance of a quiet cul-de-sac in Georgetown's highly desired Rancho Sienna community. Highlighted by a partial wrap-around front porch shaded by a mature front-yard tree, this inviting home offers rare layout versatility and exceptional convenience, with exceptional proximity to both the Sienna House amenity center and Rancho Sienna Elementary School. Inside, bright and airy living spaces offer three dedicated bedrooms alongside two distinct flexible areas. A spacious front flex room easily converts into a formal dining area, secondary lounge, or playroom, while a separate dedicated study provides a quiet, private work-from-home setup. The open-concept main living area flows effortlessly into a clean, modern kitchen, leading back to a peaceful primary suite tucked away at the rear of the home. Step outside to enjoy a private covered patio overlooking a fully fenced backyard. Rancho Sienna offers an unparalleled neighborhood lifestyle with access to a resort-style pool, splash pad, fitness center, covered pavilion with an outdoor fireplace, playground, basketball, volleyball, and bocce courts, and miles of scenic trails. With fast access to US-183, this home delivers the perfect combination of community, style, and everyday convenience.
Description provided by the listing brokerage.
Facts
- Property type
- Residential · Single Family Residence
- Year built
- 2012
- Lot size
- 0.2 acres
- Living area
- 2,135 sq ft
- Price per sq ft
- $192
- Bathrooms
- 2 full, 0 half
- Garage
- 2 spaces
- HOA
- $65 (monthly)
- Annual taxes
- $9,894
- County
- Williamson
- Neighborhood
- Rancho Sienna Sec 02
- School district
- Liberty Hill ISD
- Schools
- Rancho Sienna · Santa Rita Middle · Legacy Ranch
Features
- Roof
- Shingle
- View
- Neighborhood
- Sewer
- Public Sewer
- Levels
- One
- Cooling
- Ceiling Fan(s), Central Air
- Fencing
- Back Yard, Wood
- Heating
- Central
- Flooring
- Tile, Vinyl
- Utilities
- Electricity Connected, Propane, Sewer Connected, Water Connected
- Appliances
- Dishwasher, Disposal, Free-Standing Gas Oven
- Lot
- Back Yard, Close to Clubhouse, Corner Lot, Sprinkler - Automatic, Trees-Medium (20 Ft - 40 Ft)
- Water
- MUD
- Pool
- None
- Horse amenities
- None
- Windows
- None
- Parking
- Attached, Garage, Garage Door Opener
- Exterior
- Private Yard
- Interior
- Built-in Features, Ceiling Fan(s), Granite Counters, Double Vanity, Eat-in Kitchen, No Interior Steps, Open Floorplan, Primary Bedroom on Main, Recessed Lighting
- Community
- BBQ Pit/Grill, Business Center, Clubhouse, Dog Park, Fishing, Fitness Center, Park, Picnic Area, Playground, Pool, Sidewalks, Street Lights, Trail(s)
- Foundation
- Slab
- Waterfront
- None
- Energy efficiency
- None
- Accessibility
- None
- Construction
- HardiPlank Type, Stone
- Patio & porch
- Covered, Front Porch, Rear Porch
Location

 Listings courtesy of Unlock MLS as distributed by MLS GRID.
Based on information submitted to the MLS GRID as of November 15, 2026 at 4:19 PM CT. All data is obtained from various sources and may not have been verified by broker or MLS GRID. Supplied Open House Information is subject to change without notice. All information should be independently reviewed and verified for accuracy. Properties may or may not be listed by the office/agent presenting the information.
IDX information is provided exclusively for consumers' personal, non-commercial use, and may not be used for any purpose other than to identify prospective properties consumers may be interested in purchasing. The data is deemed reliable but is not guaranteed by MLS GRID, and its use may be subject to an end user license agreement prescribed by the applicable MLS. Some IDX listings have been excluded from this website. Any use or search of this website other than by a consumer looking to purchase or lease real estate is prohibited. Terms of use