
For sale
$1,250,000
1104 Hill Circle West Dr
Granite Shoals, TX 78654
- 3 beds
- 4 baths
- 2,540 sq ft
- 0.5 acres
Listing courtesy of Carlene Bond, Broker · (830) 220-8981 · MLS# 9183803 · Status: Active
About this home
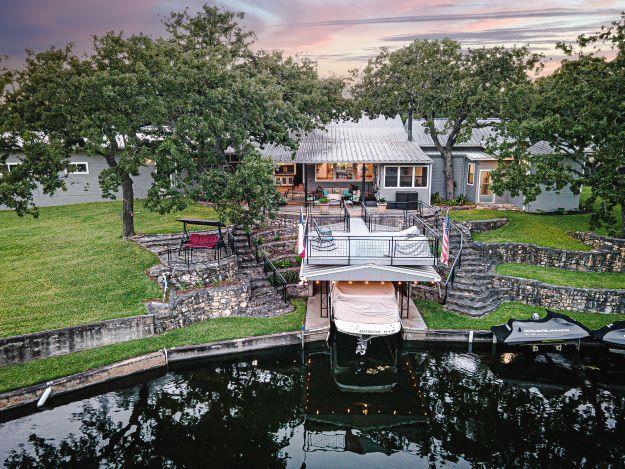
Granite Shoals waterfront gem! Short term rental allowed with city permit. This sprawling home sits on a double lot with 126 feet of waterfront. Beautifully updated three bedroom, three bathroom home with a private primary suite. Office with exterior entry. Open kitchen, butler's pantry, breakfast bar, formal dining facing water frontage. Beautifully tiered landscape, deck over boat dock, 7000 pound boat lift with boosted cables and motor, 5 car garage great for storing boat and jet ski trailers, great location very easy to access from Valley View Lane. This entire property has been meticulously maintained and had extensive upgrades including spray foam insulation, updated kitchen and bathrooms, atrium connecting main house to garages, extra half bath in garage, hot tub, beautiful outdoor living spaces, contact agent for full list of features and upgrades.
Description provided by the listing brokerage.
Facts
- Property type
- Residential · Single Family Residence
- Year built
- 1998
- Lot size
- 0.5 acres
- Living area
- 2,540 sq ft
- Price per sq ft
- $492
- Bathrooms
- 3 full, 1 half
- Garage
- 5 spaces
- Annual taxes
- $8,885
- County
- Burnet
- Neighborhood
- Woodland Hills
- School district
- Marble Falls ISD
- Schools
- Highland Lake · Marble Falls · Marble Falls
Features
- Roof
- Metal
- View
- Lake, Neighborhood, Trees/Woods
- Sewer
- Septic Tank
- Levels
- One
- Cooling
- Central Air, Dual
- Fencing
- None
- Heating
- Central
- Flooring
- Carpet, Tile
- Utilities
- Sewer Connected, Water Connected
- Appliances
- Built-In Electric Range, Dishwasher, Disposal, Microwave
- Lot
- Greenbelt, Irregular Lot, Landscaped, Trees-Medium (20 Ft - 40 Ft), Trees-Small (Under 20 Ft), Views
- Water
- Public
- Pool
- None
- Horse amenities
- None
- Windows
- None
- Parking
- Attached, Garage Faces Front
- Exterior
- Boat Dock - Private, Boat Lift, Boat Slip, Exterior Steps, Gutters Full
- Interior
- Two Primary Suties, Bookcases, Ceiling-Vaulted, Granite Counters, Interior Steps, Multiple Dining Areas, Natural Woodwork, Open Floorplan, Pantry, Primary Bedroom on Main, Two Primary Closets, Walk-In Closet(s)
- Community
- None
- Fireplace
- Electric
- Foundation
- Slab
- Waterfront
- Canal Front, Lake Front, Waterfront
- Energy efficiency
- None
- Accessibility
- None
- Construction
- Frame, Spray Foam Insulation
- Patio & porch
- Covered, Deck, Front Porch, Patio, Porch, Rear Porch
Location

 Listings courtesy of Unlock MLS as distributed by MLS GRID.
Based on information submitted to the MLS GRID as of November 15, 2026 at 4:31 PM CT. All data is obtained from various sources and may not have been verified by broker or MLS GRID. Supplied Open House Information is subject to change without notice. All information should be independently reviewed and verified for accuracy. Properties may or may not be listed by the office/agent presenting the information.
IDX information is provided exclusively for consumers' personal, non-commercial use, and may not be used for any purpose other than to identify prospective properties consumers may be interested in purchasing. The data is deemed reliable but is not guaranteed by MLS GRID, and its use may be subject to an end user license agreement prescribed by the applicable MLS. Some IDX listings have been excluded from this website. Any use or search of this website other than by a consumer looking to purchase or lease real estate is prohibited. Terms of use