
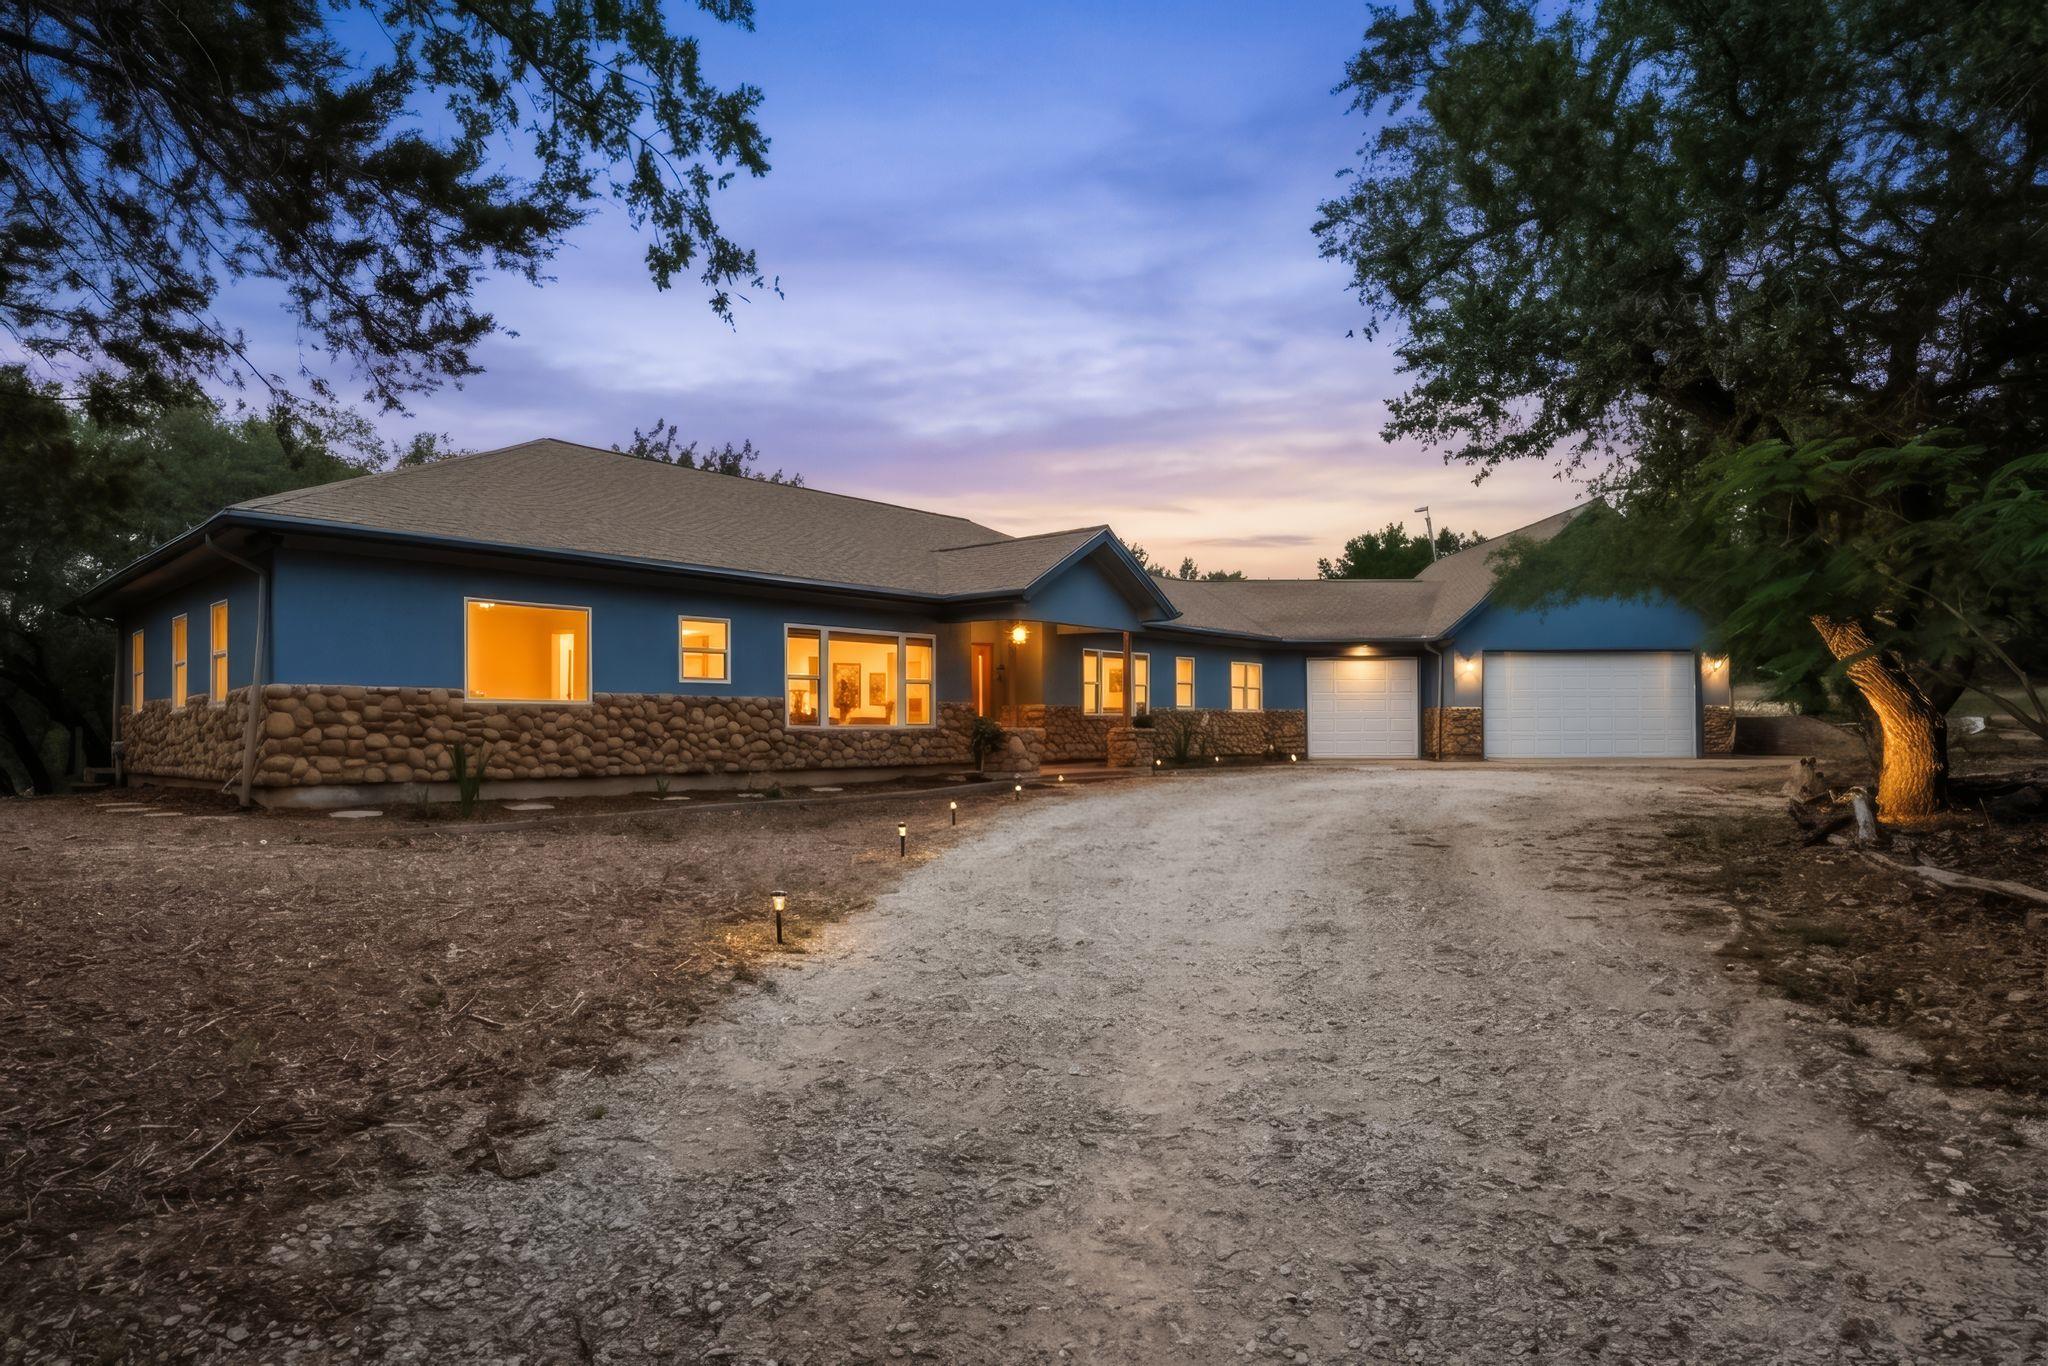
For sale
$1,000,050
200 Vista West Ranch Rd
Dripping Springs, TX 78620
- 3 beds
- 2 baths
- 2,229 sq ft
- 10 acres
Listing courtesy of Real Broker, LLC · (855) 450-0442 · MLS# 9182352 · Status: Active
About this home
Escape to 10 acres of endless possibility in the heart of the Texas Hill Country! This custom-built 3 bedroom, 2 bathroom home offers the perfect blend of privacy, functionality, and income-producing potential. Soaring ceilings, expansive windows, and abundant natural light create an open and inviting atmosphere throughout, while built-in cabinetry adds timeless character and practical storage. The eat-in kitchen with breakfast nook is ideal for casual mornings overlooking the peaceful wooded surroundings. Step outside to the large back deck and take in the serene views of trees and wide-open acreage. A spacious 3-car garage provides ample room for vehicles, hobbies, or equipment. Adding even more value, two mobile homes on concrete blocks currently offer leasing and income-producing opportunities. With 10 unrestricted usable acres, the possibilities are truly endless — build additional structures, create a private retreat, start a homestead, or simply enjoy the space and freedom. Conveniently located near the charm of Downtown Dripping Springs, local wineries, breweries, Hamilton Pool Preserve, Pedernales Falls State Park, and highly sought-after Dripping Springs ISD schools, this property delivers the perfect balance of Hill Country living and modern convenience.
Description provided by the listing brokerage.
Facts
- Property type
- Residential · Single Family Residence
- Year built
- 2019
- Lot size
- 10 acres
- Living area
- 2,229 sq ft
- Price per sq ft
- $449
- Bathrooms
- 2 full, 0 half
- Garage
- 3 spaces
- Annual taxes
- $1,077
- County
- Hays
- Neighborhood
- Vista West Ranches Unfiled
- School district
- Dripping Springs ISD
- Schools
- Dripping Springs · Dripping Springs Middle · Dripping Springs
Features
- Roof
- Shingle
- View
- Trees/Woods
- Sewer
- Engineered Septic
- Levels
- One
- Cooling
- Electric, Heat Pump
- Fencing
- None
- Heating
- Electric, Heat Pump
- Flooring
- Carpet, Tile
- Utilities
- Electricity Connected
- Appliances
- Cooktop, Dishwasher, Disposal, Microwave, Oven, Refrigerator
- Lot
- Level, Private, Trees-Heavy, Trees-Large (Over 40 Ft)
- Water
- Shared Well
- Pool
- None
- Horse amenities
- None
- Windows
- Insulated Windows, Vinyl Windows
- Parking
- Attached, Garage, Garage Door Opener
- Exterior
- Private Yard
- Interior
- Breakfast Bar, Ceiling Fan(s), Ceiling-High, Ceiling-Vaulted, Stone Counters, Double Vanity, Kitchen Island, Open Floorplan, Primary Bedroom on Main, Walk-In Closet(s)
- Community
- None
- Fireplace
- Living Room, Metal
- Foundation
- Slab
- Waterfront
- None
- Energy efficiency
- None
- Accessibility
- None
- Construction
- Masonry – All Sides, Stucco
- Patio & porch
- Covered, Deck, Patio, Porch, Rear Porch
Location

 Listings courtesy of Unlock MLS as distributed by MLS GRID.
Based on information submitted to the MLS GRID as of November 15, 2026 at 4:36 PM CT. All data is obtained from various sources and may not have been verified by broker or MLS GRID. Supplied Open House Information is subject to change without notice. All information should be independently reviewed and verified for accuracy. Properties may or may not be listed by the office/agent presenting the information.
IDX information is provided exclusively for consumers' personal, non-commercial use, and may not be used for any purpose other than to identify prospective properties consumers may be interested in purchasing. The data is deemed reliable but is not guaranteed by MLS GRID, and its use may be subject to an end user license agreement prescribed by the applicable MLS. Some IDX listings have been excluded from this website. Any use or search of this website other than by a consumer looking to purchase or lease real estate is prohibited. Terms of use