
For sale
$534,900
220 Clydesdale Dr
Dale, TX 78616
- 3 beds
- 2 baths
- 1,833 sq ft
- 8.02 acres
Listing courtesy of Keller Williams Realty · (512) 448-4111 · MLS# 9180902 · Status: Active
About this home
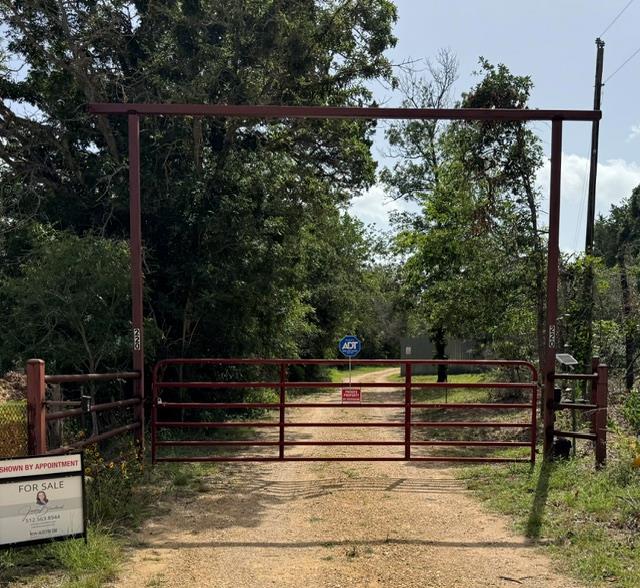
Welcome to 220 Clydesdale Drive, a peaceful 8-acre retreat at the end of a private country road with two separate homes, a large workshop, pool, and wooded trails. The site-built main home offers 1,833 SF with 3 bedrooms, 2 baths, vaulted and beamed ceilings, stone fireplace, and an open living-dining-kitchen that looks out over the shaded yard. Brand new LVP flooring make this home easy to move into and enjoy. Outside you’ll find a covered patio area, carport, storage shed, and a 36’x24’ spray-foam-insulated workshop with three overhead doors, electrical, and 220 service—ideal for hobbies, vehicles, or a small business. The separate 1,330 SF mobile home adds 3 bedrooms, 2 baths, a large covered front porch, storage room, and expansive covered parking, creating great options for multi-generational living, guests, or potential rental space. Both homes share one private water well, and each has its own septic system. A 15’x30’ above-ground pool with deck offers a place to cool off and relax. The 8 acres are fully fenced with a gated entrance, and the land around the homes is nicely wooded with trails and paths to explore. All of this is located in Lockhart ISD with convenient access to Lockhart, Bastrop, and Austin.
Description provided by the listing brokerage.
Facts
- Property type
- Residential · Single Family Residence
- Year built
- 2004
- Lot size
- 8.02 acres
- Living area
- 1,833 sq ft
- Price per sq ft
- $292
- Bathrooms
- 2 full, 0 half
- Annual taxes
- $8,317
- County
- Caldwell
- Neighborhood
- Walnut Crk
- School district
- Lockhart ISD
- Schools
- Bluebonnet (Lockhart ISD) · Lockhart · Lockhart
Features
- Roof
- Composition
- View
- Trees/Woods
- Sewer
- Aerobic Septic
- Levels
- One
- Cooling
- Ceiling Fan(s), Central Air, Electric, ENERGY STAR Qualified Equipment
- Fencing
- Livestock
- Heating
- Central, Electric, ENERGY STAR Qualified Equipment, Heat Pump
- Flooring
- Laminate, Tile, Wood
- Utilities
- Cable Available, Electricity Connected, Phone Available, Propane, Sewer Connected, Water Connected
- Appliances
- Dishwasher, Free-Standing Range, Refrigerator
- Lot
- Trees-Heavy
- Water
- Well
- Pool
- Above Ground
- Horse amenities
- None
- Windows
- Insulated Windows, Low-Emissivity Windows, Screens, Tinted Windows, Vinyl Windows
- Parking
- Carport
- Exterior
- Private Yard
- Interior
- Ceiling Fan(s), Beamed Ceilings, Ceiling-High, Ceiling-Vaulted, Primary Bedroom on Main, Walk-In Closet(s)
- Community
- None
- Fireplace
- Family Room, Masonry, Raised Hearth, Stone
- Foundation
- Slab
- Waterfront
- None
- Energy efficiency
- None
- Accessibility
- None
- Construction
- HardiPlank Type
- Patio & porch
- None
Location

 Listings courtesy of Unlock MLS as distributed by MLS GRID.
Based on information submitted to the MLS GRID as of November 15, 2026 at 4:15 PM CT. All data is obtained from various sources and may not have been verified by broker or MLS GRID. Supplied Open House Information is subject to change without notice. All information should be independently reviewed and verified for accuracy. Properties may or may not be listed by the office/agent presenting the information.
IDX information is provided exclusively for consumers' personal, non-commercial use, and may not be used for any purpose other than to identify prospective properties consumers may be interested in purchasing. The data is deemed reliable but is not guaranteed by MLS GRID, and its use may be subject to an end user license agreement prescribed by the applicable MLS. Some IDX listings have been excluded from this website. Any use or search of this website other than by a consumer looking to purchase or lease real estate is prohibited. Terms of use