
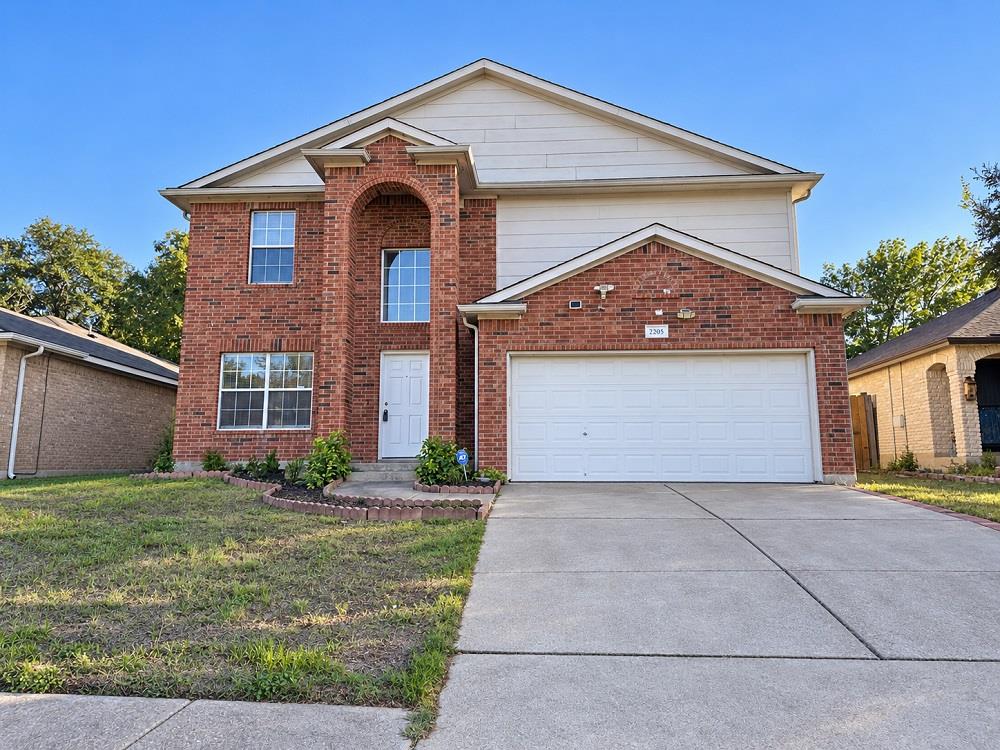
For sale
$369,990
2205 Kaiser Dr
Austin, TX 78748
- 4 beds
- 3 baths
- 2,102 sq ft
- 0.11 acres
Listing courtesy of Austin Central Realty LLC · (512) 560-5595 · MLS# 9178910 · Status: Active
About this home
Gorgeous South Austin home features fresh paint throughout, 4 bedrooms, 2.5 bathrooms, 2 living rooms, 2 dining rooms, and a huge backyard with a covered patio. A stunning, high covered front porch leads to a bright formal living room and formal dining room. kitchen is tucked away at one side of the house but open to the breakfast area and family room, ideal for both effortless maintenance and relaxing with family. The kitchen features stainless steel appliances, a deep single sink, ample cabinet space, a recent microwave, and a fridge. The spacious family room has a cozy fireplace and a wall of windows overlooking a huge backyard shaded by mature trees. The primary bedroom features a wall of bright windows that give an airy, relaxing feeling and has a remodeled bathroom with a walk-in shower, vanity sink, and a huge walk-in closet. Other generous-sized 3 bedrooms share a second remodeled bathroom. The laundry room is conveniently upstairs. The backyard has an oversized covered patio and a half-enclosed rail, perfect for a ping pong table spot and a BBQ grill or secondary kitchen. Great location! The home goes to a highly rated school, minutes to major employers, trails (the South Austin Trail Network), South Austin Beer Garden, HEB, and Walmart. Downtown Austin and ABIA are 30 minutes or less away. Quick access to Highway I-35, Loop 1, and Toll 45.
Description provided by the listing brokerage.
Facts
- Property type
- Residential · Single Family Residence
- Year built
- 1999
- Lot size
- 0.11 acres
- Living area
- 2,102 sq ft
- Price per sq ft
- $176
- Bathrooms
- 2 full, 1 half
- Garage
- 2 spaces
- Annual taxes
- $8,024
- County
- Travis
- Neighborhood
- Great Oaks At Slaughter Creekp
- School district
- Austin ISD
- Schools
- Menchaca · Paredes · Akins
Features
- Roof
- Composition
- View
- None
- Sewer
- Public Sewer
- Levels
- Two
- Cooling
- Central Air
- Fencing
- Wood
- Heating
- Electric
- Flooring
- Carpet, Tile
- Utilities
- Electricity Connected, High Speed Internet, Sewer Available
- Appliances
- Dishwasher, Disposal, Free-Standing Electric Range, Refrigerator, Washer/Dryer
- Lot
- Gentle Sloping, Public Maintained Road, Trees-Medium (20 Ft - 40 Ft)
- Water
- Public
- Pool
- None
- Horse amenities
- None
- Windows
- Blinds, Vinyl Windows
- Parking
- Garage
- Exterior
- Rain Gutters, Private Yard
- Interior
- Ceiling Fan(s), Laminate Counters, Double Vanity, In-Law Floorplan, Multiple Living Areas, Open Floorplan, Pantry, Walk-In Closet(s)
- Community
- Playground, Pool
- Fireplace
- Gas
- Foundation
- Slab
- Waterfront
- None
- Energy efficiency
- None
- Accessibility
- Accessible Washer/Dryer
- Construction
- Brick, Concrete, Wood Siding
- Patio & porch
- Covered, Front Porch
Location

 Listings courtesy of Unlock MLS as distributed by MLS GRID.
Based on information submitted to the MLS GRID as of November 15, 2026 at 3:55 PM CT. All data is obtained from various sources and may not have been verified by broker or MLS GRID. Supplied Open House Information is subject to change without notice. All information should be independently reviewed and verified for accuracy. Properties may or may not be listed by the office/agent presenting the information.
IDX information is provided exclusively for consumers' personal, non-commercial use, and may not be used for any purpose other than to identify prospective properties consumers may be interested in purchasing. The data is deemed reliable but is not guaranteed by MLS GRID, and its use may be subject to an end user license agreement prescribed by the applicable MLS. Some IDX listings have been excluded from this website. Any use or search of this website other than by a consumer looking to purchase or lease real estate is prohibited. Terms of use