
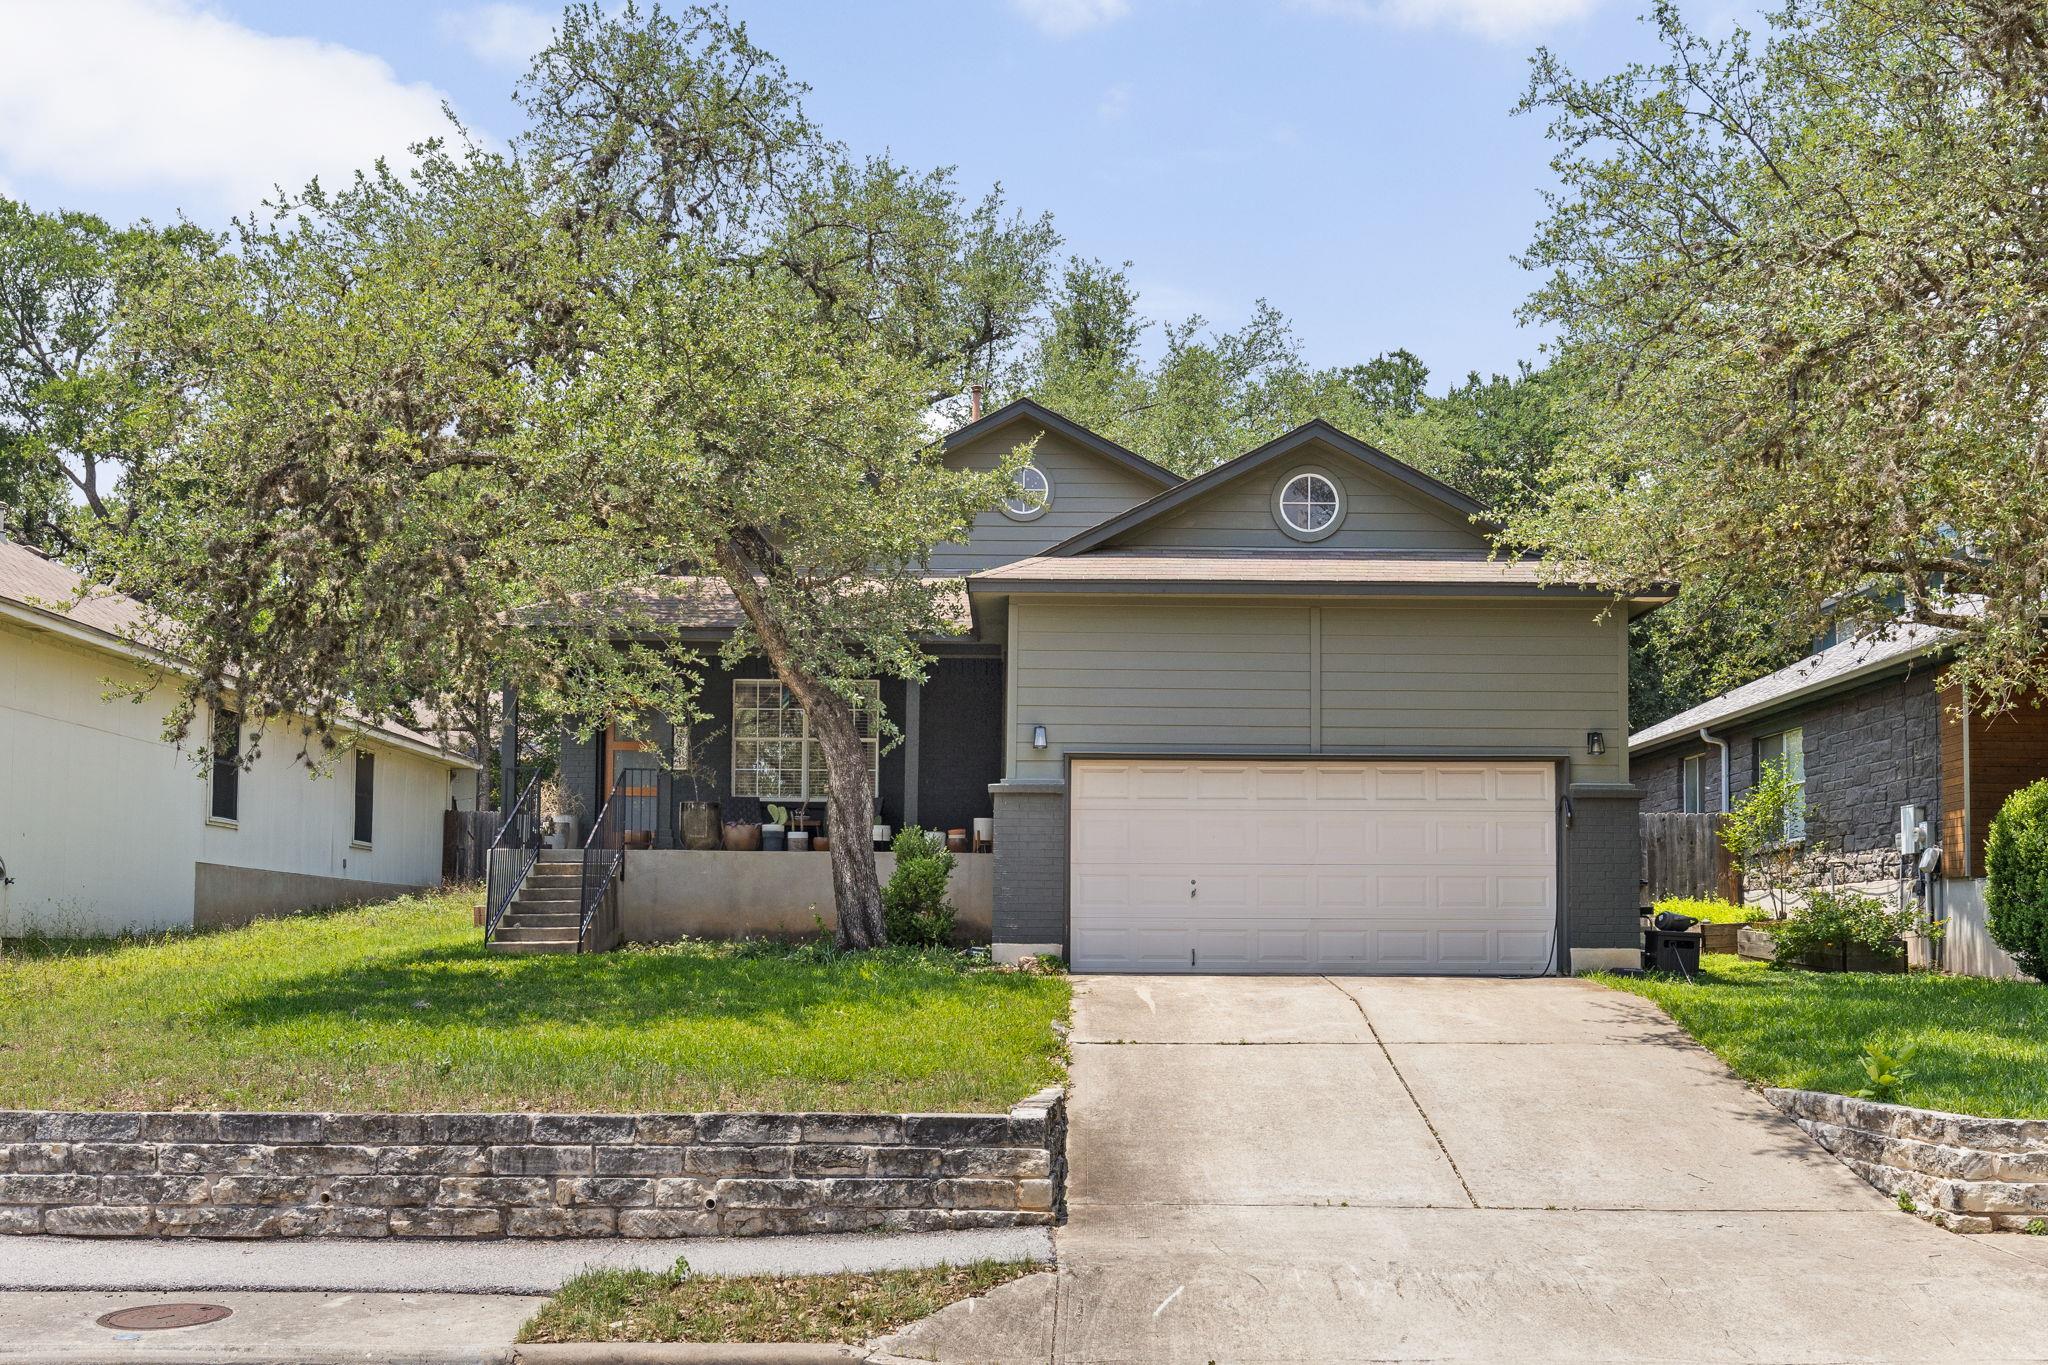
For rent
$2,995/mo
8904 Kimono Ridge Dr
Austin, TX 78748
- 3 beds
- 2 baths
- 1,680 sq ft
- 0.13 acres
Listing courtesy of Douglas Elliman Real Estate · (512) 866-3795 · MLS# 9178447 · Status: Active
About this rental
Come home to 8904 Kimono Ridge, a charming South Austin gem available for lease this summer! This delightful 3-bedroom, 2-bath home built in 2001 offers a fantastic opportunity to enjoy comfortable living with plenty of space to make it your own. Step inside and discover stylish updates throughout, providing a fresh and inviting atmosphere. The well-thought-out floor plan includes a convenient indoor laundry room and an attached two-car garage. You'll love relaxing on the welcoming front porch, perfect for enjoying your morning coffee or an evening breeze. Inside, you'll find a light-filled living space with an open floor plan but distinct dining room, living room, and kitchen. The spacious backyard is truly a highlight, offering a wonderful outdoor retreat for entertaining, play, or simply unwinding. Imagine summer evenings spent grilling and enjoying the Austin weather in your private oasis! Located just 10 miles south of the vibrant heart of downtown Austin and a quick 14 miles to the airport, this home provides an ideal balance of suburban tranquility and city convenience. Don't miss this rare opportunity to lease a truly special home in a prime Austin location!
Description provided by the listing brokerage.
Facts
- Property type
- Residential Lease · Single Family Residence
- Year built
- 2001
- Lot size
- 0.13 acres
- Living area
- 1,680 sq ft
- Bathrooms
- 2 full, 0 half
- Garage
- 2 spaces
- County
- Travis
- Neighborhood
- Laurelwood Estates
- School district
- Austin ISD
- Schools
- Casey · Paredes · Akins
Features
- Roof
- Composition
- View
- None
- Sewer
- Public Sewer
- Levels
- One
- Cooling
- Central Air
- Fencing
- Back Yard, Wood
- Heating
- Central
- Flooring
- No Carpet, Tile, Wood
- Furnished
- Negotiable
- Lease term
- Negotiable
- Utilities
- Electricity Connected, Natural Gas Connected, Sewer Connected, Water Connected
- Appliances
- See Remarks, Dishwasher, Dryer, Oven, Range, Refrigerator, Washer
- Lot
- City Lot, Gentle Sloping, Interior Lot, Public Maintained Road, Trees-Medium (20 Ft - 40 Ft)
- Pets
- Cats OK, Dogs OK, Negotiable
- Water
- Public
- Pool
- None
- Windows
- None
- Parking
- Driveway, Garage, Garage Faces Front
- Exterior
- Exterior Steps
- Interior
- Ceiling Fan(s), Coffered Ceiling(s), Primary Bedroom on Main, Walk-In Closet(s), See Remarks
- Community
- See Remarks
- Fireplace
- Living Room
- Foundation
- Slab
- Waterfront
- None
- Energy efficiency
- None
- Accessibility
- None
- Construction
- Brick Veneer, Frame, Vertical Siding, See Remarks
- Patio & porch
- Deck, Front Porch
Location

 Listings courtesy of Unlock MLS as distributed by MLS GRID.
Based on information submitted to the MLS GRID as of November 15, 2026 at 4:05 PM CT. All data is obtained from various sources and may not have been verified by broker or MLS GRID. Supplied Open House Information is subject to change without notice. All information should be independently reviewed and verified for accuracy. Properties may or may not be listed by the office/agent presenting the information.
IDX information is provided exclusively for consumers' personal, non-commercial use, and may not be used for any purpose other than to identify prospective properties consumers may be interested in purchasing. The data is deemed reliable but is not guaranteed by MLS GRID, and its use may be subject to an end user license agreement prescribed by the applicable MLS. Some IDX listings have been excluded from this website. Any use or search of this website other than by a consumer looking to purchase or lease real estate is prohibited. Terms of use