
For sale
$546,000
6533 Leonardo Cv
Round Rock, TX 78665
- 4 beds
- 4 baths
- 3,122 sq ft
- 0.22 acres
Listing courtesy of All City Real Estate Ltd. Co · (866) 277-6005 · MLS# 9175473 · Status: Active
About this home
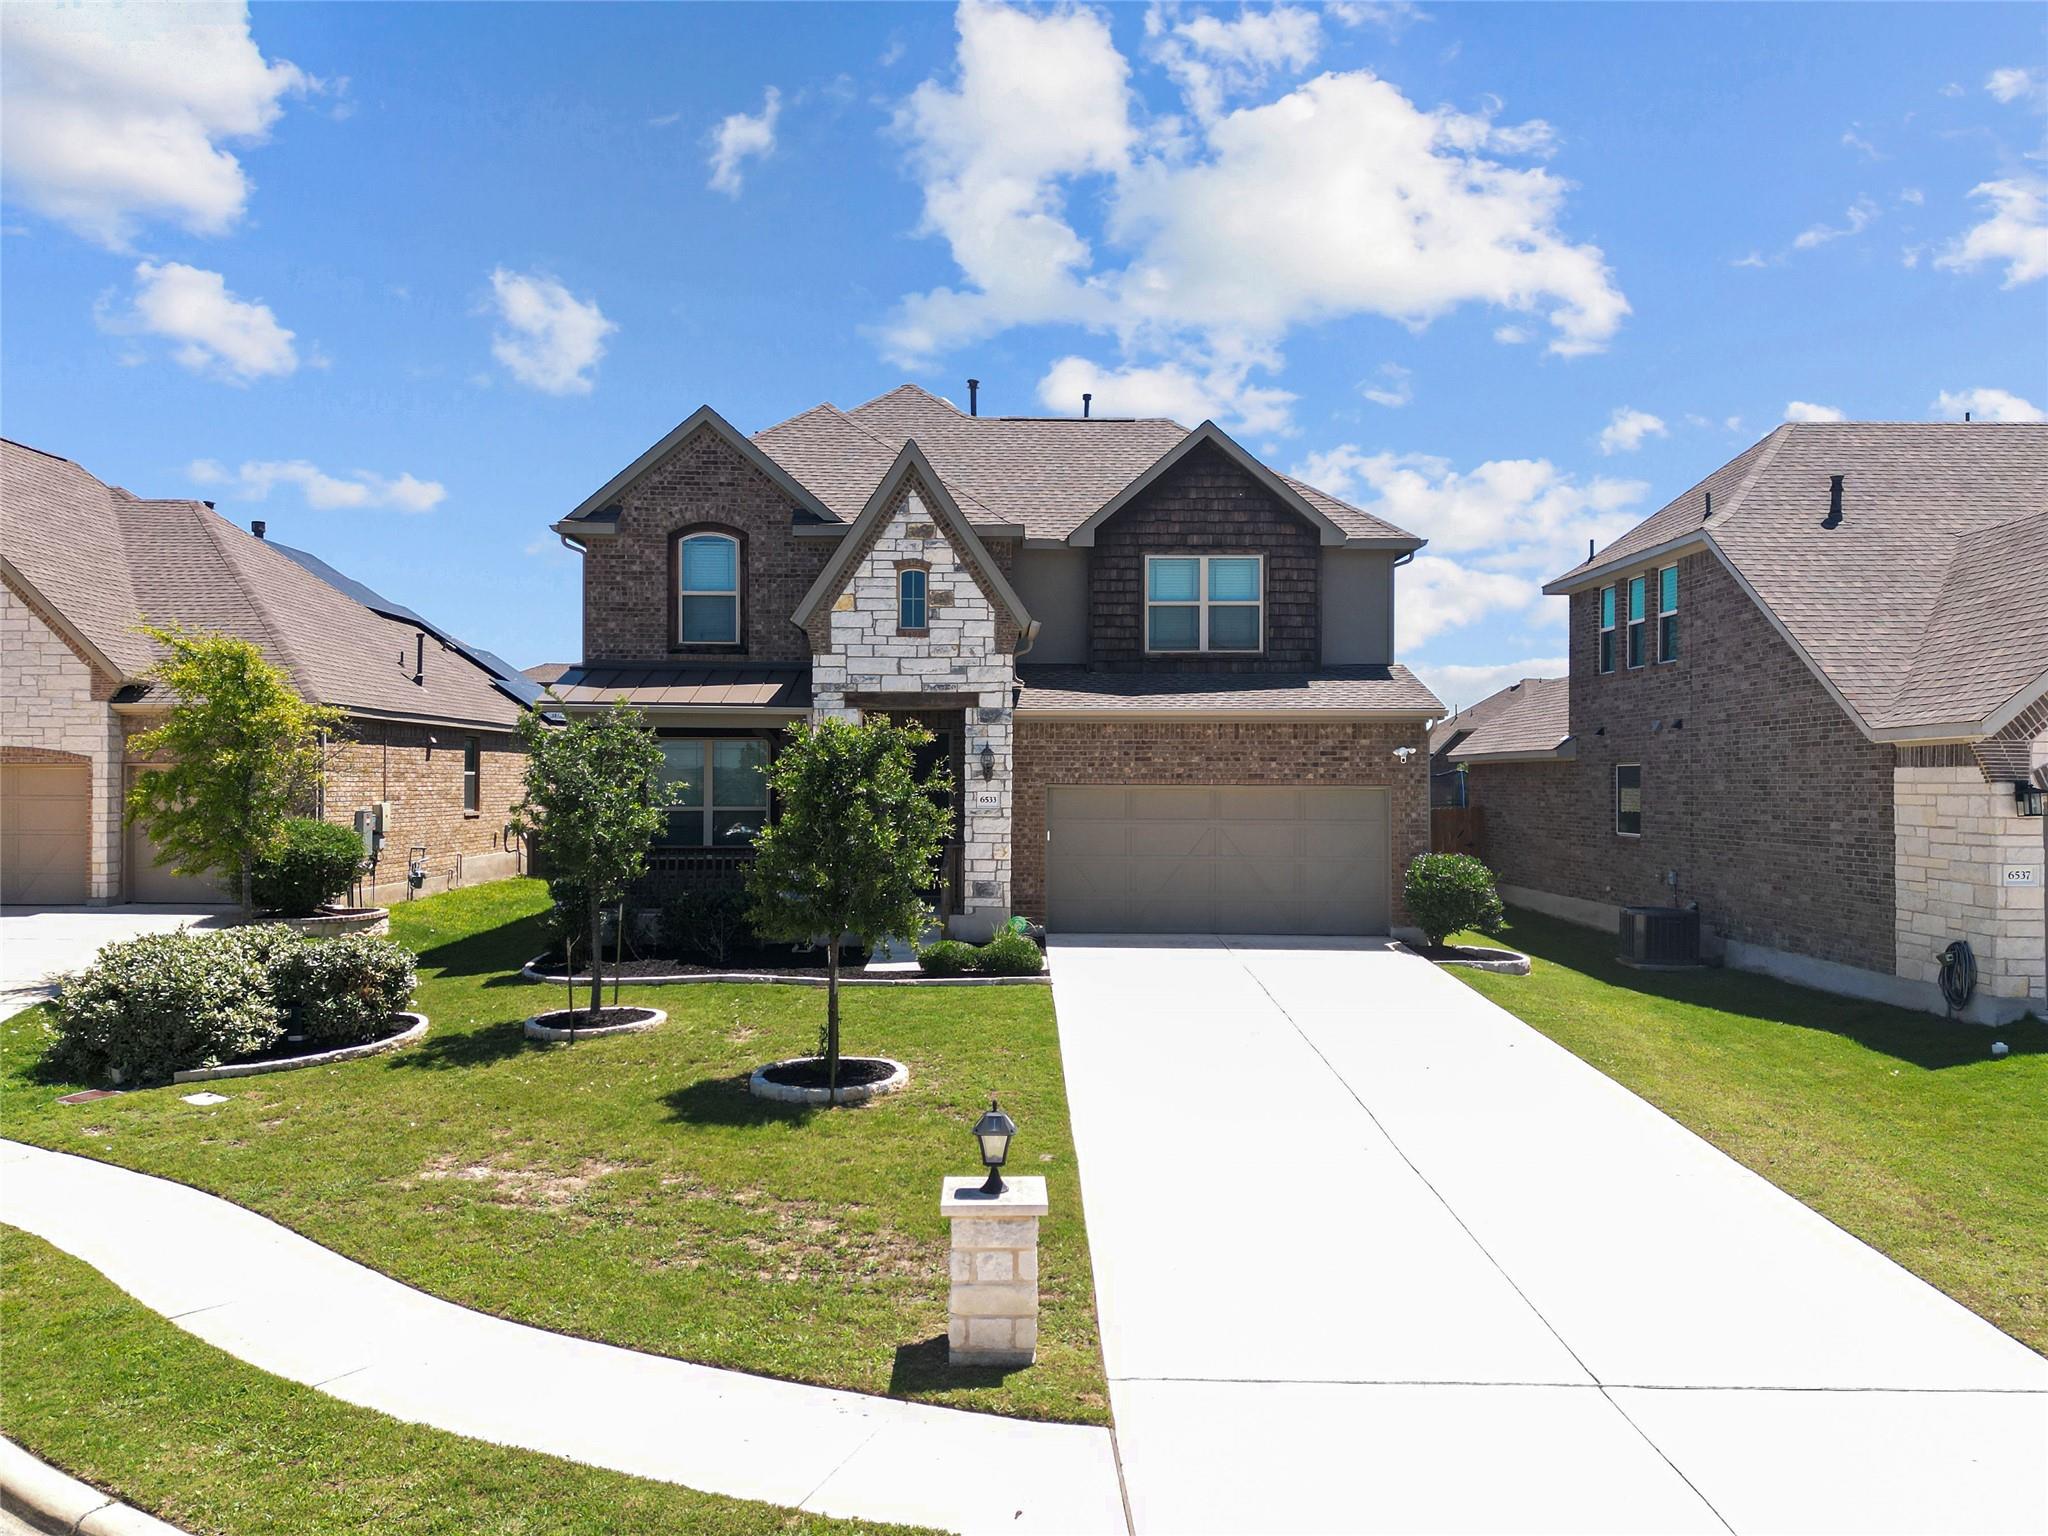
Looking for a home with an assumable VA loan at a 2.5% interest rate? Let me introduce this beautiful four-bedroom, three-and-a-half-bath home with a dedicated office in Round Rock. Tucked into a quiet cul-de-sac, this home offers 3,122 square feet with room to gather and space to unwind. Downstairs, the dedicated office makes working or studying from home convenient. On the opposite end of the home, the primary suite offers privacy, a full bathroom with a double vanity, and a walk-in closet with custom built-ins to keep everything organized. Upstairs, you’ll find three additional bedrooms, one with its own full bathroom, while the other two share a bathroom. The large loft is ready for whatever fits your lifestyle: a second family room, a theater room for movie nights, or a game room. The 0.23-acre lot provides space to enjoy the outdoors, start a garden, or create a relaxing spot to end your day. Schedule your private showing today.
Description provided by the listing brokerage.
Facts
- Property type
- Residential · Single Family Residence
- Year built
- 2019
- Lot size
- 0.22 acres
- Living area
- 3,122 sq ft
- Price per sq ft
- $175
- Bathrooms
- 3 full, 1 half
- Garage
- 2 spaces
- HOA
- $75 (quarterly)
- Annual taxes
- $11,466
- County
- Williamson
- Neighborhood
- Siena
- School district
- Hutto ISD
- Schools
- Veterans Hill · Hutto · Hutto
Features
- Roof
- Shingle
- View
- None
- Sewer
- Public Sewer
- Levels
- Two
- Cooling
- Ceiling Fan(s), Exhaust Fan
- Fencing
- Back Yard, Privacy, Wood
- Heating
- Active Solar, Central, Electric
- Flooring
- Carpet, Tile
- Utilities
- Electricity Connected, Natural Gas Connected, Sewer Connected, Water Connected
- Appliances
- Built-In Oven(s), Dishwasher, Gas Cooktop, Microwave, Water Softener
- Lot
- Cul-De-Sac, Curbs
- Water
- MUD
- Pool
- None
- Horse amenities
- None
- Windows
- Blinds
- Parking
- Garage
- Exterior
- Private Yard
- Interior
- Ceiling Fan(s), Cathedral Ceiling(s), Ceiling-High, Ceiling-Vaulted, Granite Counters, Double Vanity, Multiple Living Areas, Open Floorplan, Primary Bedroom on Main, Walk-In Closet(s), Wired for Sound
- Community
- Common Grounds, Park, Playground, Pool, Restaurant, Shopping Center, Sidewalks, Sport Court(s)/Facility, Trail(s)
- Foundation
- Slab
- Waterfront
- None
- Energy efficiency
- Solar Panel
- Accessibility
- None
- Construction
- Brick, Masonry – Partial, Vinyl Siding
- Patio & porch
- Covered, Front Porch, Rear Porch
Location

 Listings courtesy of Unlock MLS as distributed by MLS GRID.
Based on information submitted to the MLS GRID as of November 15, 2026 at 4:09 PM CT. All data is obtained from various sources and may not have been verified by broker or MLS GRID. Supplied Open House Information is subject to change without notice. All information should be independently reviewed and verified for accuracy. Properties may or may not be listed by the office/agent presenting the information.
IDX information is provided exclusively for consumers' personal, non-commercial use, and may not be used for any purpose other than to identify prospective properties consumers may be interested in purchasing. The data is deemed reliable but is not guaranteed by MLS GRID, and its use may be subject to an end user license agreement prescribed by the applicable MLS. Some IDX listings have been excluded from this website. Any use or search of this website other than by a consumer looking to purchase or lease real estate is prohibited. Terms of use