
For sale
$549,900
7001 Watchwood Dr
Austin, TX 78745
- 3 beds
- 2 baths
- 1,316 sq ft
- 0.2 acres
Listing courtesy of Central Metro Realty · (512) 454-6873 · MLS# 9165419 · Status: Active
About this home
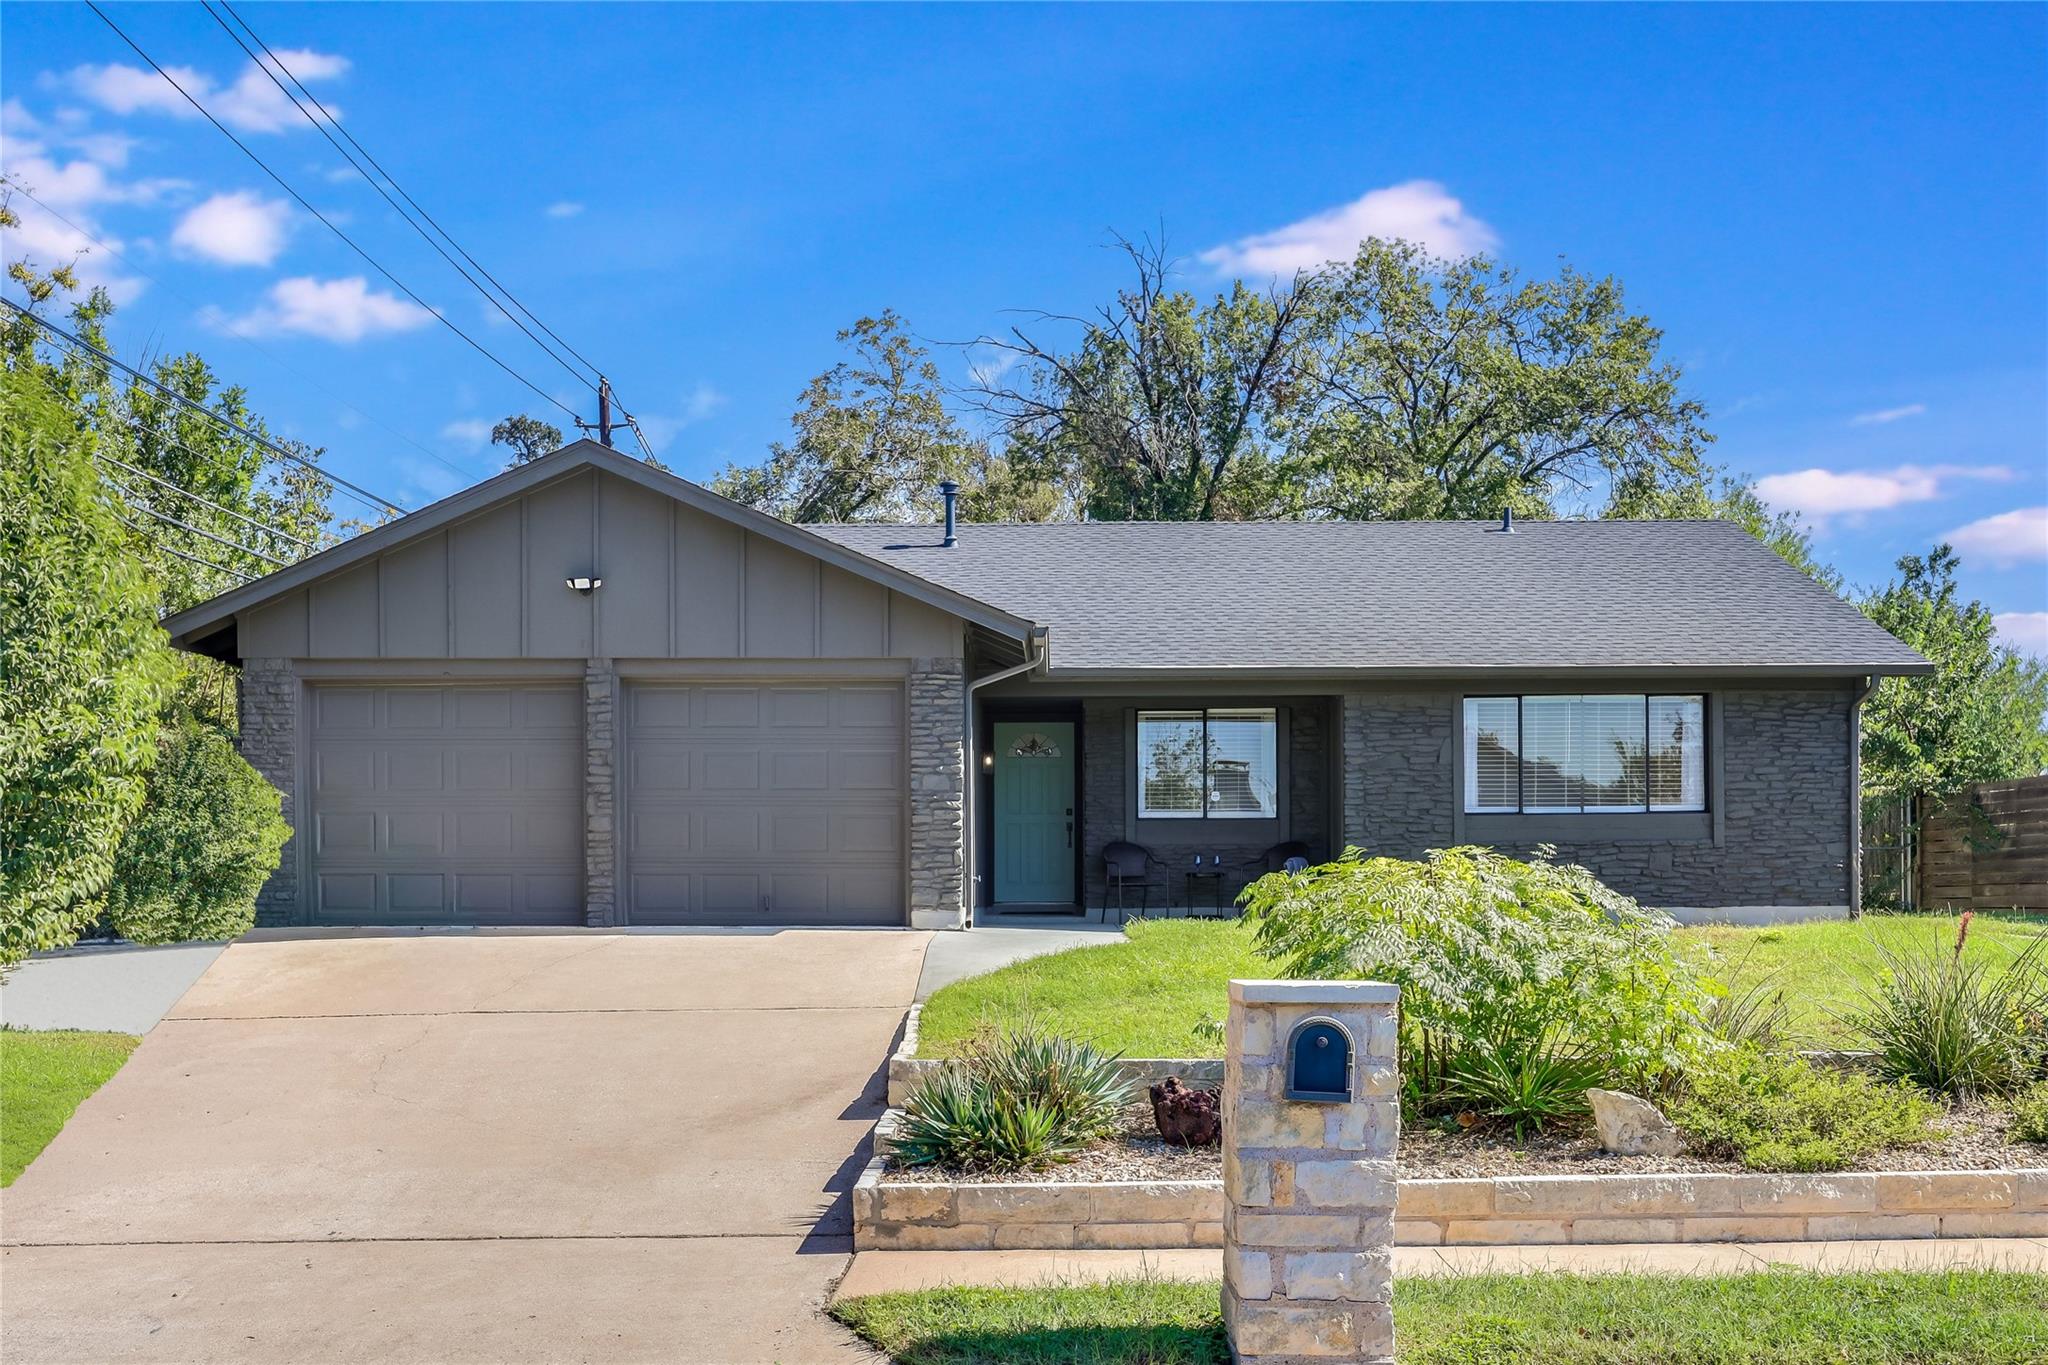
SELLER OFFERING BUYER INCENTIVES! Seller is willing to contribute toward buyer's closing costs and/or an interest rate buydown with an acceptable offer. Welcome to beautifully reimagined South Austin living at 7001 Watchwood Dr! This thoughtfully updated 3-bedroom, 2-bath home with new roof (2026) blends timeless style with fresh, modern finishes in an exceptionally convenient location. From the moment you step inside, a light and inviting atmosphere unfolds, complemented by designer inspired color choices for both interior and exterior paint and gorgeous hazelnut oak waterproof flooring flowing throughout the home. The heart of the home is the stunning, completely refreshed kitchen, where elegant Taj Mahal quartz countertops pair beautifully with crisp and modern white oak slim shaker cabinetry for a sophisticated yet warm aesthetic. New fixtures and finishes throughout add to the home’s polished, cohesive feel, creating a space that is as beautiful as it is functional. Step outside to enjoy the fenced backyard and the convenience of additional front parking. Ideally positioned in South Austin, this home places you within easy reach of Mopac and I-35, William Cannon, Downtown Austin, and some of the city’s most beloved outdoor destinations, including Zilker Park and Barton Springs. Enjoy the vibrant energy, eclectic dining, shopping, entertainment, and outdoor lifestyle that make Austin so special—all while coming home to a beautifully refreshed retreat. Stylish, inviting, and move-in ready, this is a wonderful opportunity to experience the best of South Austin living in a home where every detail has been thoughtfully imagined.
Description provided by the listing brokerage.
Facts
- Property type
- Residential · Single Family Residence
- Year built
- 1975
- Lot size
- 0.2 acres
- Living area
- 1,316 sq ft
- Price per sq ft
- $418
- Bathrooms
- 2 full, 0 half
- Garage
- 2 spaces
- Annual taxes
- $9,241
- County
- Travis
- Neighborhood
- Whispering Oaks 04
- School district
- Austin ISD
- Schools
- Cunningham · Covington · Crockett
Features
- Roof
- Shingle
- View
- None
- Sewer
- Public Sewer
- Levels
- One
- Cooling
- Central Air
- Fencing
- Privacy
- Heating
- Central
- Flooring
- Laminate
- Utilities
- Electricity Available, Water Available
- Appliances
- Dishwasher, Disposal, Electric Range, Ice Maker, RNGHD, Refrigerator, Water Heater
- Lot
- Back Yard, Corner Lot, Curbs, Front Yard, Landscaped, Level, Native Plants
- Water
- MUD
- Pool
- None
- Horse amenities
- None
- Windows
- Aluminum Frames
- Parking
- Additional Parking, Garage
- Exterior
- Gutters Full
- Interior
- Ceiling Fan(s), Ceiling-Vaulted, Quartz Counters, Kitchen Island, No Interior Steps, Open Floorplan, Pantry, Primary Bedroom on Main, Recessed Lighting, Walk-In Closet(s)
- Community
- None
- Fireplace
- Gas
- Foundation
- Concrete Perimeter
- Waterfront
- None
- Energy efficiency
- None
- Accessibility
- None
- Construction
- Concrete, Board & Batten Siding, Stone
- Patio & porch
- Patio, Porch
Location

 Listings courtesy of Unlock MLS as distributed by MLS GRID.
Based on information submitted to the MLS GRID as of November 15, 2026 at 4:26 PM CT. All data is obtained from various sources and may not have been verified by broker or MLS GRID. Supplied Open House Information is subject to change without notice. All information should be independently reviewed and verified for accuracy. Properties may or may not be listed by the office/agent presenting the information.
IDX information is provided exclusively for consumers' personal, non-commercial use, and may not be used for any purpose other than to identify prospective properties consumers may be interested in purchasing. The data is deemed reliable but is not guaranteed by MLS GRID, and its use may be subject to an end user license agreement prescribed by the applicable MLS. Some IDX listings have been excluded from this website. Any use or search of this website other than by a consumer looking to purchase or lease real estate is prohibited. Terms of use