
For sale
$259,999
1503 W 9th St #204
Austin, TX 78703
- 1 beds
- 1 baths
- 570 sq ft
- 0.02 acres
Listing courtesy of Gottesman Residential R.E. · (512) 451-2422 · MLS# 9163977 · Status: Active
About this home
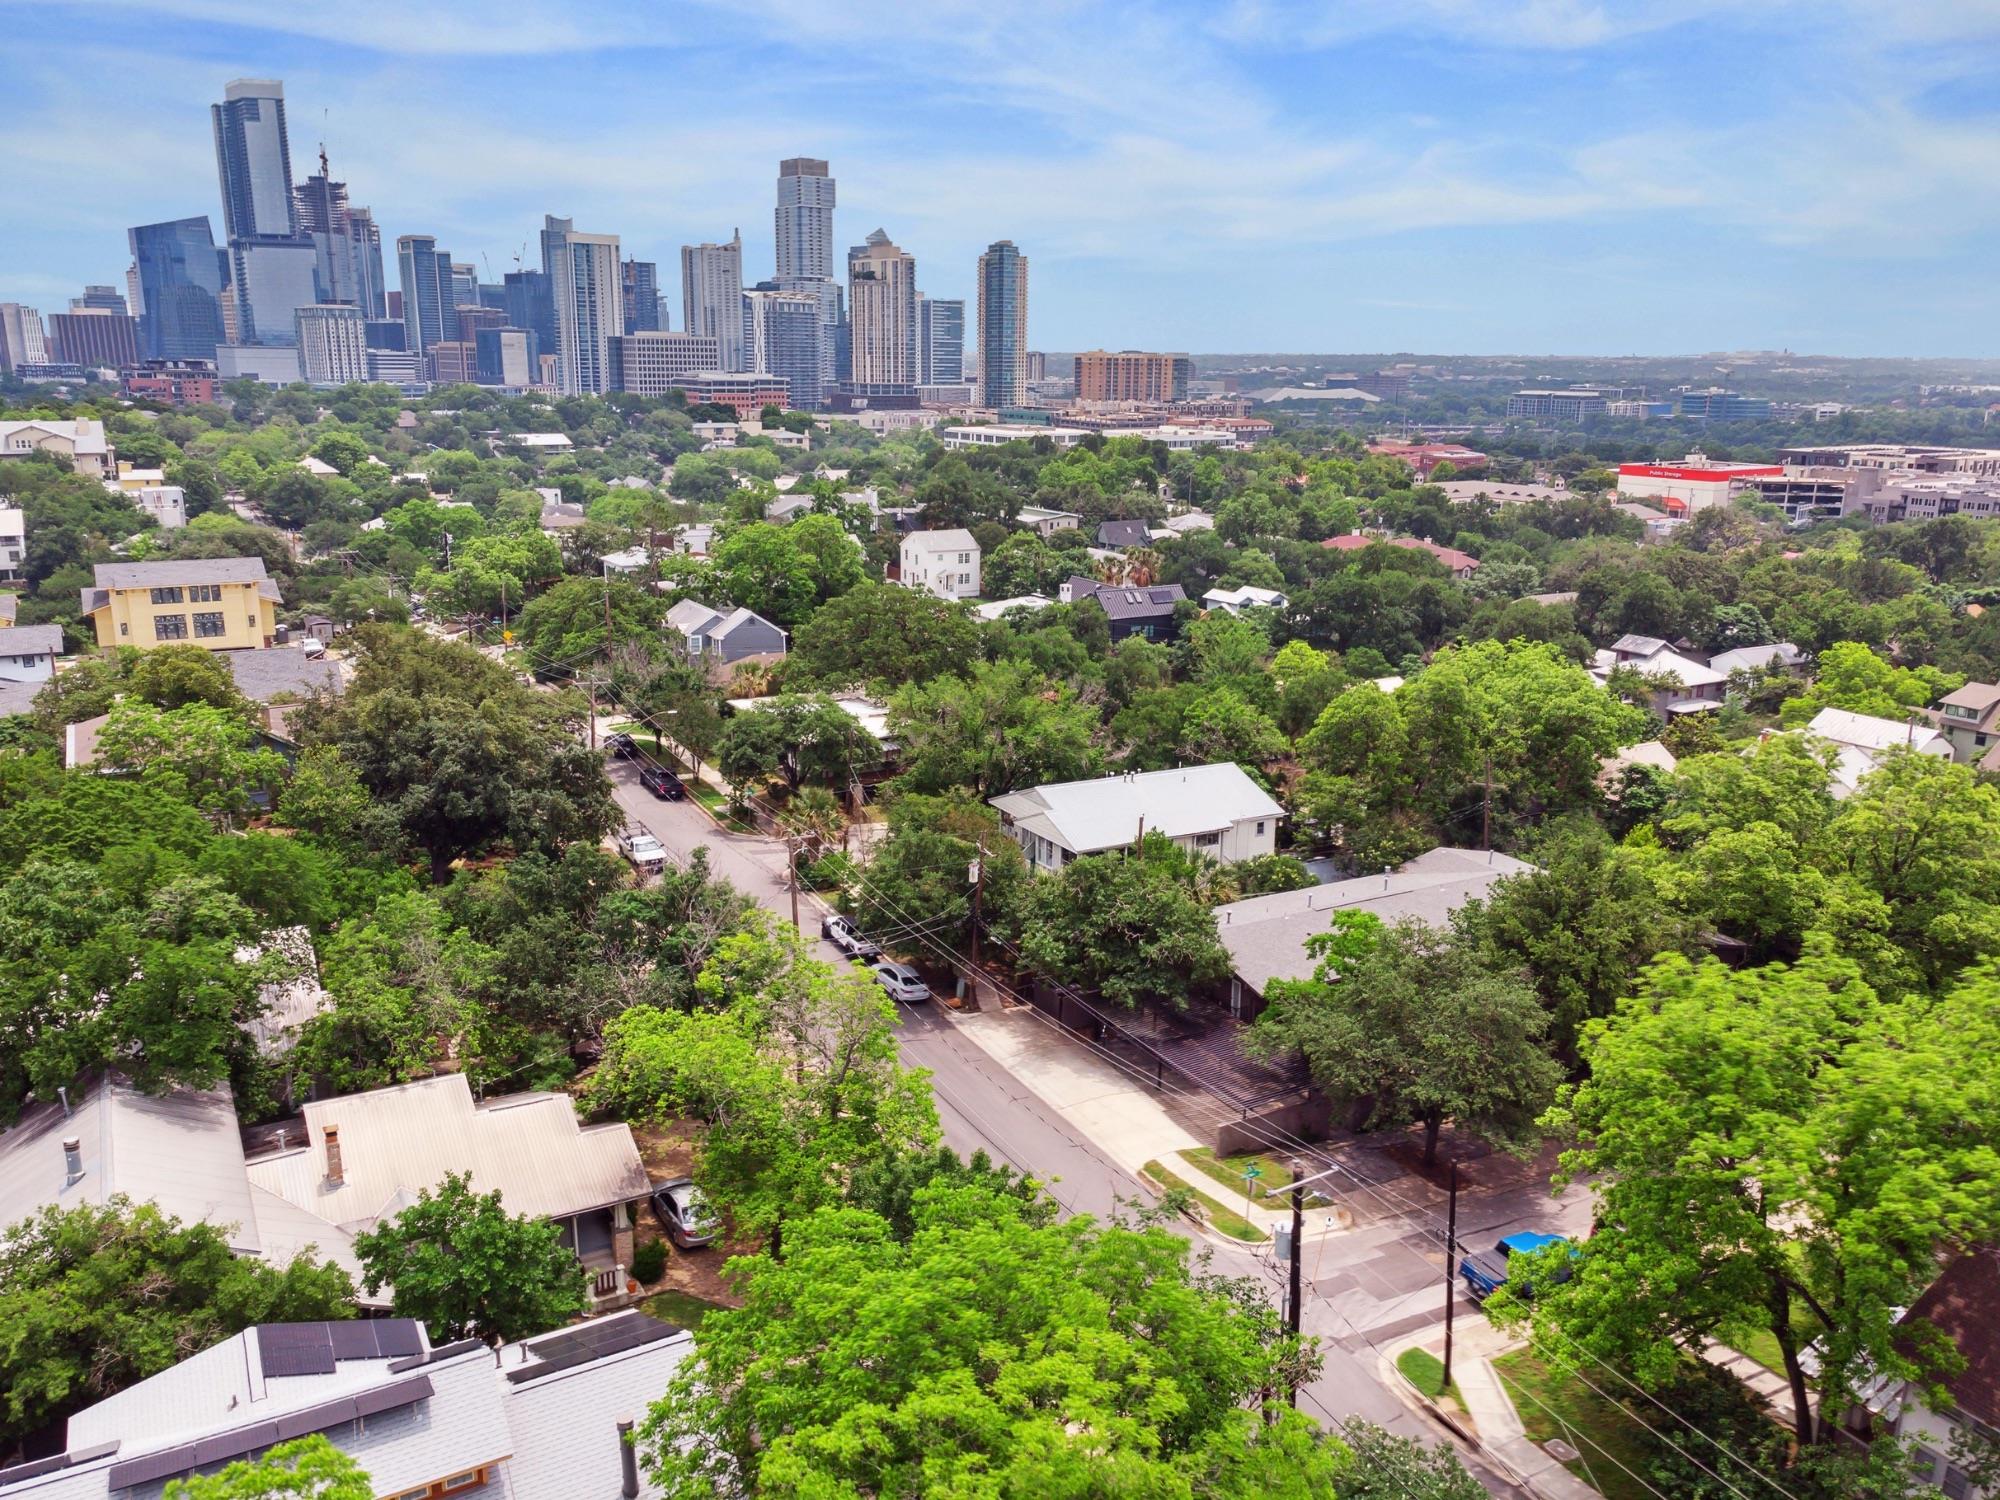
Located in the heart of historic Clarksville—one of Austin’s most charming and walkable neighborhoods—this move-in ready 1-bedroom, 1-bath condo offers a rare opportunity to own in the coveted 78703 zip code. Positioned on the second floor of a boutique 12-unit mid-century garden-style complex, the home welcomes you with a serene, landscaped courtyard and light-filled, thoughtfully designed interiors. Inside, vaulted ceilings, real tongue-and-groove hardwood floors, and expansive windows create an airy, inviting atmosphere. The open-concept kitchen and living area is ideal for both everyday living and entertaining, featuring Silestone countertops, a glass tile backsplash, stainless steel appliances, and a full appliance package that conveys. The spacious bedroom offers a quiet retreat with a walk-in closet, while the efficient layout maximizes comfort and livability. Additional highlights include a dedicated parking space and a true lock-and-leave lifestyle, perfect for professionals, students, or investors. Just steps from Clarksville Park, Jeffrey’s, Josephine House, Fresh Plus Grocery, and some of Austin’s most beloved restaurants, coffee shops, and boutiques—and minutes to downtown, UT, and Lady Bird Lake—this location delivers the best of central Austin living. Whether you’re a first-time buyer, investor, or searching for a pied-à-terre, this is a rare chance to own in Clarksville at a price point that’s increasingly hard to find. *Minimum lease term 6 months. HOA prohibits transient or hotel-type use, so Airbnb/short-term rentals are not allowed*
Description provided by the listing brokerage.
Facts
- Property type
- Residential · Condominium
- Year built
- 1966
- Lot size
- 0.02 acres
- Living area
- 570 sq ft
- Price per sq ft
- $456
- Bathrooms
- 1 full, 0 half
- HOA
- $384 (monthly)
- Annual taxes
- $4,755
- County
- Travis
- Neighborhood
- Terrace 09 Condo Amd
- School district
- Austin ISD
- Schools
- Mathews · O Henry · Austin
Features
- Roof
- Composition
- View
- None
- Sewer
- Public Sewer
- Levels
- One
- Cooling
- Central Air
- Fencing
- None
- Heating
- Central
- Flooring
- Wood
- Utilities
- Electricity Available, Natural Gas Available, Water Available
- Appliances
- Dishwasher, Disposal, Dryer, Exhaust Fan, Microwave, Free-Standing Range, Self Cleaning Oven, Washer
- Lot
- Trees-Large (Over 40 Ft), Trees-Medium (20 Ft - 40 Ft), Trees-Small (Under 20 Ft), Waterfall
- Water
- Public
- Pool
- None
- Horse amenities
- None
- Windows
- None
- Parking
- Assigned
- Exterior
- See Remarks
- Interior
- Breakfast Bar, Ceiling Fan(s), Eat-in Kitchen, Primary Bedroom on Main, Track Lighting, Walk-In Closet(s)
- Community
- Cluster Mailbox
- Foundation
- Slab
- Waterfront
- None
- Energy efficiency
- None
- Accessibility
- None
- Construction
- Masonry – All Sides
- Patio & porch
- None
Location

 Listings courtesy of Unlock MLS as distributed by MLS GRID.
Based on information submitted to the MLS GRID as of November 15, 2026 at 4:07 PM CT. All data is obtained from various sources and may not have been verified by broker or MLS GRID. Supplied Open House Information is subject to change without notice. All information should be independently reviewed and verified for accuracy. Properties may or may not be listed by the office/agent presenting the information.
IDX information is provided exclusively for consumers' personal, non-commercial use, and may not be used for any purpose other than to identify prospective properties consumers may be interested in purchasing. The data is deemed reliable but is not guaranteed by MLS GRID, and its use may be subject to an end user license agreement prescribed by the applicable MLS. Some IDX listings have been excluded from this website. Any use or search of this website other than by a consumer looking to purchase or lease real estate is prohibited. Terms of use