
For sale
$325,000
6702 Roseborough Dr
Austin, TX 78747
- 3 beds
- 2 baths
- 1,475 sq ft
- 0.13 acres
Listing courtesy of eXp Realty, LLC · (888) 519-7431 · MLS# 9150149 · Status: Active
About this home
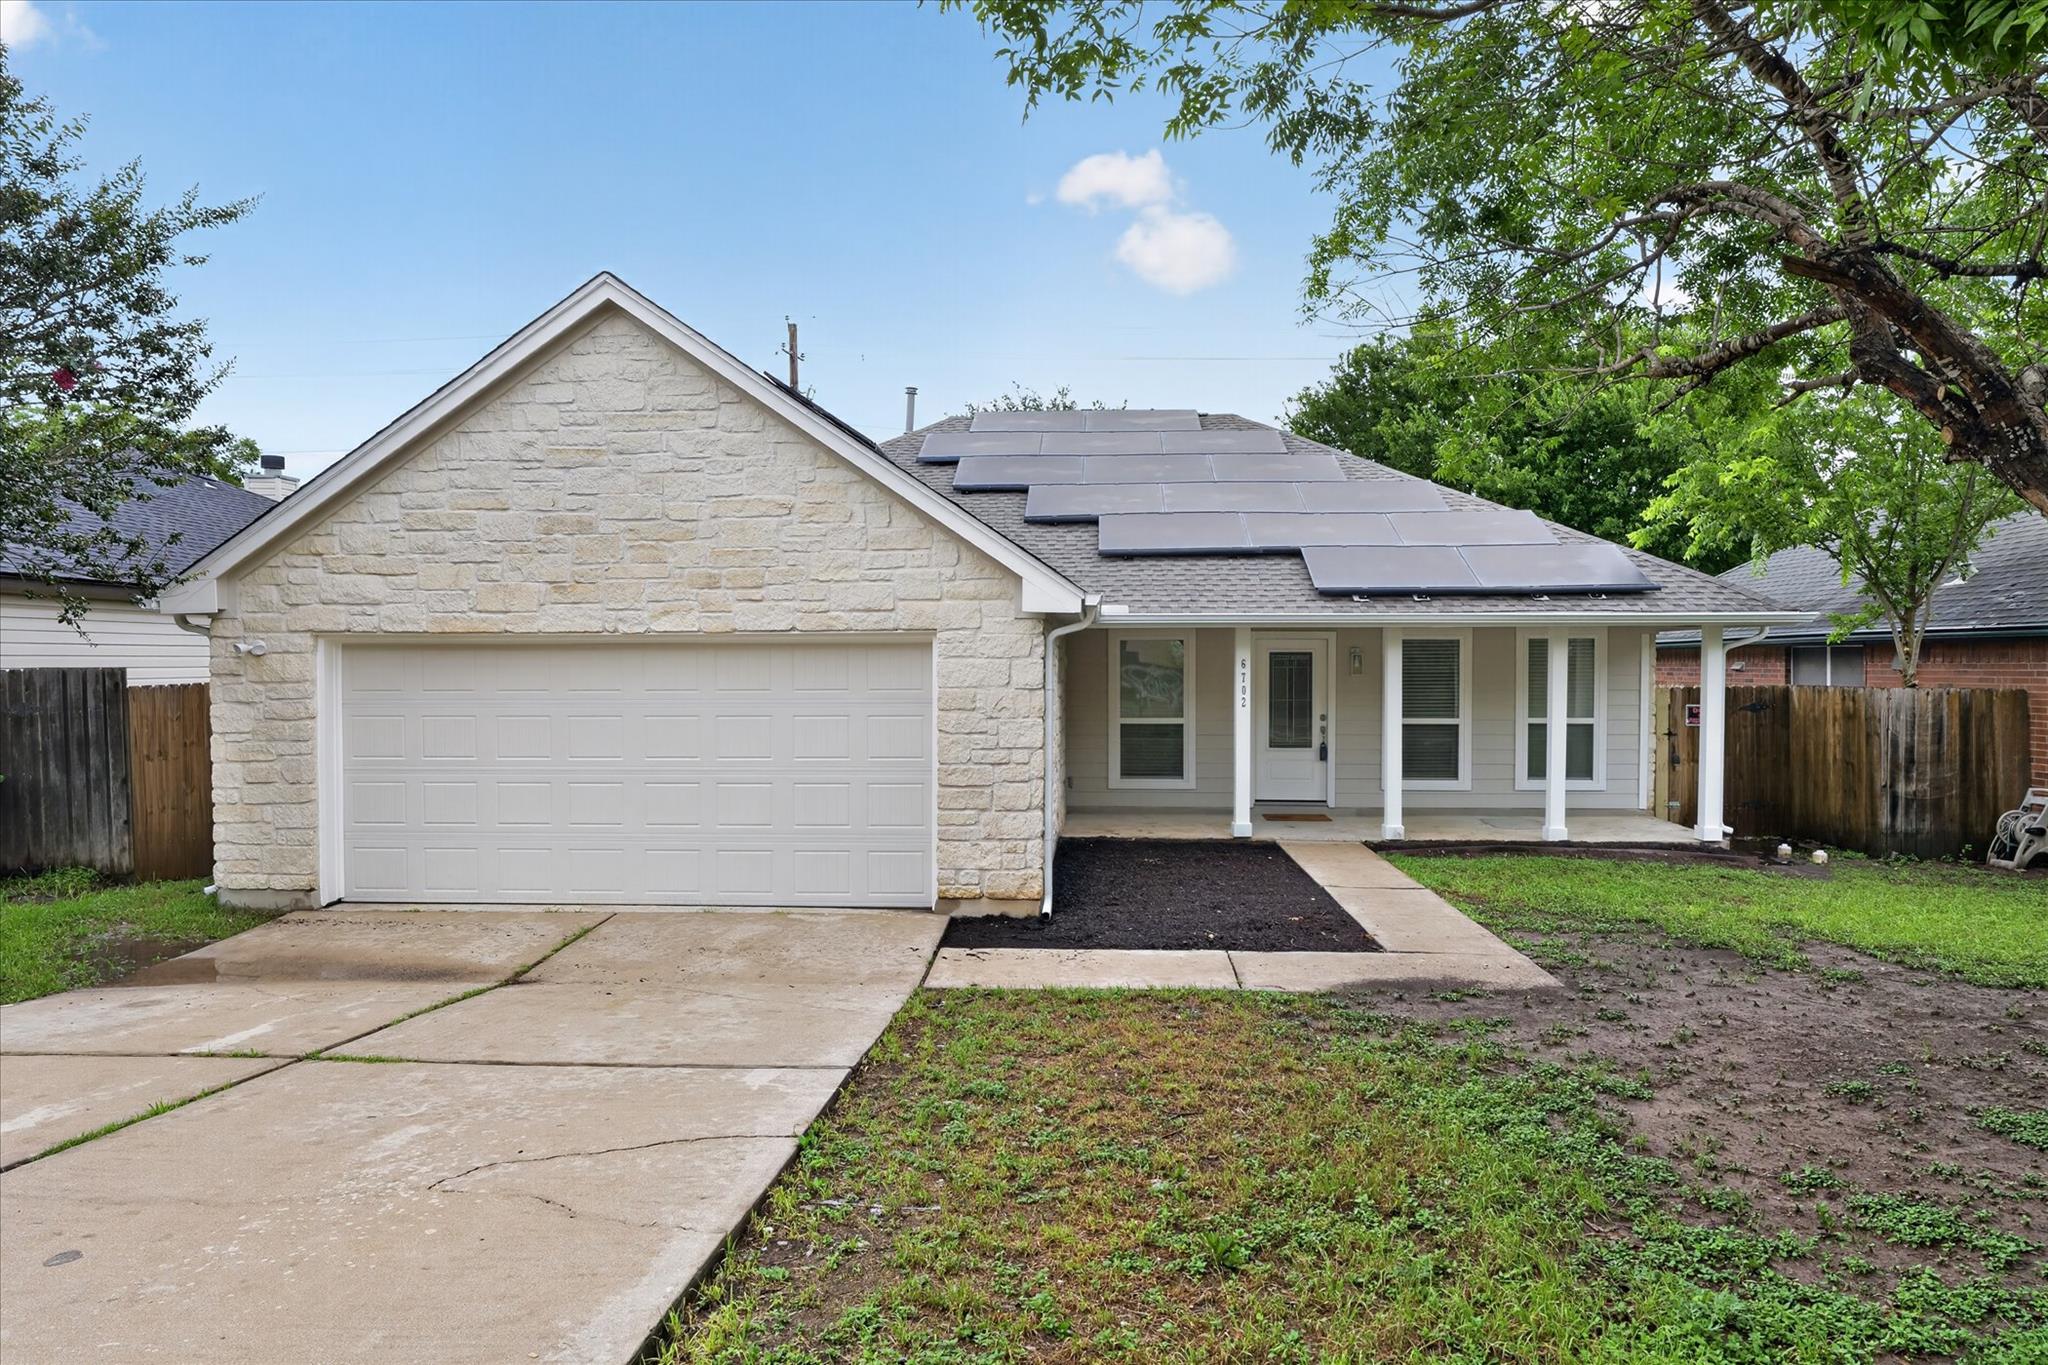
Remodeled interiors, one-story ease, and a place for your next chapter. At 6702 Roseborough Drive, a shaded front yard and covered porch welcome you into a South Austin home with 3 bedrooms, 2 baths, a flex room, and approximately 1,475 square feet. Luxury vinyl plank flooring, recessed lighting, and refreshed finishes create a clean, inviting backdrop. The kitchen stands out with ceiling-height cabinets, updated counters, and a breakfast area that keeps everyday meals close to the conversation. Remodeled bathrooms continue the fresh look, while the primary suite offers a walk-in shower and generous walk-in closet. Use the flex room for work, hobbies, or an additional sitting area. Outside, a backyard fig tree adds character and the concrete patio offers space for outdoor seating. An attached two-car garage rounds out the practical appeal. Offered at $325,000, this home invites you to settle into South Austin with style and flexibility. With Movement Mortgage, property qualifies for a conventional loan for a lower rate, buyer to qualify for the loan program and the sellers are willing to participate to buyers closing costs with an agreeable offer. Ask for details.
Description provided by the listing brokerage.
Facts
- Property type
- Residential · Single Family Residence
- Year built
- 1998
- Lot size
- 0.13 acres
- Living area
- 1,475 sq ft
- Price per sq ft
- $220
- Bathrooms
- 2 full, 0 half
- Garage
- 2 spaces
- Annual taxes
- $6,377
- County
- Travis
- Neighborhood
- Bend At Nuckols Crossing Ph 01
- School district
- Austin ISD
- Schools
- Palm · Paredes · Akins
Features
- Roof
- Composition, Shingle
- View
- None
- Sewer
- Public Sewer
- Levels
- One
- Cooling
- Ceiling Fan(s), Central Air
- Fencing
- Privacy
- Heating
- Central
- Flooring
- Vinyl
- Utilities
- Electricity Connected, Natural Gas Connected, Sewer Available, Water Available
- Appliances
- Dishwasher, Disposal, Free-Standing Gas Range, Refrigerator, Water Heater
- Lot
- Back Yard, Curbs, Front Yard, Level, Trees-Large (Over 40 Ft), Trees-Medium (20 Ft - 40 Ft)
- Water
- Public
- Pool
- None
- Horse amenities
- None
- Windows
- Blinds, Double Pane Windows, Insulated Windows
- Parking
- Driveway, Garage, Garage Faces Front, Outside
- Exterior
- Gutters Full, No Exterior Steps
- Interior
- Breakfast Bar, Ceiling Fan(s), Quartz Counters, Double Vanity, No Interior Steps, Pantry, Primary Bedroom on Main, Recessed Lighting, Smart Thermostat, Storage, Study/Home Office, Walk-In Closet(s)
- Community
- None
- Foundation
- Slab
- Waterfront
- None
- Energy efficiency
- Insulation, Lighting, Roof, Solar Panel, Thermostat, Water Heater, Windows
- Accessibility
- Accessible Full Bath, FullyAccessible, Accessible Hallway(s), Accessible Kitchen, Accessible Kitchen Appliances, Accessible Washer/Dryer
- Construction
- Frame, Stone
- Patio & porch
- Covered, Front Porch
Location

 Listings courtesy of Unlock MLS as distributed by MLS GRID.
Based on information submitted to the MLS GRID as of November 15, 2026 at 3:53 PM CT. All data is obtained from various sources and may not have been verified by broker or MLS GRID. Supplied Open House Information is subject to change without notice. All information should be independently reviewed and verified for accuracy. Properties may or may not be listed by the office/agent presenting the information.
IDX information is provided exclusively for consumers' personal, non-commercial use, and may not be used for any purpose other than to identify prospective properties consumers may be interested in purchasing. The data is deemed reliable but is not guaranteed by MLS GRID, and its use may be subject to an end user license agreement prescribed by the applicable MLS. Some IDX listings have been excluded from this website. Any use or search of this website other than by a consumer looking to purchase or lease real estate is prohibited. Terms of use