
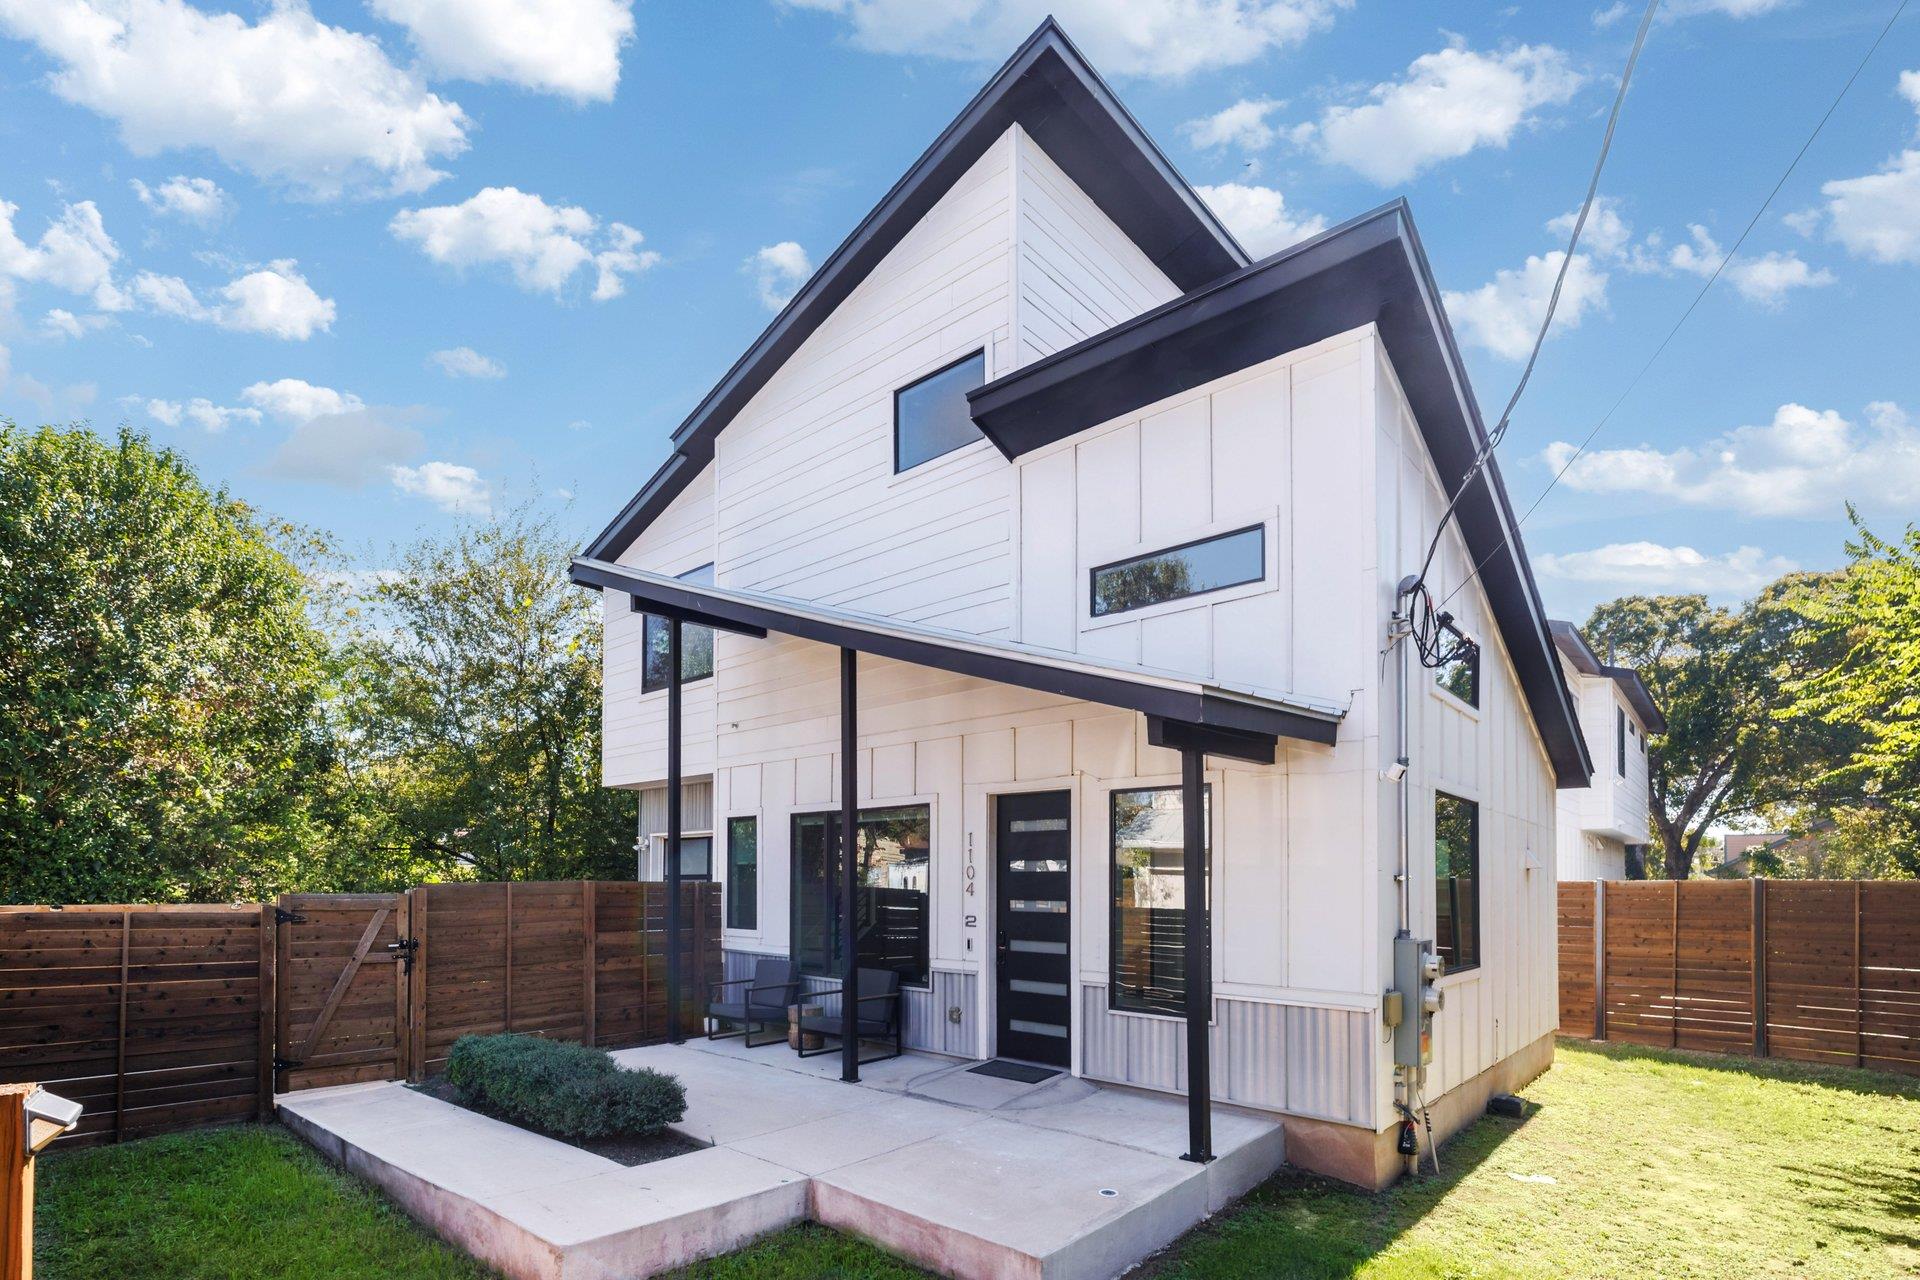
For sale
$650,000
1104 E 2nd St #2
Austin, TX 78702
- 2 beds
- 3 baths
- 1,145 sq ft
- 0.09 acres
Listing courtesy of Compass RE Texas, LLC · (512) 575-3644 · MLS# 9146869 · Status: Active
About this home
Modern East Side Living Just Steps from Downtown! Discover the best of Austin living in this stylish, modern B-unit at 1104 E 2nd Street. Built in 2018, this turnkey 2-bedroom, 2.5-bath residence blends contemporary design with warm, inviting finishes, featuring a mix of concrete, wood, and tile for an effortlessly cool aesthetic. Enjoy city views and an unbeatable location just steps from downtown, where Austin’s vibrant dining, entertainment, and nightlife are right at your doorstep. Privately fenced outdoor spaces add a welcome touch of charm, with a cute front yard for morning coffee and an efficient backyard retreat perfect for enjoying the outdoors with minimal upkeep. Convenient alley access adds to the property’s thoughtful urban design. Modern, low-maintenance, and move-in ready, this is an exceptional opportunity to enjoy the energy of the East Side with the comforts of a private home. Whether you’re looking for a stylish primary residence or a lock-and-leave urban retreat, this one puts you right where you want to be.
Description provided by the listing brokerage.
Facts
- Property type
- Residential · Condominium
- Year built
- 2018
- Lot size
- 0.09 acres
- Living area
- 1,145 sq ft
- Price per sq ft
- $568
- Bathrooms
- 2 full, 1 half
- Garage
- 1 spaces
- Annual taxes
- $11,026
- County
- Travis
- Neighborhood
- 1104 East 2nd Street Condominiums
- School district
- Austin ISD
- Schools
- Sanchez · Martin · Austin
Features
- Roof
- Composition, Shingle
- View
- City, Downtown
- Sewer
- Public Sewer
- Levels
- Two
- Cooling
- Ceiling Fan(s), Central Air
- Fencing
- Back Yard, Front Yard, Full, Wood
- Heating
- Central
- Flooring
- Concrete, Tile, Wood
- Utilities
- Electricity Connected, Natural Gas Connected, Sewer Connected, Water Connected
- Appliances
- Dishwasher, Disposal, Dryer, Gas Range, Microwave, Electric Oven, RNGHD, Refrigerator, Stainless Steel Appliance(s), Washer
- Lot
- Alley, Back Yard, City Lot, Front Yard, Landscaped, Level, Private, Many Trees
- Water
- Public
- Pool
- None
- Horse amenities
- None
- Windows
- Vinyl Windows
- Parking
- Alley Access, Driveway, Garage
- Exterior
- Exterior Steps, Outdoor Grill, Private Entrance, Private Yard
- Interior
- Ceiling Fan(s), Ceiling-High, Ceiling-Vaulted, Quartz Counters, Double Vanity, Eat-in Kitchen, High Speed Internet, Open Floorplan, Pantry, Recessed Lighting, Smart Home, Walk-In Closet(s)
- Community
- None
- Foundation
- Slab
- Waterfront
- None
- Energy efficiency
- None
- Accessibility
- None
- Construction
- HardiPlank Type, Cement Siding
- Patio & porch
- Covered, Front Porch, Patio
Location

 Listings courtesy of Unlock MLS as distributed by MLS GRID.
Based on information submitted to the MLS GRID as of November 15, 2026 at 3:52 PM CT. All data is obtained from various sources and may not have been verified by broker or MLS GRID. Supplied Open House Information is subject to change without notice. All information should be independently reviewed and verified for accuracy. Properties may or may not be listed by the office/agent presenting the information.
IDX information is provided exclusively for consumers' personal, non-commercial use, and may not be used for any purpose other than to identify prospective properties consumers may be interested in purchasing. The data is deemed reliable but is not guaranteed by MLS GRID, and its use may be subject to an end user license agreement prescribed by the applicable MLS. Some IDX listings have been excluded from this website. Any use or search of this website other than by a consumer looking to purchase or lease real estate is prohibited. Terms of use