
Under contract
$599,900
5002 E Pecan Springs Rd #7
Austin, TX 78723
- 4 beds
- 4 baths
- 2,191 sq ft
- 0.08 acres
Listing courtesy of Compass RE Texas, LLC · (512) 575-3644 · MLS# 9138577 · Status: Active Under Contract
About this home
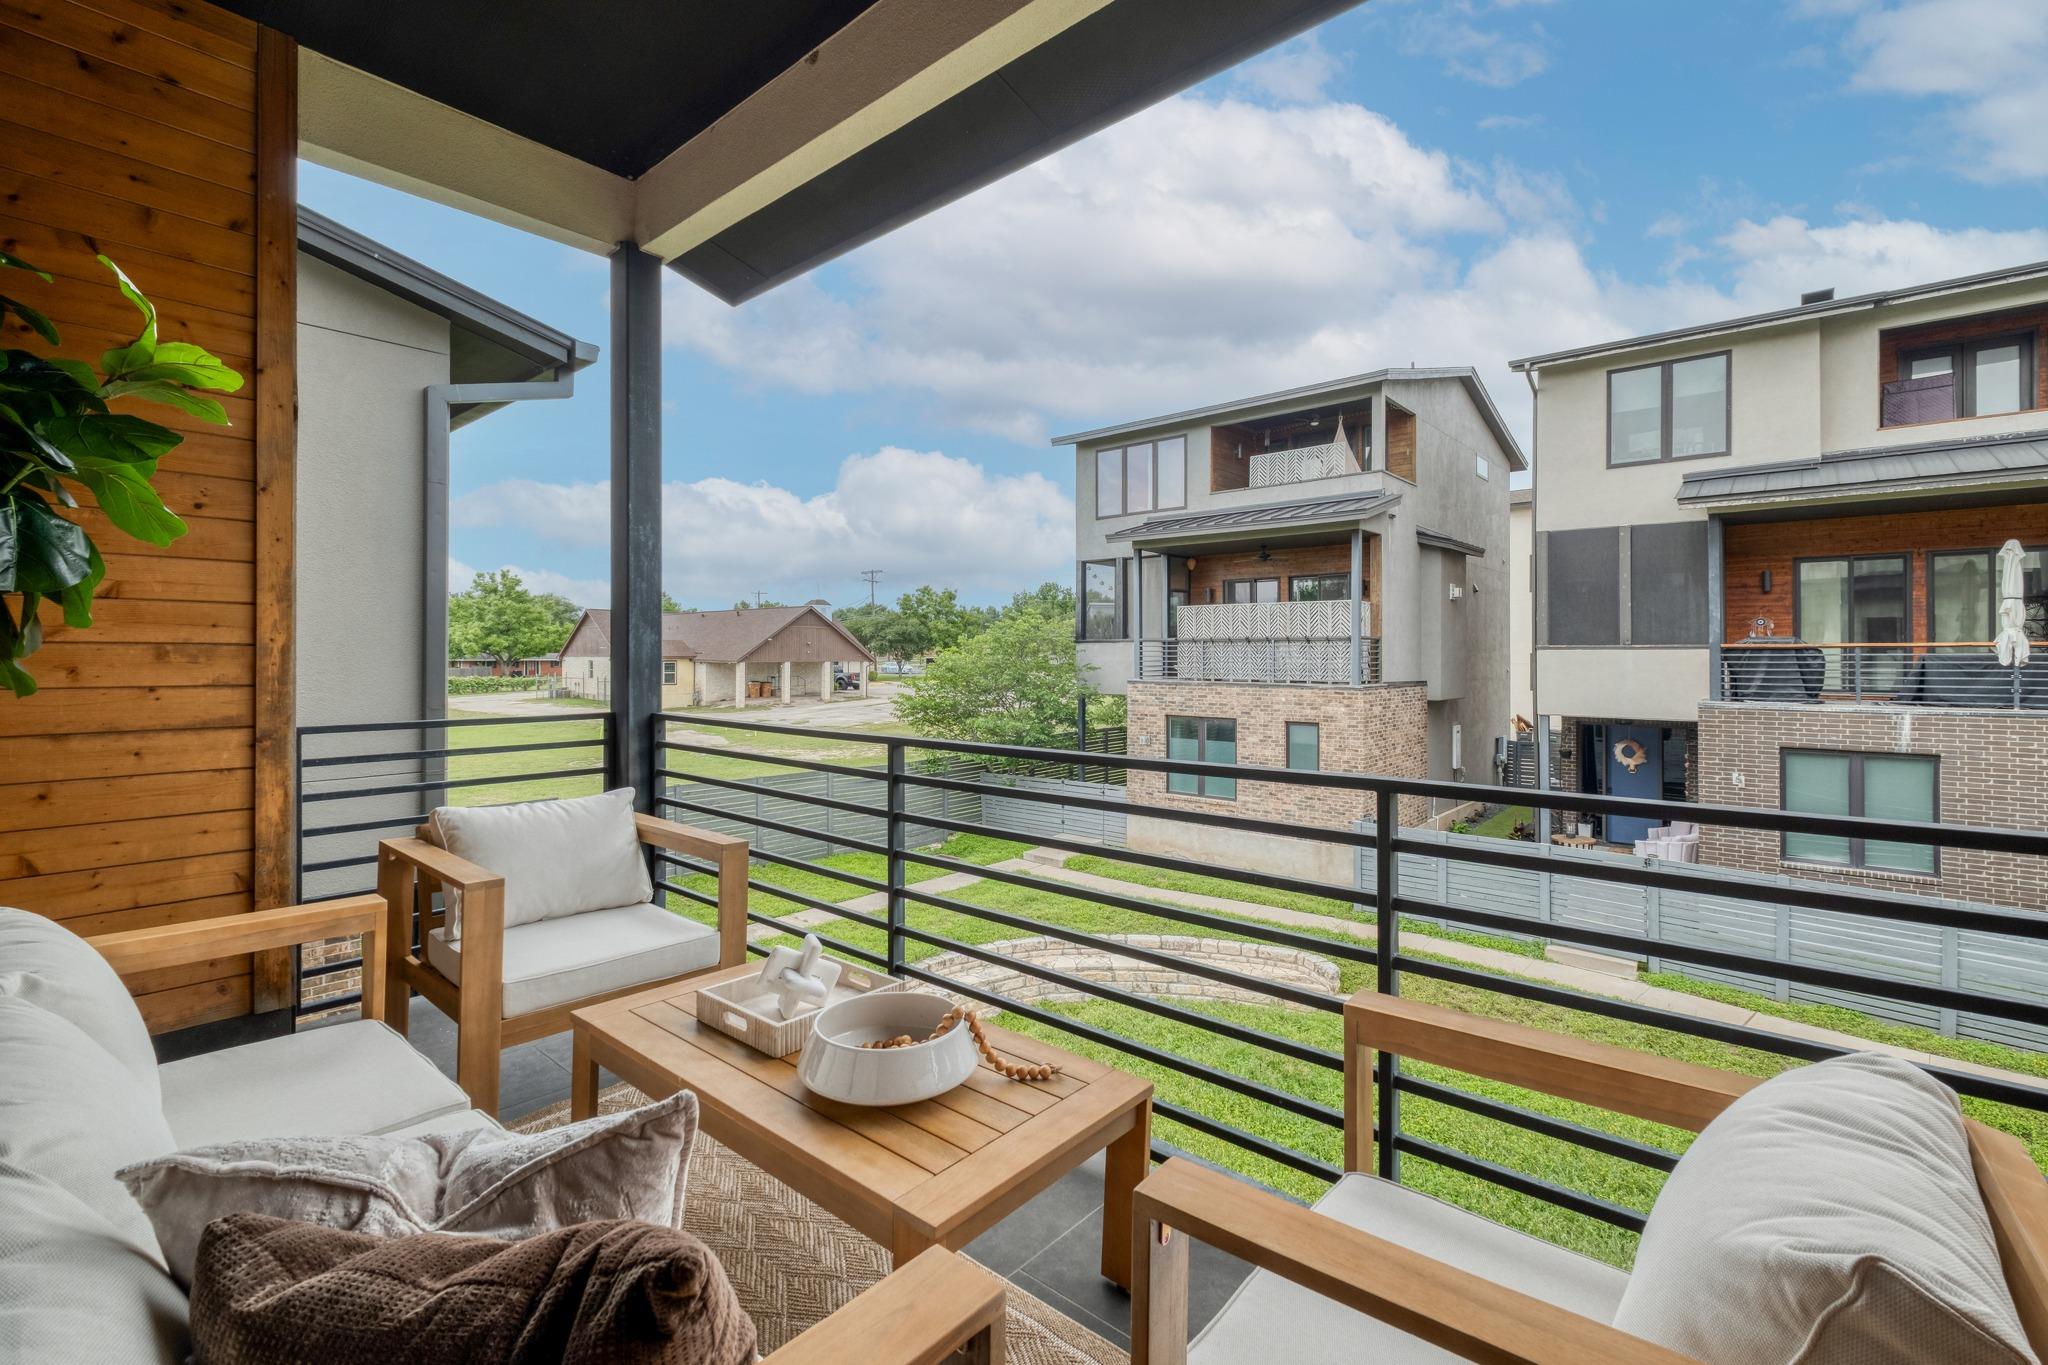
Steps from the Mueller Lake Park trails, this 3-story, 4 bed/3.5 bath Windsor Park townhome offers the space of a single-family home with true lock-and-leave ease near the city center. The first floor offers a private guest suite with ensuite bath, perfect for visitors or a home office. Upstairs, an open-concept living, dining & kitchen area features engineered hardwood floors, a quartz island, shaker cabinetry, and stainless appliances. Sliding doors lead to a private balcony with a tongue-and-groove accent wall, and a second guest bedroom completes this level. The third-floor primary suite and 4th bedroom share access to another balcony; the primary bath boasts dual vanities, a soaking tub, and a rainfall shower. Automatic blinds throughout make light control effortless. The turf backyard and covered patio offer low-maintenance, year-round outdoor living. Just 9 miles to Austin-Bergstrom Airport and minutes to I-35 and Downtown, this Windsor Park home puts East Austin and Mueller's best dining, parks, and the Sunday Farmers Market right at your doorstep.
Description provided by the listing brokerage.
Facts
- Property type
- Residential · Single Family Residence
- Year built
- 2019
- Lot size
- 0.08 acres
- Living area
- 2,191 sq ft
- Price per sq ft
- $274
- Bathrooms
- 3 full, 1 half
- Garage
- 2 spaces
- HOA
- $220 (monthly)
- Annual taxes
- $12,665
- County
- Travis
- Neighborhood
- Lofts at St Stephens Condos
- School district
- Austin ISD
- Schools
- Blanton · Lamar (Austin ISD) · Northeast Early College
Features
- Roof
- Composition
- View
- None
- Sewer
- Public Sewer
- Levels
- Three Or More
- Cooling
- Ceiling Fan(s), Central Air
- Fencing
- Back Yard, Front Yard, Wood
- Heating
- Central
- Flooring
- Tile, Wood
- Utilities
- Electricity Connected, Natural Gas Available, Sewer Available, Underground Utilities, Water Available
- Appliances
- Built-In Oven(s), Dishwasher, Disposal, Exhaust Fan, Gas Cooktop, Microwave, Stainless Steel Appliance(s), Tankless Water Heater
- Lot
- Interior Lot, Landscaped, Sprinkler - Automatic, Trees-Small (Under 20 Ft)
- Water
- Public
- Pool
- None
- Horse amenities
- None
- Windows
- Blinds, Double Pane Windows
- Parking
- Alley Access, Attached, Door-Single, Garage Faces Rear
- Exterior
- Balcony, Lighting, Private Yard
- Interior
- Breakfast Bar, Ceiling Fan(s), Ceiling-High, Quartz Counters, Eat-in Kitchen, Entrance Foyer, High Speed Internet, Interior Steps, Kitchen Island, Open Floorplan, Pantry, Recessed Lighting, Soaking Tub, Storage, Walk-In Closet(s)
- Community
- Cluster Mailbox, Common Grounds, Sidewalks
- Foundation
- Slab
- Waterfront
- None
- Energy efficiency
- None
- Accessibility
- None
- Construction
- Brick Veneer, Masonry – Partial, Stucco
- Patio & porch
- Covered, Patio
Location

 Listings courtesy of Unlock MLS as distributed by MLS GRID.
Based on information submitted to the MLS GRID as of November 15, 2026 at 4:02 PM CT. All data is obtained from various sources and may not have been verified by broker or MLS GRID. Supplied Open House Information is subject to change without notice. All information should be independently reviewed and verified for accuracy. Properties may or may not be listed by the office/agent presenting the information.
IDX information is provided exclusively for consumers' personal, non-commercial use, and may not be used for any purpose other than to identify prospective properties consumers may be interested in purchasing. The data is deemed reliable but is not guaranteed by MLS GRID, and its use may be subject to an end user license agreement prescribed by the applicable MLS. Some IDX listings have been excluded from this website. Any use or search of this website other than by a consumer looking to purchase or lease real estate is prohibited. Terms of use