
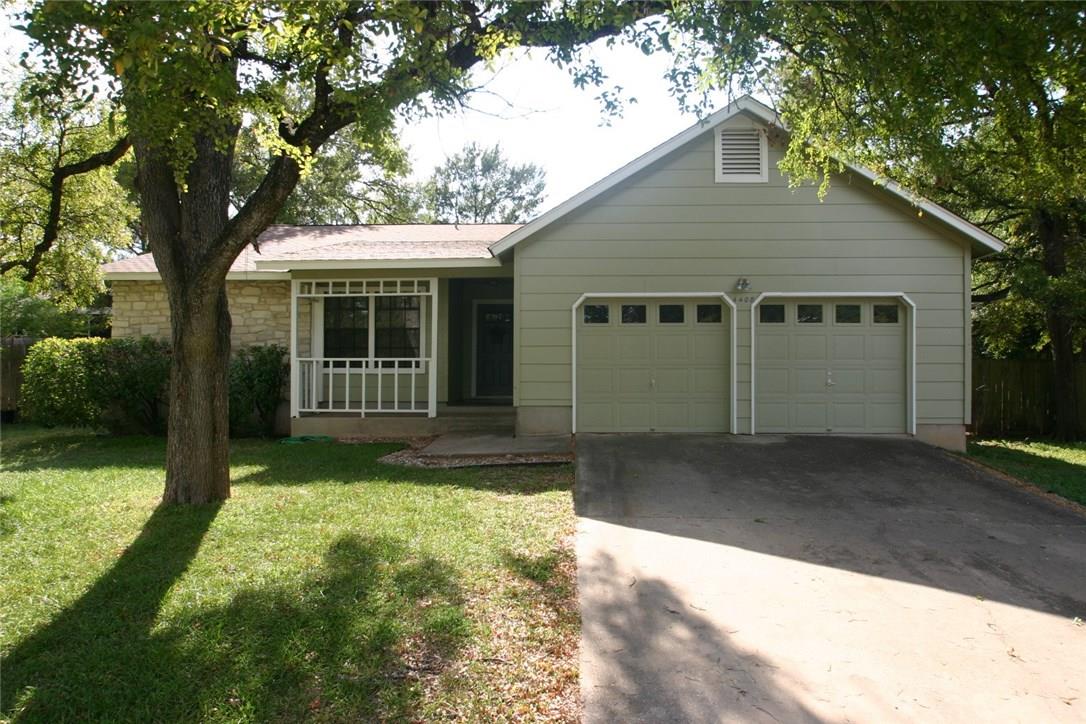
For rent
$2,395/mo
4408 Bouvet Ct
Austin, TX 78727
- 4 beds
- 2 baths
- 2,053 sq ft
Listing courtesy of Beaver Realty · (512) 750-7876 · MLS# 9135281 · Status: Active
About this rental
Nice 1 story 4 bedroom 2 bath in desirable Milwood. Great open floor plan. Kitchen updated with Quartz countertops, tile backsplash, SS farm sink with pull down faucet. Refrigerator provided. Living area w/ vaulted ceiling & FP opens to covered patio. NO CARPET. Easy care hard tile and vinyl plank throughout. Large master bedroom with spacious en suite bathroom with double vanity, 2 closets and private water closet with additional overhead storage. Minutes to Apple, Dell, National Instruments, Domain and Arboretum. Good schools. Nearby public pool, walking trails, playground/park and library. Perfect setting on quiet cul-de-sac. *make ready in progress
Description provided by the listing brokerage.
Facts
- Property type
- Residential Lease · Single Family Residence
- Year built
- 1983
- Living area
- 2,053 sq ft
- Bathrooms
- 2 full, 0 half
- Garage
- 2 spaces
- County
- Travis
- Neighborhood
- Milwood
- School district
- Austin ISD
- Schools
- Summitt · Murchison · Anderson
Features
- Roof
- Shingle
- Sewer
- Public Sewer
- Levels
- One
- Cooling
- Ceiling Fan(s), Central Air, Electric
- Heating
- Natural Gas
- Flooring
- No Carpet, Tile, Vinyl
- Lease term
- Negotiable
- Utilities
- Electricity Connected, Natural Gas Connected, Water Connected
- Appliances
- Dishwasher, Disposal, Gas Range, Microwave, Free-Standing Gas Range, RNGHD, Free-Standing Refrigerator, Stainless Steel Appliance(s), Vented Exhaust Fan, Water Heater
- Lot
- Back Yard, Cul-De-Sac, Front Yard, Level, Sloped Up, Trees-Large (Over 40 Ft), Many Trees, Trees-Medium (20 Ft - 40 Ft)
- Pets
- Cats OK, Dogs OK, Small (< 20 lbs), Medium (< 35 lbs), Number Limit, Size Limit, Breed Restrictions, Negotiable
- Water
- Public
- Pool
- None
- Parking
- Attached, Oversized
- Exterior
- Exterior Steps, Rain Gutters, Private Yard
- Interior
- Ceiling Fan(s), Beamed Ceilings, Ceiling-High, Chandelier, Quartz Counters, Double Vanity, Entrance Foyer, In-Law Floorplan, Multiple Dining Areas, Open Floorplan, Primary Bedroom on Main, Two Primary Closets, Walk-In Closet(s)
- Community
- Cluster Mailbox, Google Fiber, High Speed Internet, Park, Picnic Area, Sidewalks, Street Lights, Trail(s)
- Accessibility
- None
- Patio & porch
- Covered, Front Porch, Rear Porch
Location

 Listings courtesy of Unlock MLS as distributed by MLS GRID.
Based on information submitted to the MLS GRID as of November 15, 2026 at 4:12 PM CT. All data is obtained from various sources and may not have been verified by broker or MLS GRID. Supplied Open House Information is subject to change without notice. All information should be independently reviewed and verified for accuracy. Properties may or may not be listed by the office/agent presenting the information.
IDX information is provided exclusively for consumers' personal, non-commercial use, and may not be used for any purpose other than to identify prospective properties consumers may be interested in purchasing. The data is deemed reliable but is not guaranteed by MLS GRID, and its use may be subject to an end user license agreement prescribed by the applicable MLS. Some IDX listings have been excluded from this website. Any use or search of this website other than by a consumer looking to purchase or lease real estate is prohibited. Terms of use