
For sale
$2,395,000
9004 Westminster Glen Ave
Austin, TX 78730
- 4 beds
- 4 baths
- 4,600 sq ft
- 1.33 acres
Listing courtesy of Horizon Realty · (512) 342-1800 · MLS# 9124799 · Status: Active
About this home
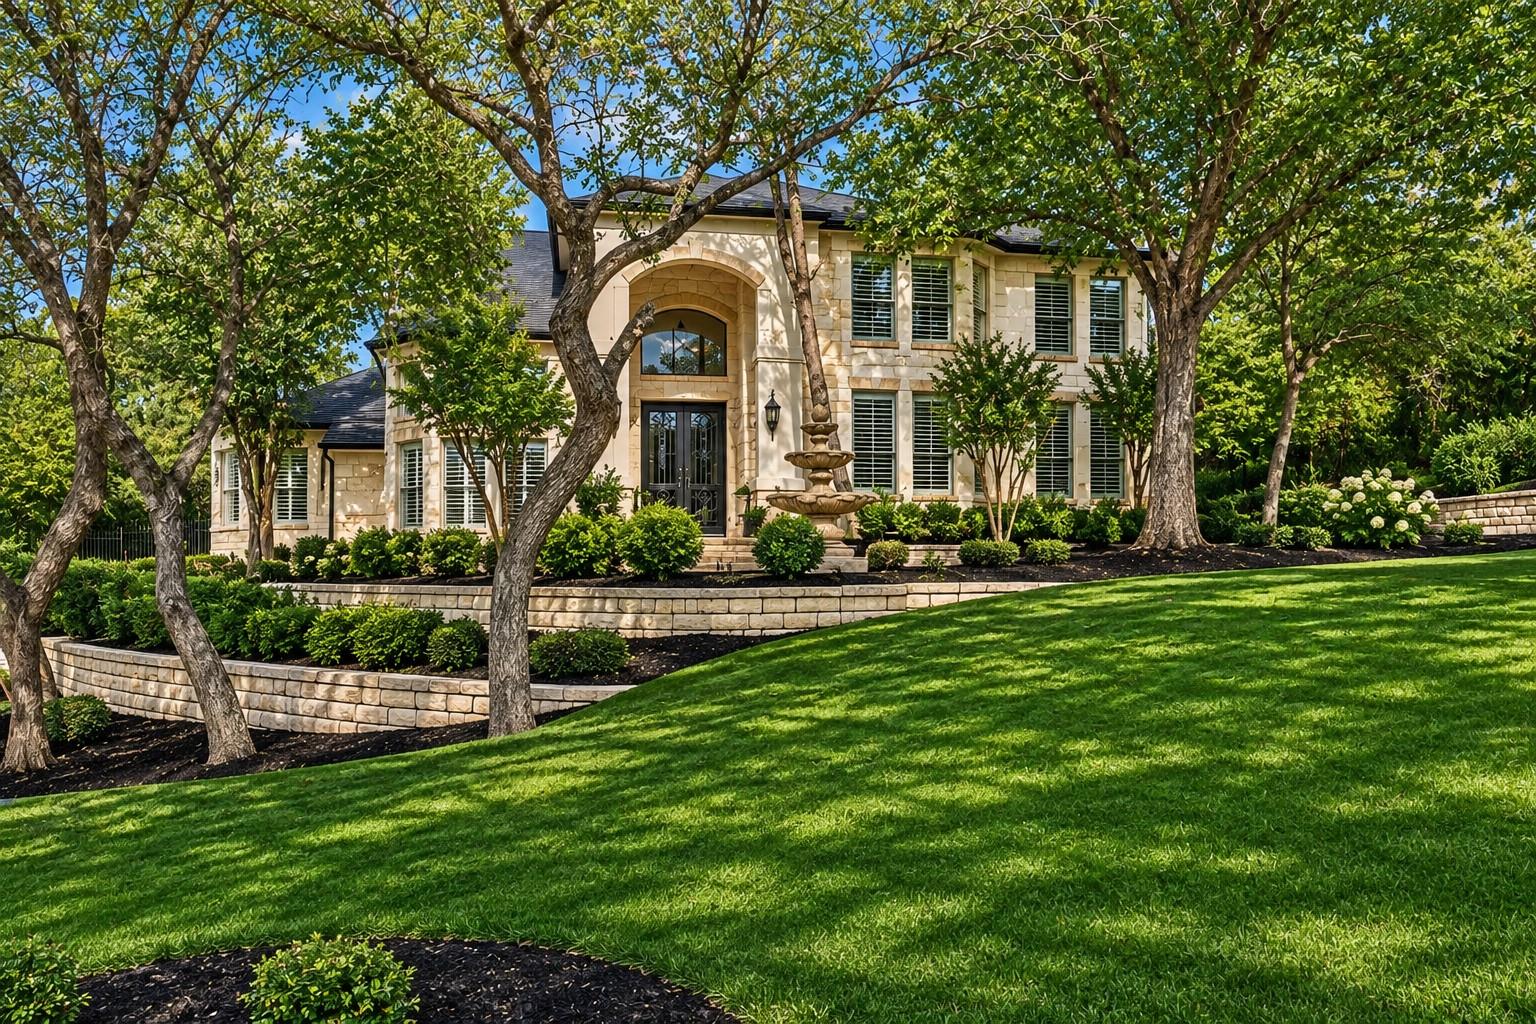
This extraordinary private estate offers secluded elegance and understated grandeur on 1.33 acres. Its Hill Country exterior showcases stone, brick, and stucco. The moment you enter, this exceptional Residence makes an impression of timeless appeal; style, sophistication and comfort. A grand two story foyer welcomes you into beautiful livingspaces with soaring ceilings, magnificent crystal chandeliers throughout, architectural angles, richly stained wood floors and doors, abundant windows, custom accents, and designer details. The step-down formal Living Room makes an architectural statement with columns, arched windows, and a striking chandelier. The harmonious elegant Dining Room features a coffered ceiling. Designed for entertaining, the spacious Family Room offers stone fireplace, 22-foot ceiling, impressive chandelier, and wall of windows overlooking the beautiful backyard. The Chef’s Kitchens roomy open flow design features granite countertops, stone accents, sleek appliances, barstool seating, and drybar. Step down to a private wing, window-surrounded Office on main level. Thoughtfully designed with 4 bedrooms and 3.5 baths, the home offers a spacious Primary Suite and second bedroom downstairs, plus two additional bedrooms and a second Family Room loft upstairs. Double doors open to the private Primary Suite retreat, featuring architectural details, a see-through fireplace, luxurious bath with dual walk-in shower, soaking tub, and double vanity. Glass doors lead to a spectacular outdoor escape with a gated patio, pool, rock waterfall, jacuzzi. Beyond, an expansive fenced yard surrounded by greenspace. A residence of exceptional character and refined comfort to make everyday living feel extraordinary
Description provided by the listing brokerage.
Facts
- Property type
- Residential · Single Family Residence
- Year built
- 2000
- Lot size
- 1.33 acres
- Living area
- 4,600 sq ft
- Price per sq ft
- $521
- Bathrooms
- 3 full, 1 half
- Garage
- 3 spaces
- HOA
- $420 (annually)
- Annual taxes
- $24,280
- County
- Travis
- Neighborhood
- Westminster Glen Ph 01
- School district
- Leander ISD
- Schools
- River Place · Four Points · Vandegrift
Features
- Roof
- Composition
- View
- Hill Country
- Sewer
- Private Sewer, Septic Tank
- Levels
- Two
- Cooling
- Ceiling Fan(s), Central Air, Multi Units
- Fencing
- Back Yard, Gate, Wrought Iron
- Heating
- Central, Electric, Fireplace(s), Propane
- Flooring
- Carpet, Wood
- Utilities
- Cable Connected, Electricity Connected, High Speed Internet, Natural Gas Available, Propane, Sewer Connected, Underground Utilities, Water Connected
- Appliances
- Built-In Oven(s), Built-In Refrigerator, Dishwasher, Disposal, Gas Cooktop, Microwave, Double Oven, Propane Cooktop, Self Cleaning Oven, Stainless Steel Appliance(s), Water Purifier Owned, Water Softener Owned, Wine Refrigerator
- Lot
- Greenbelt, Back Yard, Front Yard, Landscaped, Private, Sprinklers In Rear, Sprinklers In Front, Trees-Large (Over 40 Ft), Many Trees, Waterfall
- Water
- Public
- Pool
- See Remarks, Heated, In Ground, Outdoor Pool, Pool Sweep, Pool/Spa Combo, Waterfall
- Horse amenities
- None
- Windows
- See Remarks, Insulated Windows, Plantation Shutters, Screens
- Parking
- Driveway, Garage, Garage Door Opener, Garage Faces Side, Inside Entrance, Kitchen Level, Paved, Private
- Exterior
- Exterior Steps, Gutters Full, Private Entrance, Private Yard
- Interior
- See Remarks, Breakfast Bar, Built-in Features, Ceiling Fan(s), Coffered Ceiling(s), Ceiling-High, Ceiling-Vaulted, Chandelier, Granite Counters, Stone Counters, Crown Molding, Double Vanity, Dry Bar, Entrance Foyer, Interior Steps, Kitchen Island, Multiple Dining Areas, Multiple Living Areas, Open Floorplan, Pantry, Primary Bedroom on Main, Soaking Tub, Storage, Study/Home Office, Walk-In Closet(s)
- Community
- See Remarks
- Fireplace
- See Remarks, Double Sided, Gas, Gas Log, Glass Doors, Great Room, Heatilator, Primary Bedroom, Propane, See Through, Stone
- Foundation
- Slab
- Waterfront
- None
- Energy efficiency
- None
- Accessibility
- See Remarks
- Construction
- Brick, Masonry – All Sides, Stone, Stucco
- Patio & porch
- Deck, Patio
Location

 Listings courtesy of Unlock MLS as distributed by MLS GRID.
Based on information submitted to the MLS GRID as of November 15, 2026 at 4:21 PM CT. All data is obtained from various sources and may not have been verified by broker or MLS GRID. Supplied Open House Information is subject to change without notice. All information should be independently reviewed and verified for accuracy. Properties may or may not be listed by the office/agent presenting the information.
IDX information is provided exclusively for consumers' personal, non-commercial use, and may not be used for any purpose other than to identify prospective properties consumers may be interested in purchasing. The data is deemed reliable but is not guaranteed by MLS GRID, and its use may be subject to an end user license agreement prescribed by the applicable MLS. Some IDX listings have been excluded from this website. Any use or search of this website other than by a consumer looking to purchase or lease real estate is prohibited. Terms of use