
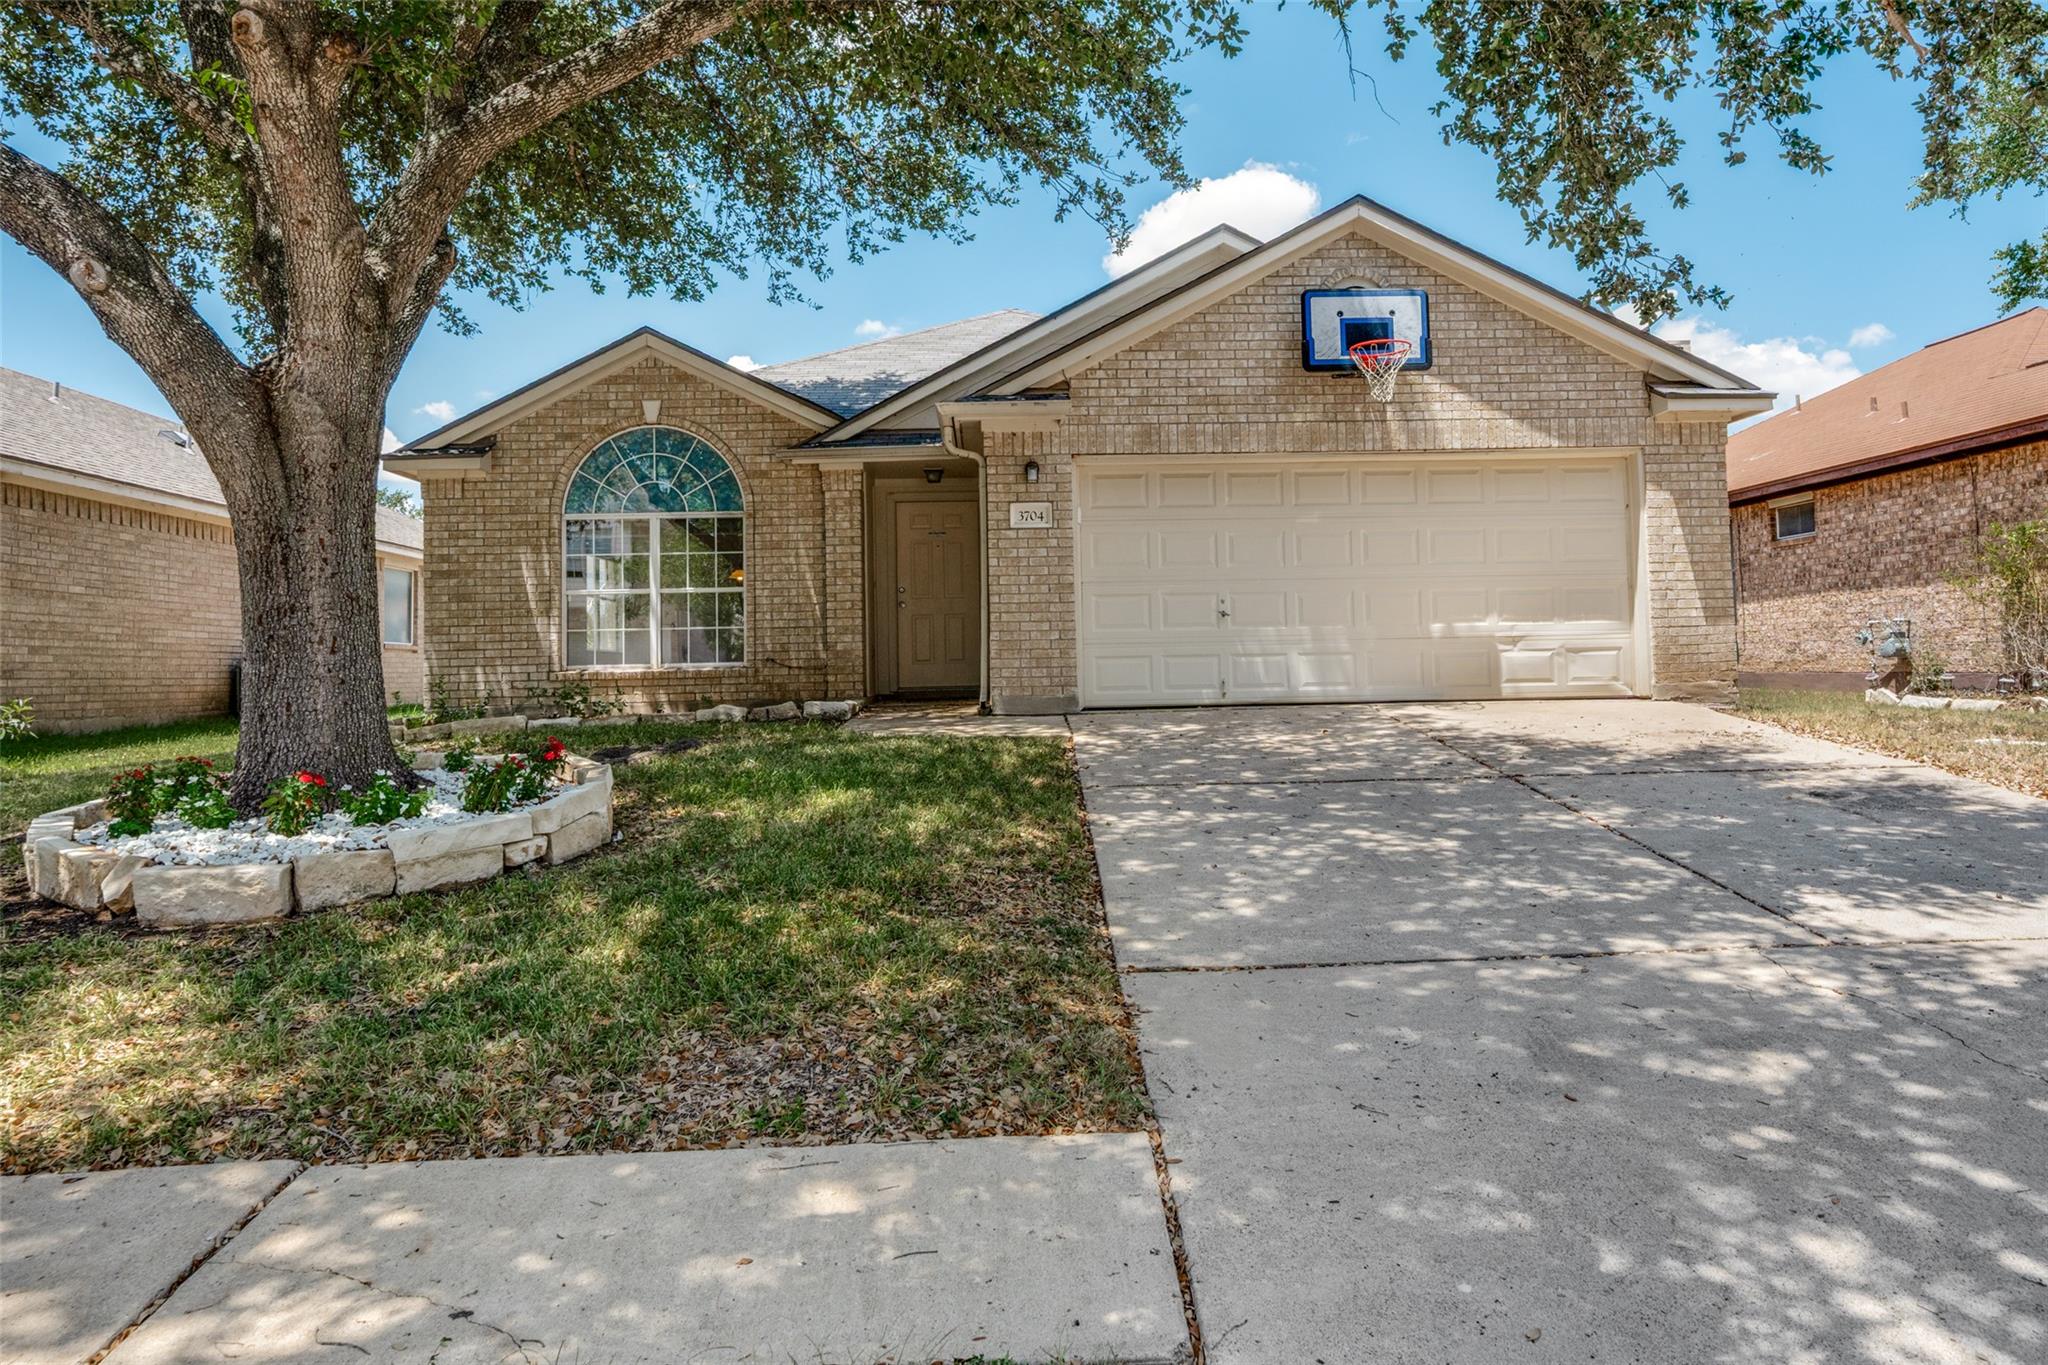
For sale
$279,500
3704 Crownover St
Austin, TX 78725
- 3 beds
- 2 baths
- 1,737 sq ft
- 0.12 acres
Listing courtesy of Realty Texas LLC · (800) 660-1022 · MLS# 9123046 · Status: Active
About this home
Welcome to this charming 3-bedroom, 2-bathroom single-story home in the sought-after Austin’s Colony community! Spanning 1,737 sq. ft., this light-filled home features a unique open-concept layout with warm wood flooring, a cozy fireplace, and two versatile flex rooms—perfect for a home office, playroom, or additional living space. The chef-friendly kitchen flows seamlessly into the family room and features wood cabinetry, stainless steel appliances, a gas cooktop, and a breakfast bar. Step outside to your private backyard oasis, complete with a covered wooden deck with a ceiling fan, lush grassy lawn, an outbuilding, a storage shed, and peaceful tree views. Key Highlights: Community Amenities: Enjoy access to the community pool, courts, and scenic riverfront neighborhood park. Comfort & Extra Features: Central A/C, attached 2-car garage, water softener, and dedicated utility room. Prime Location: Minutes from Tesla, Austin-Bergstrom International Airport, and Downtown Austin. Bonus: Low tax rate! Move-in ready and waiting for its next owners to enjoy everything this home and community have to offer!
Description provided by the listing brokerage.
Facts
- Property type
- Residential · Single Family Residence
- Year built
- 1999
- Lot size
- 0.12 acres
- Living area
- 1,737 sq ft
- Price per sq ft
- $161
- Bathrooms
- 2 full, 0 half
- Garage
- 2 spaces
- HOA
- $33 (monthly)
- Annual taxes
- $4,136
- County
- Travis
- Neighborhood
- Austins Colony Ph 02
- School district
- Del Valle ISD
- Schools
- Hornsby-Dunlap · Dailey · Del Valle
Features
- Roof
- Shingle
- View
- None
- Sewer
- Public Sewer
- Levels
- One
- Cooling
- Ceiling Fan(s), Central Air
- Fencing
- Back Yard, Wood
- Heating
- Hot Water
- Flooring
- Laminate, Tile
- Utilities
- Electricity Connected, High Speed Internet, Propane, Underground Utilities, Water Connected
- Appliances
- Dishwasher, Disposal, Microwave, Self Cleaning Oven, Water Softener Owned
- Lot
- Level, Trees-Medium (20 Ft - 40 Ft)
- Water
- Private
- Pool
- None
- Horse amenities
- None
- Windows
- Blinds, Screens
- Parking
- Driveway, Garage Door Opener, Garage Faces Front, Outside
- Exterior
- Rain Gutters
- Interior
- Two Primary Baths, Ceiling Fan(s), Laminate Counters, Double Vanity, Eat-in Kitchen, Multiple Dining Areas, Multiple Living Areas, Open Floorplan, Pantry, Primary Bedroom on Main, Recessed Lighting, Soaking Tub, Storage, Walk-In Closet(s)
- Community
- Clubhouse, Sidewalks
- Fireplace
- Family Room
- Foundation
- Slab
- Waterfront
- None
- Energy efficiency
- None
- Accessibility
- None
- Construction
- Brick, Masonry – Partial
- Patio & porch
- Covered, Patio
Location

 Listings courtesy of Unlock MLS as distributed by MLS GRID.
Based on information submitted to the MLS GRID as of November 15, 2026 at 3:58 PM CT. All data is obtained from various sources and may not have been verified by broker or MLS GRID. Supplied Open House Information is subject to change without notice. All information should be independently reviewed and verified for accuracy. Properties may or may not be listed by the office/agent presenting the information.
IDX information is provided exclusively for consumers' personal, non-commercial use, and may not be used for any purpose other than to identify prospective properties consumers may be interested in purchasing. The data is deemed reliable but is not guaranteed by MLS GRID, and its use may be subject to an end user license agreement prescribed by the applicable MLS. Some IDX listings have been excluded from this website. Any use or search of this website other than by a consumer looking to purchase or lease real estate is prohibited. Terms of use