
For sale
$429,950
1416 Hartley Dr
Leander, TX 78641
- 4 beds
- 3 baths
- 2,563 sq ft
- 0.12 acres
Listing courtesy of David Weekley Homes · (512) 566-0541 · MLS# 9121916 · Status: Active
About this home
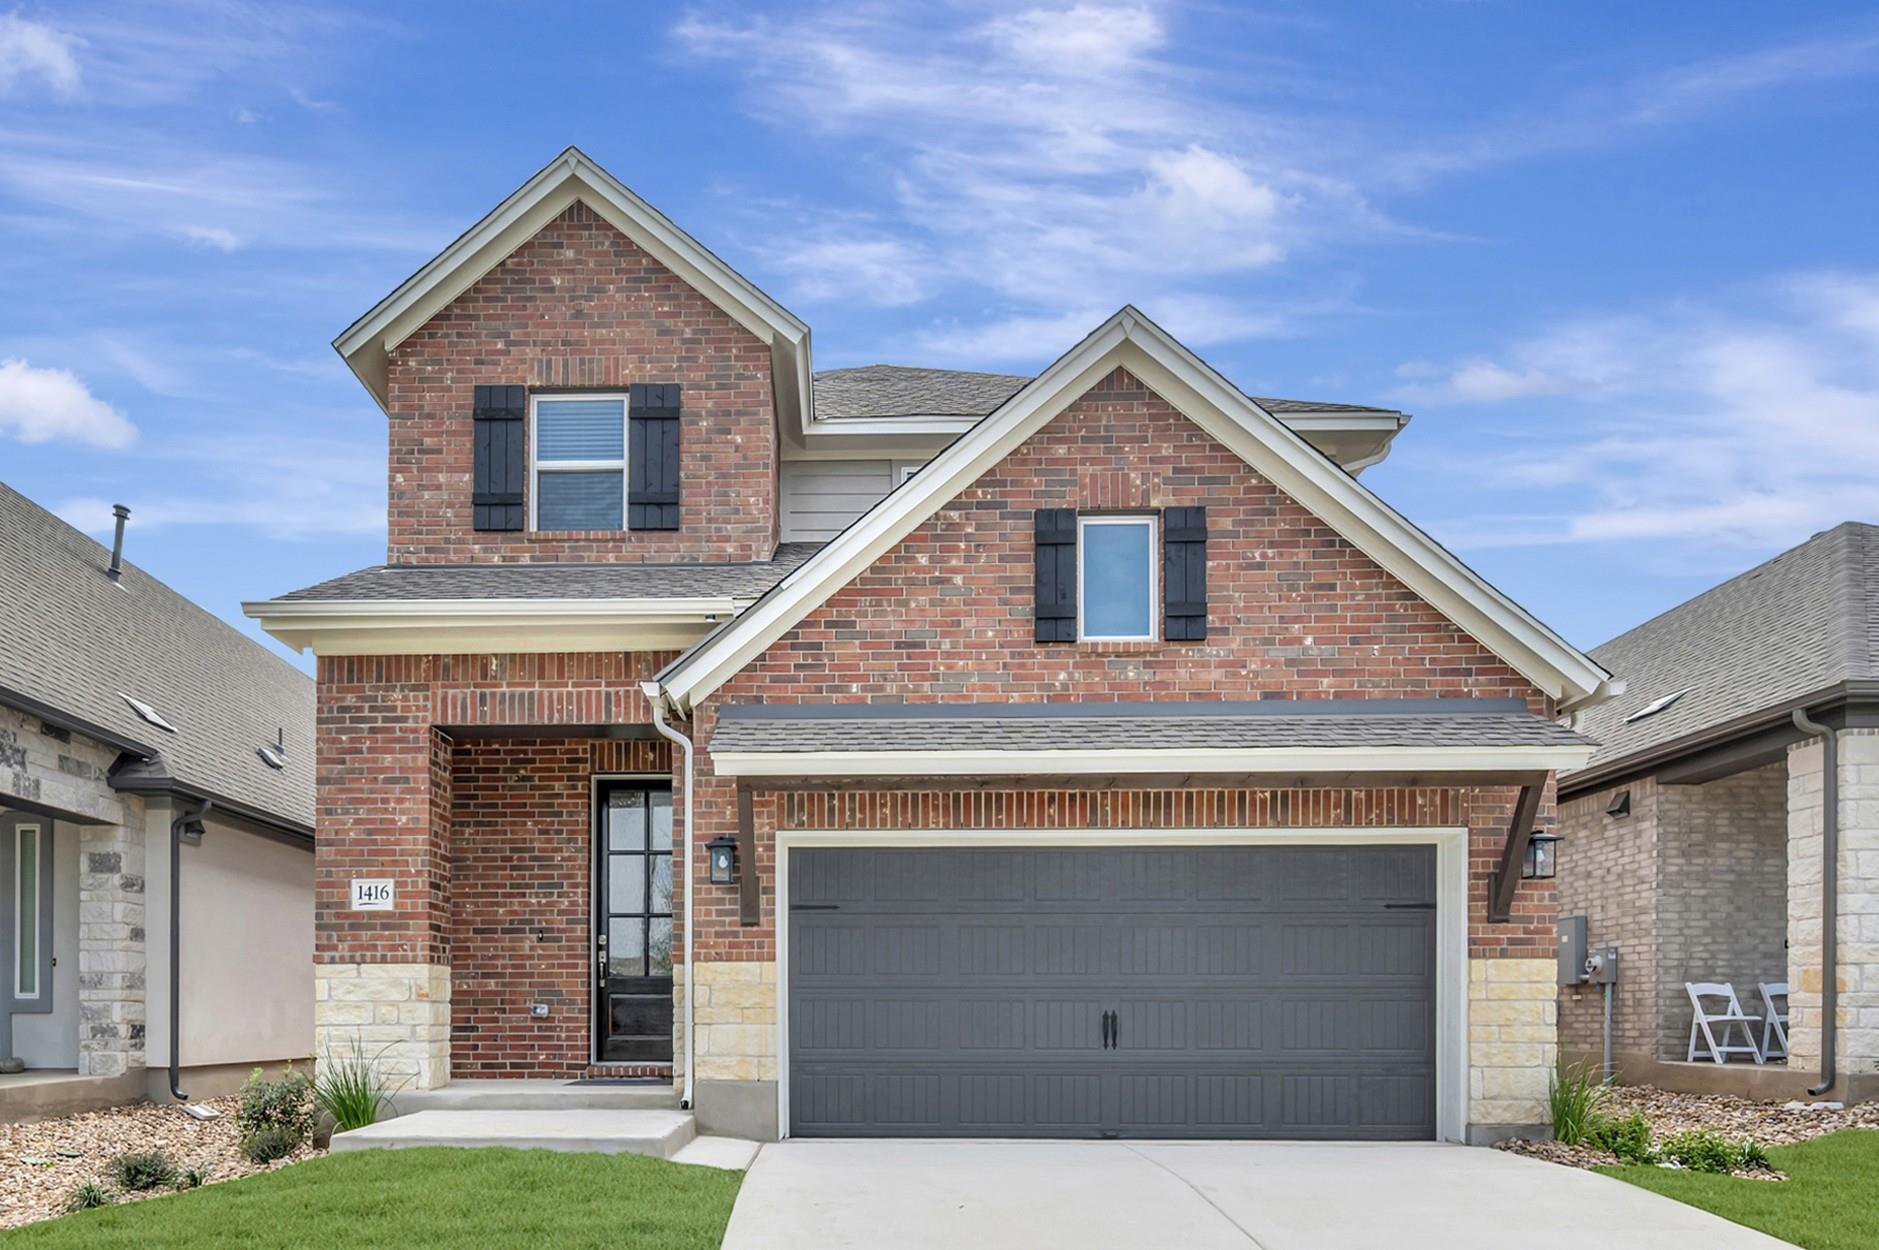
Experience the Firestone, a stunning two-story David Weekley home featuring a timeless brick exterior, soaring ceilings, and an open-concept floor plan, filled with natural light. A dramatic 20-foot ceiling highlights the dining room, adding elegance and spaciousness. Photos shown are from a completed home with the same floorplan and similar design selections. Actual design selections may very slightly—please see a David Weekley Homes Sales Consultant for design details & incentive options. The kitchen is the heart of the home, showcasing a large center island, gas cooktop, vent hood, and seamless flow into dining and family rooms— ideal for entertaining and everyday living. The private first-floor Owner's Retreat offers a spa inspired en suite bath with a luxurious Super Shower and oversized walk-in closet. Upstairs, secondary bedrooms and a flexible retreat provide endless possibilities for a game room, media room, home office, or additional living area. Enjoy indoor-outdoor living on the covered rear porch, ideal for morning coffee, weekend barbecues, or gatherings with family and friends. Contact David Weekley’s South Brook Team to begin your #LivingWeekley adventure with this fantastic new construction home in Leander, TX! Our EnergySaver™ Homes offer peace of mind knowing your new home in Leander is minimizing your environmental footprint while saving energy. Square Footage is an estimate only; actual construction may vary.
Description provided by the listing brokerage.
Facts
- Property type
- Residential · Single Family Residence
- Year built
- 2026
- Lot size
- 0.12 acres
- Living area
- 2,563 sq ft
- Price per sq ft
- $168
- Bathrooms
- 2 full, 1 half
- Garage
- 2 spaces
- HOA
- $75 (monthly)
- County
- Williamson
- Neighborhood
- South Brook
- School district
- Leander ISD
- Schools
- Bagdad · Leander Middle · Glenn
Features
- Roof
- Composition
- View
- Lake, Skyline
- Sewer
- Public Sewer
- Levels
- Two
- Cooling
- Ceiling Fan(s), Central Air, Electric
- Fencing
- Back Yard, Privacy, Wood
- Heating
- Central, Natural Gas
- Flooring
- Carpet, Tile, Vinyl
- Utilities
- Cable Available, Electricity Connected, Natural Gas Connected, Phone Available, Sewer Connected, Underground Utilities, Water Connected
- Appliances
- Built-In Gas Range, Dishwasher, Disposal, ENERGY STAR Qualified Appliances, ENERGY STAR Qualified Dishwasher, ENERGY STAR Qualified Water Heater, Exhaust Fan, Gas Cooktop, Microwave, Oven, Gas Oven, Plumbed For Ice Maker, Self Cleaning Oven, Stainless Steel Appliance(s), Vented Exhaust Fan, Water Heater, Tankless Water Heater, Water Softener
- Lot
- Back Yard, Curbs, Front Yard, Landscaped, Level, Sprinkler - Automatic, Sprinklers In Rear, Sprinklers In Front, Sprinklers On Side, Trees-Sparse
- Water
- Public
- Pool
- None
- Horse amenities
- None
- Windows
- Double Pane Windows, Low-Emissivity Windows, Vinyl Windows
- Parking
- Attached, Door-Single, Driveway, Garage, Garage Door Opener, Garage Faces Front
- Exterior
- Gutters Full, Lighting, Pest Tubes in Walls
- Interior
- Ceiling Fan(s), Ceiling-High, Double Vanity, Kitchen Island, Open Floorplan, Pantry, Primary Bedroom on Main, Recessed Lighting, Smart Thermostat, Storage, Walk-In Closet(s), Wired for Data
- Community
- Cluster Mailbox, Common Grounds, Curbs, High Speed Internet, Sidewalks, Street Lights, Underground Utilities, Trail(s)
- Fireplace
- None
- Foundation
- Slab
- Waterfront
- None
- Energy efficiency
- Construction, Insulation, Materials
- Accessibility
- None
- Construction
- Frame, Blown-In Insulation, Masonry – All Sides, Radiant Barrier, Stone
- Patio & porch
- Covered, Front Porch, Rear Porch
Location

 Listings courtesy of Unlock MLS as distributed by MLS GRID.
Based on information submitted to the MLS GRID as of November 15, 2026 at 4:04 PM CT. All data is obtained from various sources and may not have been verified by broker or MLS GRID. Supplied Open House Information is subject to change without notice. All information should be independently reviewed and verified for accuracy. Properties may or may not be listed by the office/agent presenting the information.
IDX information is provided exclusively for consumers' personal, non-commercial use, and may not be used for any purpose other than to identify prospective properties consumers may be interested in purchasing. The data is deemed reliable but is not guaranteed by MLS GRID, and its use may be subject to an end user license agreement prescribed by the applicable MLS. Some IDX listings have been excluded from this website. Any use or search of this website other than by a consumer looking to purchase or lease real estate is prohibited. Terms of use