
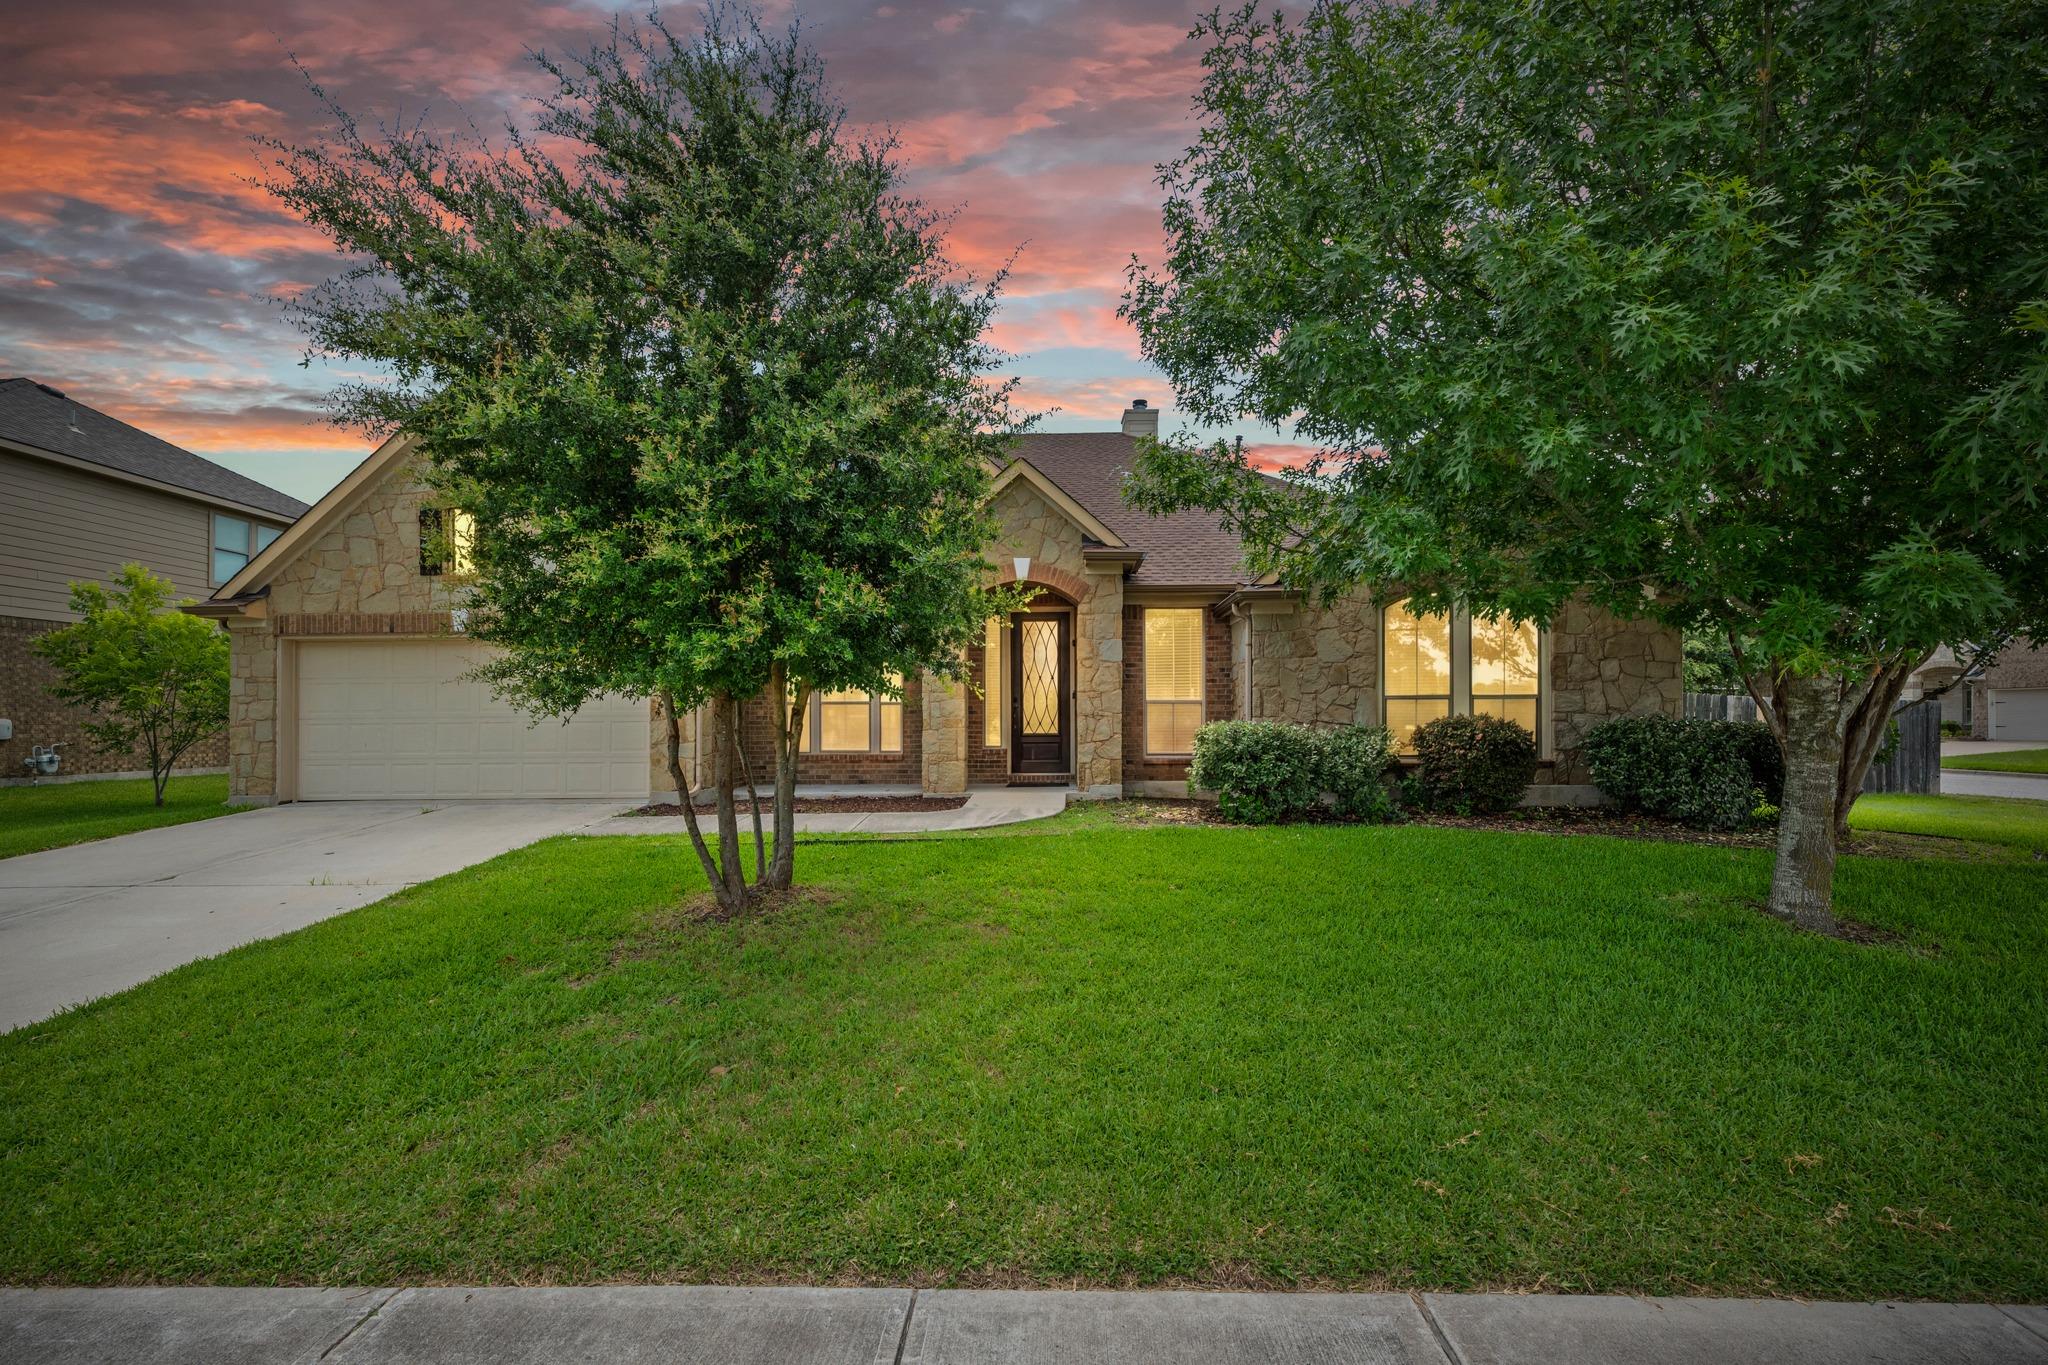
For sale
$549,000
20101 Chayton Cir
Pflugerville, TX 78660
- 5 beds
- 4 baths
- 3,382 sq ft
- 0.27 acres
Listing courtesy of LPT Realty, LLC · (877) 366-2213 · MLS# 9118539 · Status: Active
About this home
Nestled within the highly sought-after Blackhawk master-planned community, this spacious home offers the perfect blend of comfort, functionality, and neighborhood amenities. Situated on a generously sized lot, the home features an inviting floor plan with ample living space, well-appointed bedrooms, and versatile areas for work, recreation, or entertaining. Residents of Blackhawk enjoy access to exceptional community amenities, including resort-style pools, fitness centers, playgrounds, sports courts, hike-and-bike trails, parks, and community gathering spaces. The neighborhood is conveniently located near Lake Pflugerville, Blackhawk Golf Club, Stone Hill Town Center, Costco, Target, H-E-B, and a variety of dining and entertainment options. Easy access to TX-130, TX-45, and major employers provides a convenient commute throughout the Austin metro area. Zoned to Pflugerville ISD schools, this home offers an outstanding opportunity to enjoy a vibrant community lifestyle with the convenience of nearby shopping, recreation, and everyday essentials.
Description provided by the listing brokerage.
Facts
- Property type
- Residential · Single Family Residence
- Year built
- 2010
- Lot size
- 0.27 acres
- Living area
- 3,382 sq ft
- Price per sq ft
- $162
- Bathrooms
- 3 full, 1 half
- Garage
- 3 spaces
- HOA
- $120 (quarterly)
- Annual taxes
- $13,421
- County
- Travis
- Neighborhood
- Lakeside At Blackhawk 02 Ph 1A
- School district
- Pflugerville ISD
- Schools
- Rowe Lane · Kelly Lane · Hendrickson
Features
- Roof
- Composition
- View
- Panoramic, Park/Greenbelt
- Sewer
- Public Sewer
- Levels
- Two
- Cooling
- Central Air
- Fencing
- Fenced, Privacy, Wood
- Heating
- Central, Natural Gas
- Flooring
- Carpet, Tile, Wood
- Utilities
- Underground Utilities
- Appliances
- Built-In Oven(s), Gas Cooktop, Dishwasher, Disposal, Microwave, Double Oven, Refrigerator, Water Heater, Water Softener Owned
- Lot
- Corner Lot, Curbs, Level, Near Golf Course, Sprinkler - Automatic
- Water
- MUD, Public
- Pool
- None
- Horse amenities
- None
- Windows
- Blinds, Drapes
- Parking
- Attached, Door-Single, Garage Door Opener
- Exterior
- Gutters Full
- Interior
- Breakfast Bar, Coffered Ceiling(s), Entrance Foyer, Granite Counters, Ceiling-High, In-Law Floorplan, Recessed Lighting, Primary Bedroom on Main, Pantry, Walk-In Closet(s), Wired for Sound, Multiple Living Areas, Multiple Dining Areas, Study/Home Office
- Community
- Clubhouse, Cluster Mailbox, Curbs, Fitness Center, Golf, Kitchen Facilities, Playground, Pool, Sidewalks, Sport Court(s)/Facility, Underground Utilities, Trail(s)
- Fireplace
- Family Room, Gas Log
- Foundation
- Slab
- Waterfront
- None
- Energy efficiency
- None
- Accessibility
- Grip-Accessible Features
- Construction
- Brick Veneer, Masonry – Partial, HardiPlank Type, Stone Veneer
- Patio & porch
- Covered, Patio
Location

 Listings courtesy of Unlock MLS as distributed by MLS GRID.
Based on information submitted to the MLS GRID as of November 15, 2026 at 3:57 PM CT. All data is obtained from various sources and may not have been verified by broker or MLS GRID. Supplied Open House Information is subject to change without notice. All information should be independently reviewed and verified for accuracy. Properties may or may not be listed by the office/agent presenting the information.
IDX information is provided exclusively for consumers' personal, non-commercial use, and may not be used for any purpose other than to identify prospective properties consumers may be interested in purchasing. The data is deemed reliable but is not guaranteed by MLS GRID, and its use may be subject to an end user license agreement prescribed by the applicable MLS. Some IDX listings have been excluded from this website. Any use or search of this website other than by a consumer looking to purchase or lease real estate is prohibited. Terms of use