
For sale
$529,900
4948 Travis Oaks Dr
Marble Falls, TX 78654
- 3 beds
- 3 baths
- 2,696 sq ft
- 0.97 acres
Listing courtesy of eXp Realty, LLC · (888) 519-7431 · MLS# 9108955 · Status: Active
About this home
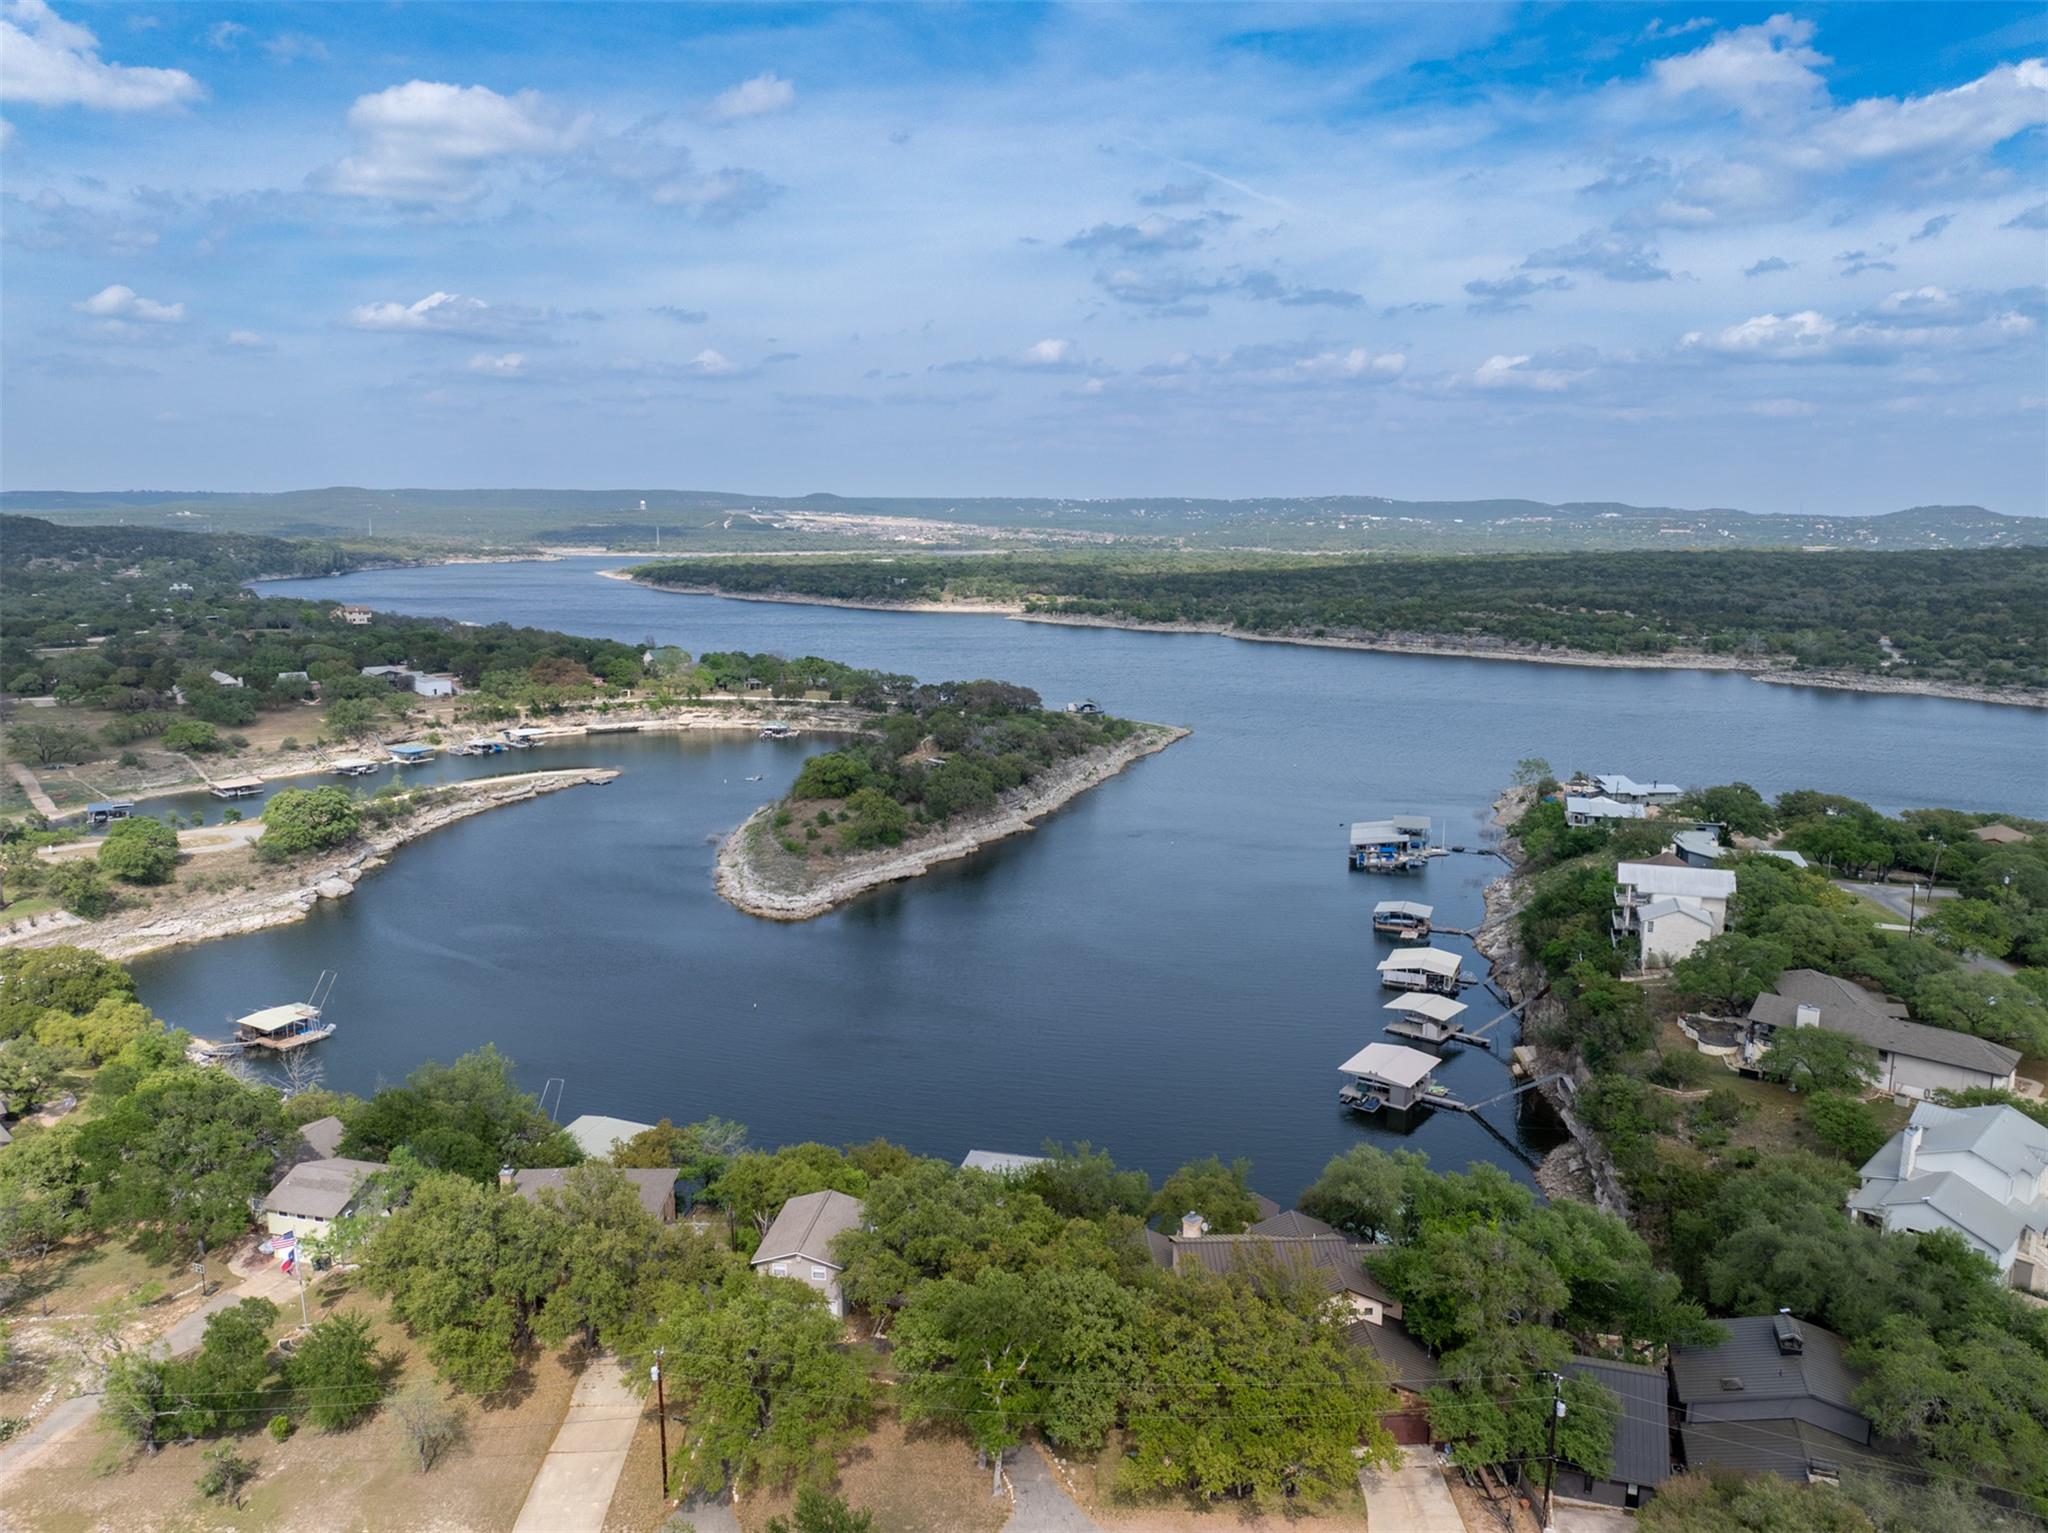
Do you want to live by the lake without the lakefront cost? This gorgeous one-of-a-kind home offers beautiful Texas Hill Country views and is located just a block from Lake Travis. Featuring TWO spacious primary suites, it’s ideal for multi-generational living or hosting guests in comfort. The home includes a new, energy-efficient roof installed in 2024 with a lifetime warranty, two water heaters replaced in 2022, and a septic system modification completed in 2023—providing peace of mind for years to come. Enjoy stunning sunsets from the upstairs balcony or relax on the expansive covered front porch. Outdoor living shines with multiple backyard patios and plenty of space to explore and walk your land. If storage and functionality are a priority, this property delivers. It features a 3-car garage, workshop, pole barn, carport, and well house—offering endless possibilities for hobbies, equipment, and more. Come see this beauty today! You don't want to miss it.
Description provided by the listing brokerage.
Facts
- Property type
- Residential · Single Family Residence
- Year built
- 1978
- Lot size
- 0.97 acres
- Living area
- 2,696 sq ft
- Price per sq ft
- $197
- Bathrooms
- 3 full, 0 half
- Garage
- 3 spaces
- HOA
- $300 (annually)
- Annual taxes
- $554
- County
- Travis
- Neighborhood
- Travis Oaks
- School district
- Marble Falls ISD
- Schools
- Marble Falls · Marble Falls · Marble Falls
Features
- Roof
- Metal
- View
- Hill Country
- Sewer
- Septic Tank
- Levels
- Two
- Cooling
- Ceiling Fan(s), Central Air, Electric, Zoned
- Fencing
- Barbed Wire, Partial
- Heating
- Central, Electric, Fireplace(s)
- Flooring
- Carpet, Tile, Wood
- Utilities
- Electricity Connected, Sewer Connected, Water Connected
- Appliances
- Dishwasher, Disposal, Electric Cooktop, Electric Range, Exhaust Fan, Microwave, Electric Water Heater
- Lot
- Back Yard, Front Yard, Landscaped, Level, Trees-Large (Over 40 Ft), Trees-Medium (20 Ft - 40 Ft), Views
- Water
- Well
- Pool
- None
- Horse amenities
- None
- Windows
- Screens
- Parking
- Carport, Detached, Garage, Garage Door Opener, Garage Faces Front
- Exterior
- Balcony
- Interior
- Two Primary Baths, Two Primary Suties, Bar, Ceiling Fan(s), Tile Counters, Double Vanity, Dry Bar, In-Law Floorplan, Multiple Living Areas, Pantry, Primary Bedroom on Main, Two Primary Closets, Walk-In Closet(s), Wet Bar
- Community
- Common Grounds, Lake, Park
- Fireplace
- Wood Burning
- Foundation
- Slab
- Waterfront
- None
- Energy efficiency
- None
- Accessibility
- None
- Construction
- Frame, Stucco
- Patio & porch
- Front Porch, Patio, Rear Porch
Location

 Listings courtesy of Unlock MLS as distributed by MLS GRID.
Based on information submitted to the MLS GRID as of November 15, 2026 at 4:02 PM CT. All data is obtained from various sources and may not have been verified by broker or MLS GRID. Supplied Open House Information is subject to change without notice. All information should be independently reviewed and verified for accuracy. Properties may or may not be listed by the office/agent presenting the information.
IDX information is provided exclusively for consumers' personal, non-commercial use, and may not be used for any purpose other than to identify prospective properties consumers may be interested in purchasing. The data is deemed reliable but is not guaranteed by MLS GRID, and its use may be subject to an end user license agreement prescribed by the applicable MLS. Some IDX listings have been excluded from this website. Any use or search of this website other than by a consumer looking to purchase or lease real estate is prohibited. Terms of use