
For rent
$1,400/mo
7920 Rockwood Ln #112
Austin, TX 78757
- 2 beds
- 2 baths
- 1,057 sq ft
- 0.04 acres
Listing courtesy of BSL Real Estate, LLC · (210) 488-1002 · MLS# 9101633 · Status: Active
About this rental
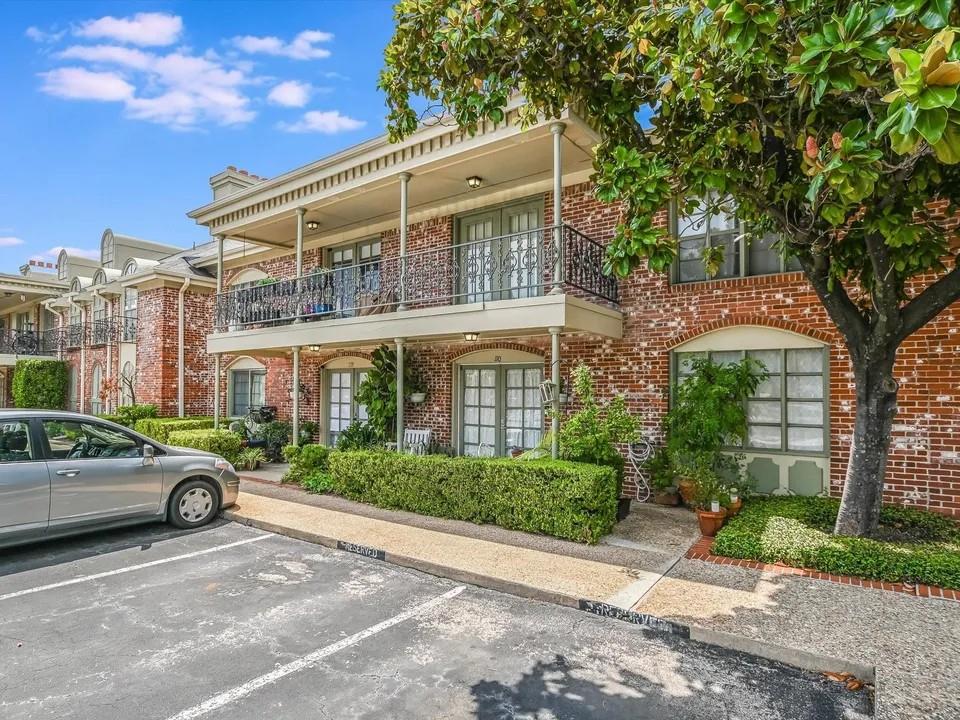
Discover this inviting Austin gem featuring a bright, open interior filled with abundant natural light. The thoughtfully designed kitchen offers a stylish breakfast bar and sleek quartz countertops, creating a modern and functional space for everyday living and entertaining. This 2-bedroom, 2-bathroom home also provides comfortable living spaces designed for convenience and relaxation. Outside, enjoy designated dog areas, scenic walkways, and lush green spaces that create a welcoming setting to unwind and enjoy the outdoors. Please note that trim is currently being repainted, and craftsmen may be on site during showings. $500 refundable pet deposit per pet. $25 monthly pet rent per pet. Admin. Fee due upon lease signing: $295. Pet status must be registered at https://allcountycapital.petscreening.com/
Description provided by the listing brokerage.
Facts
- Property type
- Residential Lease · Condominium
- Year built
- 1968
- Lot size
- 0.04 acres
- Living area
- 1,057 sq ft
- Bathrooms
- 2 full, 0 half
- County
- Travis
- Neighborhood
- Royal Orleans North Condo Amd
- School district
- Austin ISD
- Schools
- Pillow · Burnet (Austin ISD) · Anderson
Features
- Roof
- Composition
- View
- None
- Sewer
- Public Sewer
- Levels
- One
- Cooling
- Ceiling Fan(s), Central Air
- Fencing
- Fenced, Front Yard, Wood
- Heating
- Central
- Flooring
- Concrete, Laminate, Tile, Vinyl, Wood
- Furnished
- Unfurnished
- Lease term
- 12 Months
- Utilities
- Electricity Available, High Speed Internet, Natural Gas Available
- Appliances
- Cooktop, Dishwasher, Disposal, Gas Cooktop, Gas Range, Oven, Range, Free-Standing Gas Range, Refrigerator, Free-Standing Refrigerator
- Lot
- Level, Public Maintained Road, Sprinkler - Automatic, Sprinklers In Front, Trees-Medium (20 Ft - 40 Ft)
- Pets
- Cats OK, Dogs OK, Small (< 20 lbs), Medium (< 35 lbs)
- Water
- Public
- Pool
- None
- Windows
- Bay Window(s), Blinds, Shutters, Window Treatments
- Parking
- Assigned
- Exterior
- No Exterior Steps, Private Entrance
- Interior
- Bookcases, Breakfast Bar, Built-in Features, Ceiling Fan(s), Granite Counters, Stone Counters, Crown Molding, Multiple Dining Areas, No Interior Steps, Open Floorplan, Primary Bedroom on Main, Recessed Lighting, Soaking Tub, Walk-In Closet(s)
- Community
- Clubhouse, Cluster Mailbox, Common Grounds, Courtyard, Pool, Sidewalks, Storage
- Fireplace
- None
- Foundation
- Slab
- Waterfront
- None
- Accessibility
- None
- Construction
- Brick, Masonry – All Sides, Wood Siding
- Patio & porch
- Covered, Patio, Porch
Location

 Listings courtesy of Unlock MLS as distributed by MLS GRID.
Based on information submitted to the MLS GRID as of November 15, 2026 at 4:26 PM CT. All data is obtained from various sources and may not have been verified by broker or MLS GRID. Supplied Open House Information is subject to change without notice. All information should be independently reviewed and verified for accuracy. Properties may or may not be listed by the office/agent presenting the information.
IDX information is provided exclusively for consumers' personal, non-commercial use, and may not be used for any purpose other than to identify prospective properties consumers may be interested in purchasing. The data is deemed reliable but is not guaranteed by MLS GRID, and its use may be subject to an end user license agreement prescribed by the applicable MLS. Some IDX listings have been excluded from this website. Any use or search of this website other than by a consumer looking to purchase or lease real estate is prohibited. Terms of use