
For sale
$1,800,000
1355 Borchert Loop
Lockhart, TX 78644
- 5 beds
- 4 baths
- 3,989 sq ft
- 20 acres
Listing courtesy of Compass RE Texas, LLC · (512) 575-3644 · MLS# 9101493 · Status: Active
About this home
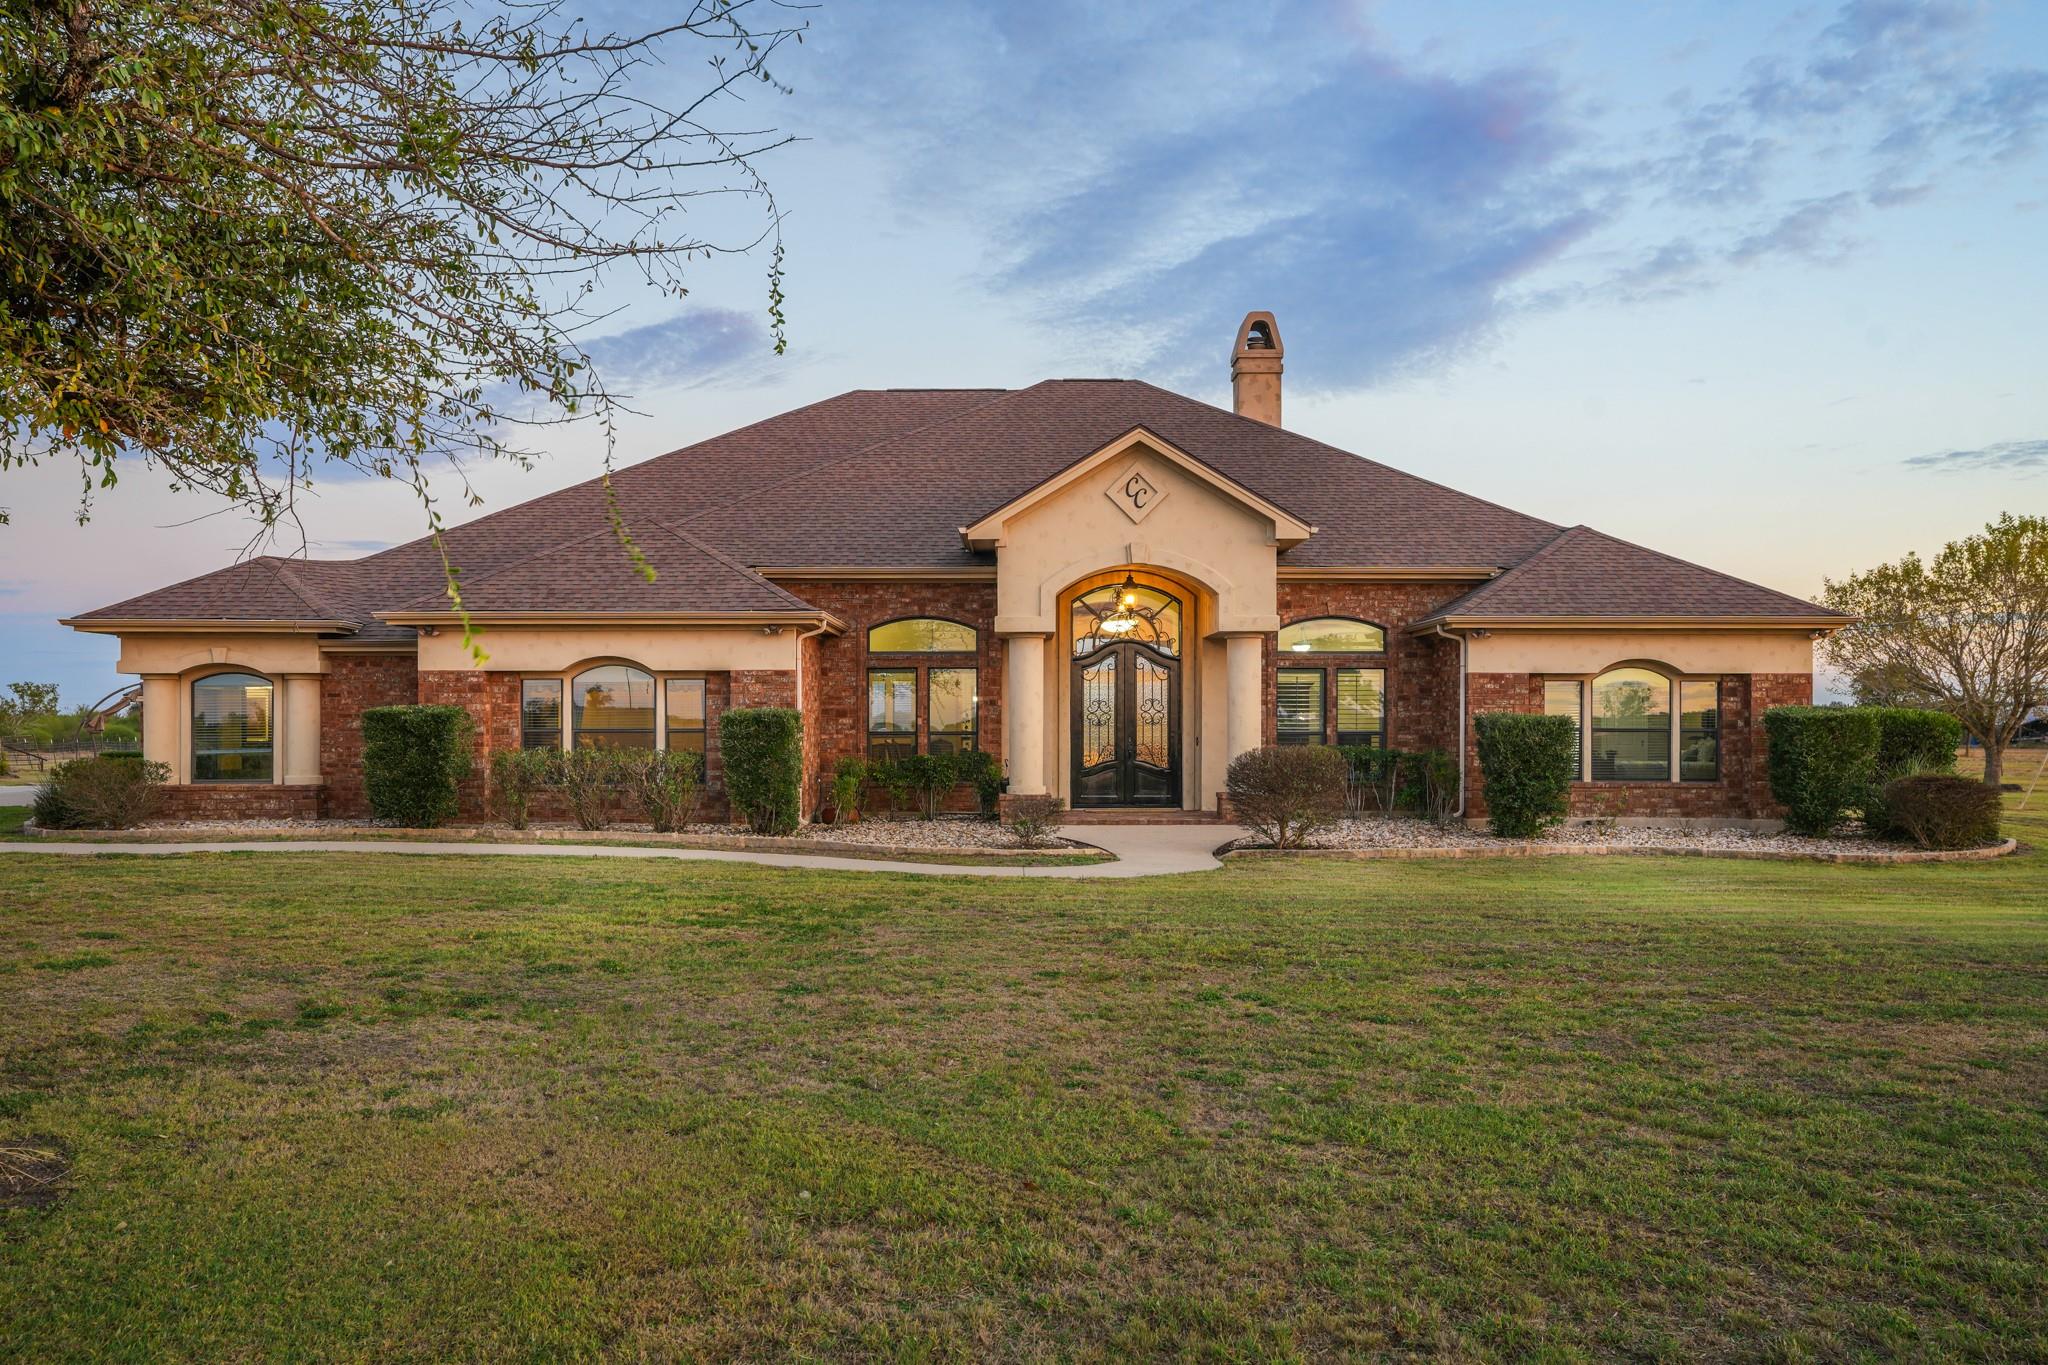
Welcome to 1355 Borchert Loop, a custom-built Texas estate offering nearly 4,000 square feet of refined single-story living on approximately 20 breathtaking acres in one of Lockhart's most desirable countryside settings. From the moment you arrive, the beautifully landscaped grounds, stately brick exterior, and sweeping views set the tone for a property designed to impress. Inside, spacious living areas, five bedrooms, four full bathrooms, and an inviting open layout create the perfect balance of luxury and everyday functionality. Outside, the land becomes the true centerpiece. Whether you envision horses grazing, children exploring, entertaining under the stars, or simply enjoying the peace and quiet that only acreage can provide, this property offers the freedom to create the lifestyle you've been dreaming of. Perfectly positioned just outside historic Lockhart and within an easy drive of Austin, this is a rare opportunity to enjoy luxury living without sacrificing space, privacy, or convenience.
Description provided by the listing brokerage.
Facts
- Property type
- Residential · Single Family Residence
- Year built
- 2007
- Lot size
- 20 acres
- Living area
- 3,989 sq ft
- Price per sq ft
- $451
- Bathrooms
- 4 full, 0 half
- Garage
- 3 spaces
- Annual taxes
- $13,256
- County
- Caldwell
- Neighborhood
- N/A
- School district
- Lockhart ISD
- Schools
- Borchert Loop · Lockhart · Lockhart
Features
- Roof
- Composition
- View
- Hill Country, Rural
- Sewer
- Septic Tank
- Levels
- One
- Cooling
- Ceiling Fan(s), Central Air
- Fencing
- Fenced, Full, Perimeter
- Heating
- Central
- Flooring
- Carpet, Tile
- Utilities
- Electricity Connected, Natural Gas Connected, Water Connected
- Appliances
- Built-In Oven(s), Cooktop, Dishwasher, Gas Cooktop, Microwave, Stainless Steel Appliance(s)
- Lot
- Cul-De-Sac
- Water
- Public
- Pool
- None
- Horse amenities
- None
- Windows
- Blinds
- Parking
- Attached, Door-Multi, Driveway, Garage, RV Access/Parking
- Exterior
- None
- Interior
- Breakfast Bar, Ceiling Fan(s), Beamed Ceilings, Ceiling-High, Tray Ceiling(s), Granite Counters, Crown Molding, Double Vanity, Eat-in Kitchen, Entrance Foyer, Kitchen Island, Multiple Dining Areas, Open Floorplan, Pantry, Recessed Lighting, Soaking Tub, Walk-In Closet(s)
- Community
- None
- Fireplace
- Living Room, Stone
- Foundation
- Slab
- Waterfront
- None
- Energy efficiency
- None
- Accessibility
- None
- Construction
- Brick, Stucco
- Patio & porch
- Covered, Front Porch, Patio, Porch, Rear Porch
Location

 Listings courtesy of Unlock MLS as distributed by MLS GRID.
Based on information submitted to the MLS GRID as of November 15, 2026 at 3:50 PM CT. All data is obtained from various sources and may not have been verified by broker or MLS GRID. Supplied Open House Information is subject to change without notice. All information should be independently reviewed and verified for accuracy. Properties may or may not be listed by the office/agent presenting the information.
IDX information is provided exclusively for consumers' personal, non-commercial use, and may not be used for any purpose other than to identify prospective properties consumers may be interested in purchasing. The data is deemed reliable but is not guaranteed by MLS GRID, and its use may be subject to an end user license agreement prescribed by the applicable MLS. Some IDX listings have been excluded from this website. Any use or search of this website other than by a consumer looking to purchase or lease real estate is prohibited. Terms of use