
For sale
$324,900
10924 Roderick Lawson Ln
Austin, TX 78754
- 3 beds
- 3 baths
- 1,788 sq ft
- 0.11 acres
Listing courtesy of eXp Realty, LLC · (888) 519-7431 · MLS# 9101252 · Status: Active
About this home
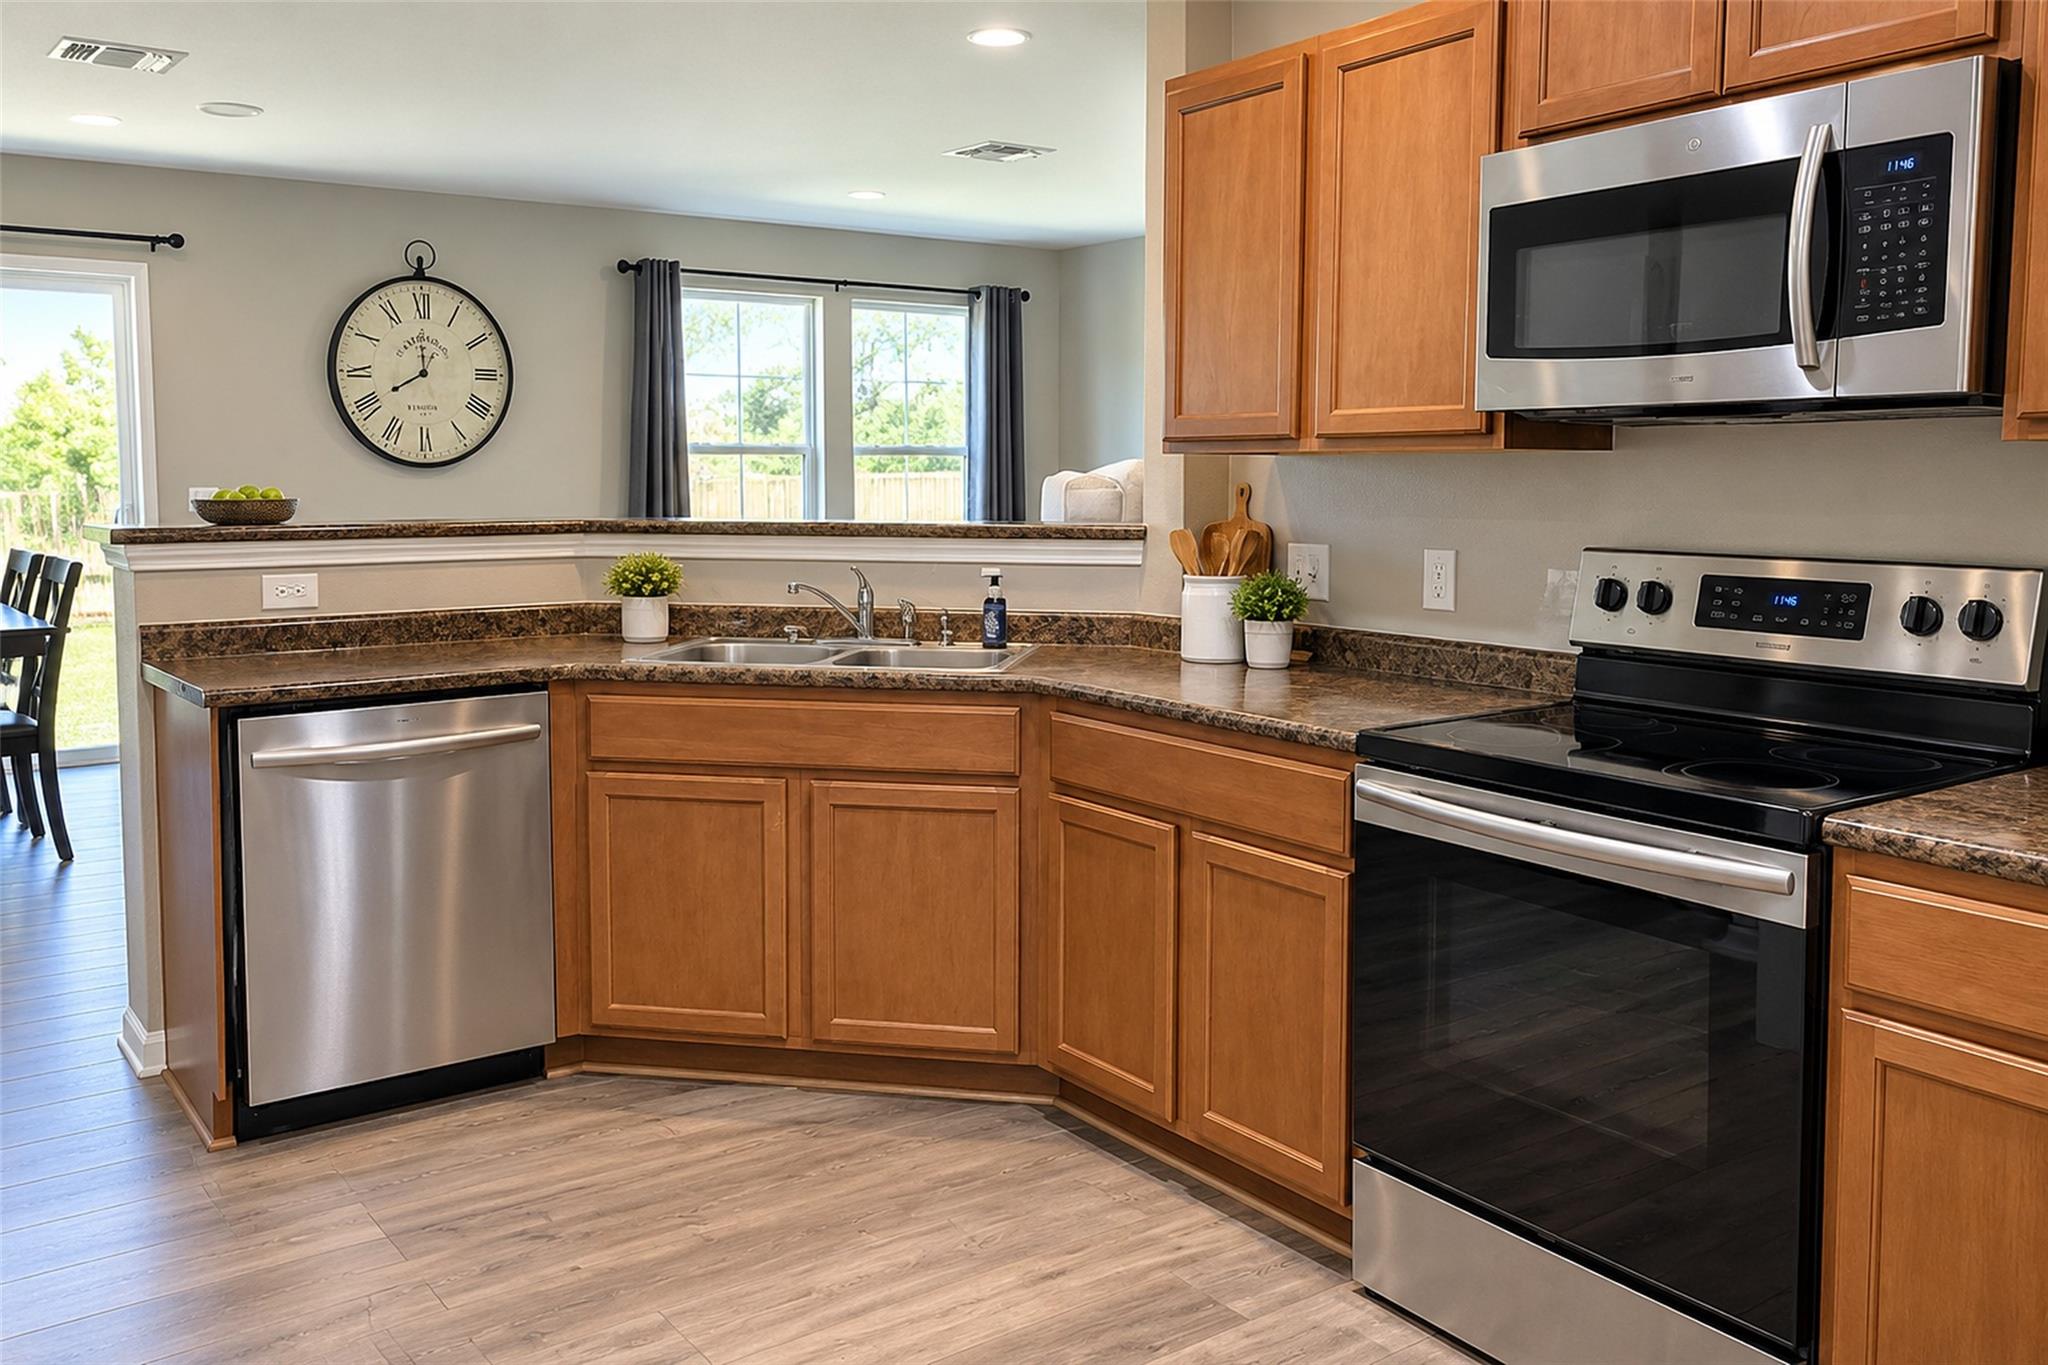
Welcome home to this inviting Harris Branch home offering a bright, open feel, comfortable living spaces, and a backyard ready to be enjoyed. High ceilings and abundant natural light welcome you inside, while hard-surface flooring throughout means no carpet anywhere in the home. The kitchen is designed for both everyday living and entertaining, with generous cabinet and counter space, stainless steel appliances, and an easy flow into the dining and living areas. Whether you're hosting friends or enjoying a quiet night at home, the open layout keeps everyone connected. Upstairs, the spacious primary suite feels like a private retreat with high ceilings, a walk-in closet, and an ensuite bath featuring dual vanities and a garden tub. Two additional bedrooms and a full bath offer flexibility for family, guests, a home office, or hobbies. Step outside to the patio and fenced backyard, where there’s room for weekend barbecues, pets, gardening, or simply relaxing at the end of the day. Harris Branch residents enjoy neighborhood amenities including a community pool, fitness center, playground, tennis courts, and sports courts. Convenient access to Toll 130 and Hwy 290 makes it easy to reach shopping, dining, hospitals, major employers, and destinations throughout the Austin area. With 3 bedrooms, 2.5 baths, 1,788 square feet, an attached 2-car garage, no carpet, neighborhood amenities, and a convenient Austin location, this home has so much to offer. Come see it in person and imagine making it yours—schedule your showing today!
Description provided by the listing brokerage.
Facts
- Property type
- Residential · Single Family Residence
- Year built
- 2013
- Lot size
- 0.11 acres
- Living area
- 1,788 sq ft
- Price per sq ft
- $182
- Bathrooms
- 2 full, 1 half
- Garage
- 2 spaces
- HOA
- $494 (annually)
- Annual taxes
- $7,004
- County
- Travis
- Neighborhood
- Thornbury II Sec 2
- School district
- Manor ISD
- Schools
- Bluebonnet Trail · Decker · Manor
Features
- Roof
- Composition
- View
- None
- Sewer
- MUD
- Levels
- Two
- Cooling
- Ceiling Fan(s), Central Air, Electric
- Fencing
- Fenced, Wood
- Heating
- Central
- Flooring
- Laminate
- Utilities
- Electricity Available, Sewer Connected, Water Connected
- Appliances
- Dishwasher, Disposal, Electric Range, Exhaust Fan, Microwave, Stainless Steel Appliance(s), Electric Water Heater
- Lot
- Interior Lot
- Water
- MUD
- Pool
- None
- Horse amenities
- None
- Windows
- Blinds
- Parking
- Attached, Garage
- Exterior
- Gutters Full
- Interior
- Ceiling Fan(s), Ceiling-High, Double Vanity, Open Floorplan, Recessed Lighting, Walk-In Closet(s)
- Community
- Cluster Mailbox, Fitness Center, Pool, Sidewalks, Sport Court(s)/Facility, Tennis Court(s)
- Fireplace
- None
- Foundation
- Slab
- Waterfront
- None
- Energy efficiency
- None
- Accessibility
- None
- Construction
- HardiPlank Type, Stucco
- Patio & porch
- Patio
Location

 Listings courtesy of Unlock MLS as distributed by MLS GRID.
Based on information submitted to the MLS GRID as of November 15, 2026 at 4:14 PM CT. All data is obtained from various sources and may not have been verified by broker or MLS GRID. Supplied Open House Information is subject to change without notice. All information should be independently reviewed and verified for accuracy. Properties may or may not be listed by the office/agent presenting the information.
IDX information is provided exclusively for consumers' personal, non-commercial use, and may not be used for any purpose other than to identify prospective properties consumers may be interested in purchasing. The data is deemed reliable but is not guaranteed by MLS GRID, and its use may be subject to an end user license agreement prescribed by the applicable MLS. Some IDX listings have been excluded from this website. Any use or search of this website other than by a consumer looking to purchase or lease real estate is prohibited. Terms of use