
For sale
$1,230,000
2627 Exposition Blvd
Austin, TX 78703
- 3 beds
- 3 baths
- 2,516 sq ft
- 0.23 acres
Listing courtesy of Spyglass Realty · (512) 759-0889 · MLS# 9095269 · Status: Active
About this home
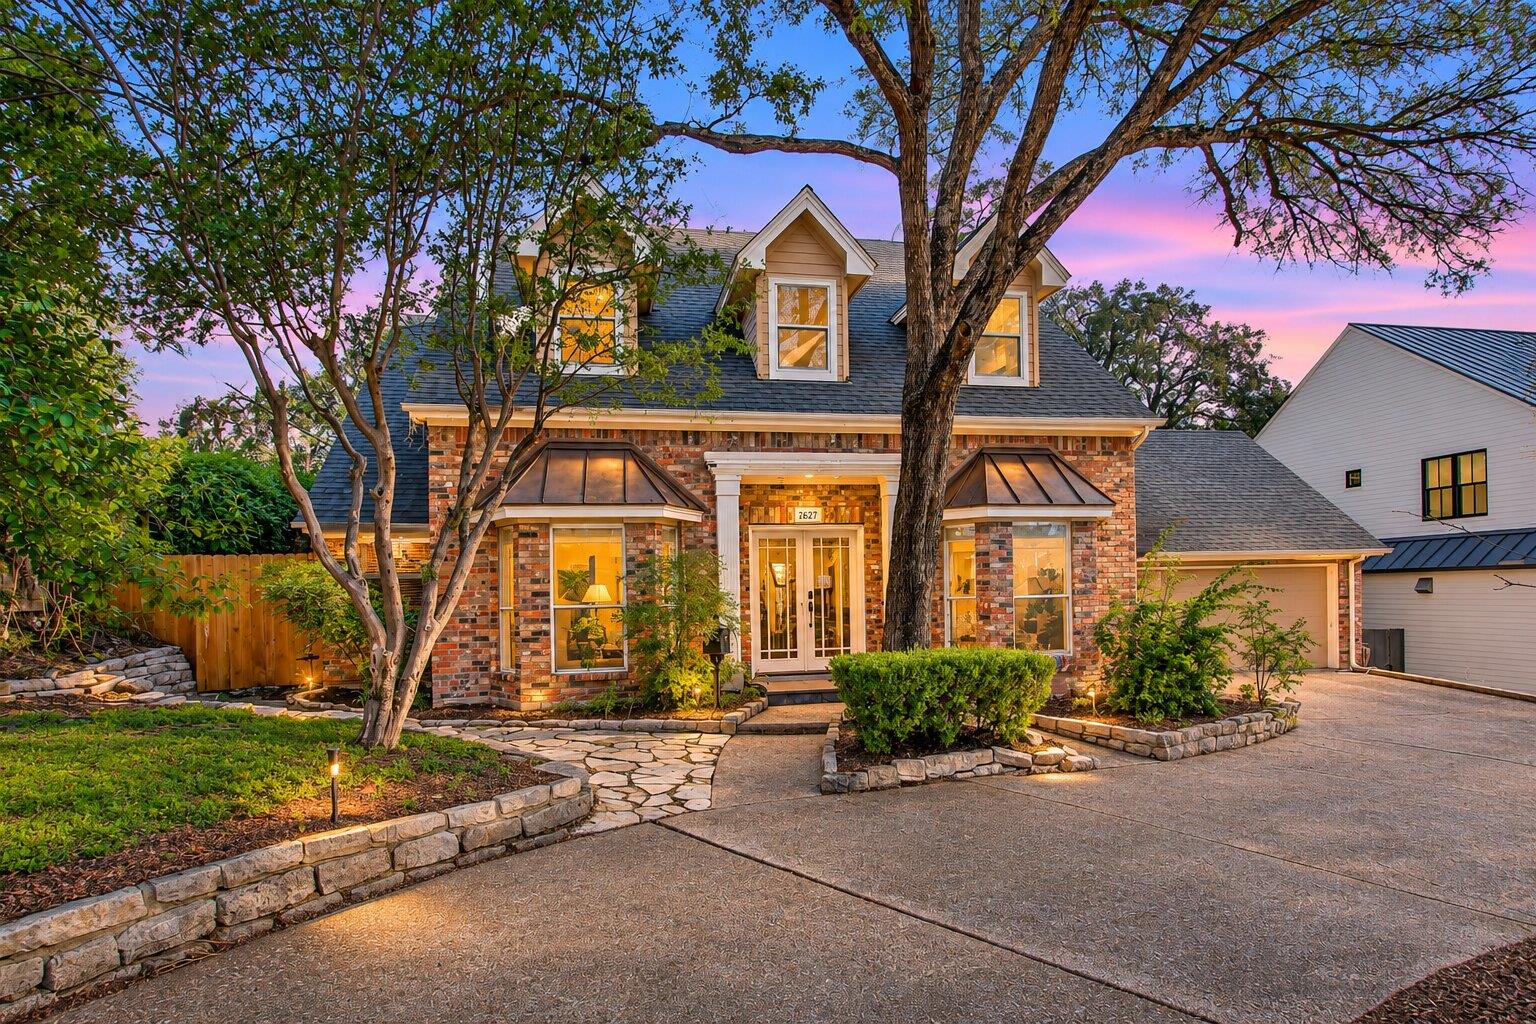
Welcome to this beautiful two-story brick home ideally located near Casis Elementary School and the highly sought-after Tarrytown neighborhood! Surrounded by mature trees and lush landscaping, this home offers spacious living areas, abundant natural light, hardwood floors, and timeless architectural details throughout. The inviting living room features a classic brick fireplace and flows into the kitchen and dining areas, creating a great space for gathering and entertaining. A dedicated home office, spacious primary suite, and additional bedrooms provide flexibility for everyday living. A roof replacement completed in 2023 adds to the home's appeal. Step outside to a generous backyard shaded by mature trees, offering plenty of space to relax or entertain. Enjoy an exceptional Austin location with convenient access to shopping, dining, parks, and downtown. Don't miss the opportunity to make this charming home your own!
Description provided by the listing brokerage.
Facts
- Property type
- Residential · Single Family Residence
- Year built
- 1993
- Lot size
- 0.23 acres
- Living area
- 2,516 sq ft
- Price per sq ft
- $489
- Bathrooms
- 2 full, 1 half
- Garage
- 2 spaces
- Annual taxes
- $22,676
- County
- Travis
- Neighborhood
- Tarrytown Oaks Sec 02
- School district
- Austin ISD
- Schools
- Casis · O Henry · Austin
Features
- Roof
- Shingle
- View
- None
- Sewer
- Public Sewer
- Levels
- Two
- Cooling
- Central Air
- Fencing
- Partial, Wood
- Heating
- Central
- Flooring
- Carpet, Tile, Wood
- Utilities
- Electricity Available, Natural Gas Available
- Appliances
- Built-In Oven(s), Convection Oven, Dishwasher, Disposal, Instant Hot Water, Microwave, Double Oven, Self Cleaning Oven
- Lot
- Level, Trees-Heavy, Trees-Large (Over 40 Ft), See Remarks
- Water
- Public
- Pool
- None
- Horse amenities
- None
- Windows
- None
- Parking
- Attached, Off Street, Outside
- Exterior
- Private Yard
- Interior
- Breakfast Bar, In-Law Floorplan, Multiple Dining Areas, Multiple Living Areas, Primary Bedroom on Main, Walk-In Closet(s), Wired for Sound
- Community
- Curbs, Sidewalks
- Fireplace
- Family Room
- Foundation
- Slab
- Waterfront
- None
- Energy efficiency
- None
- Accessibility
- None
- Construction
- Masonry – All Sides
- Patio & porch
- Covered, Patio
Location

 Listings courtesy of Unlock MLS as distributed by MLS GRID.
Based on information submitted to the MLS GRID as of November 15, 2026 at 4:10 PM CT. All data is obtained from various sources and may not have been verified by broker or MLS GRID. Supplied Open House Information is subject to change without notice. All information should be independently reviewed and verified for accuracy. Properties may or may not be listed by the office/agent presenting the information.
IDX information is provided exclusively for consumers' personal, non-commercial use, and may not be used for any purpose other than to identify prospective properties consumers may be interested in purchasing. The data is deemed reliable but is not guaranteed by MLS GRID, and its use may be subject to an end user license agreement prescribed by the applicable MLS. Some IDX listings have been excluded from this website. Any use or search of this website other than by a consumer looking to purchase or lease real estate is prohibited. Terms of use