
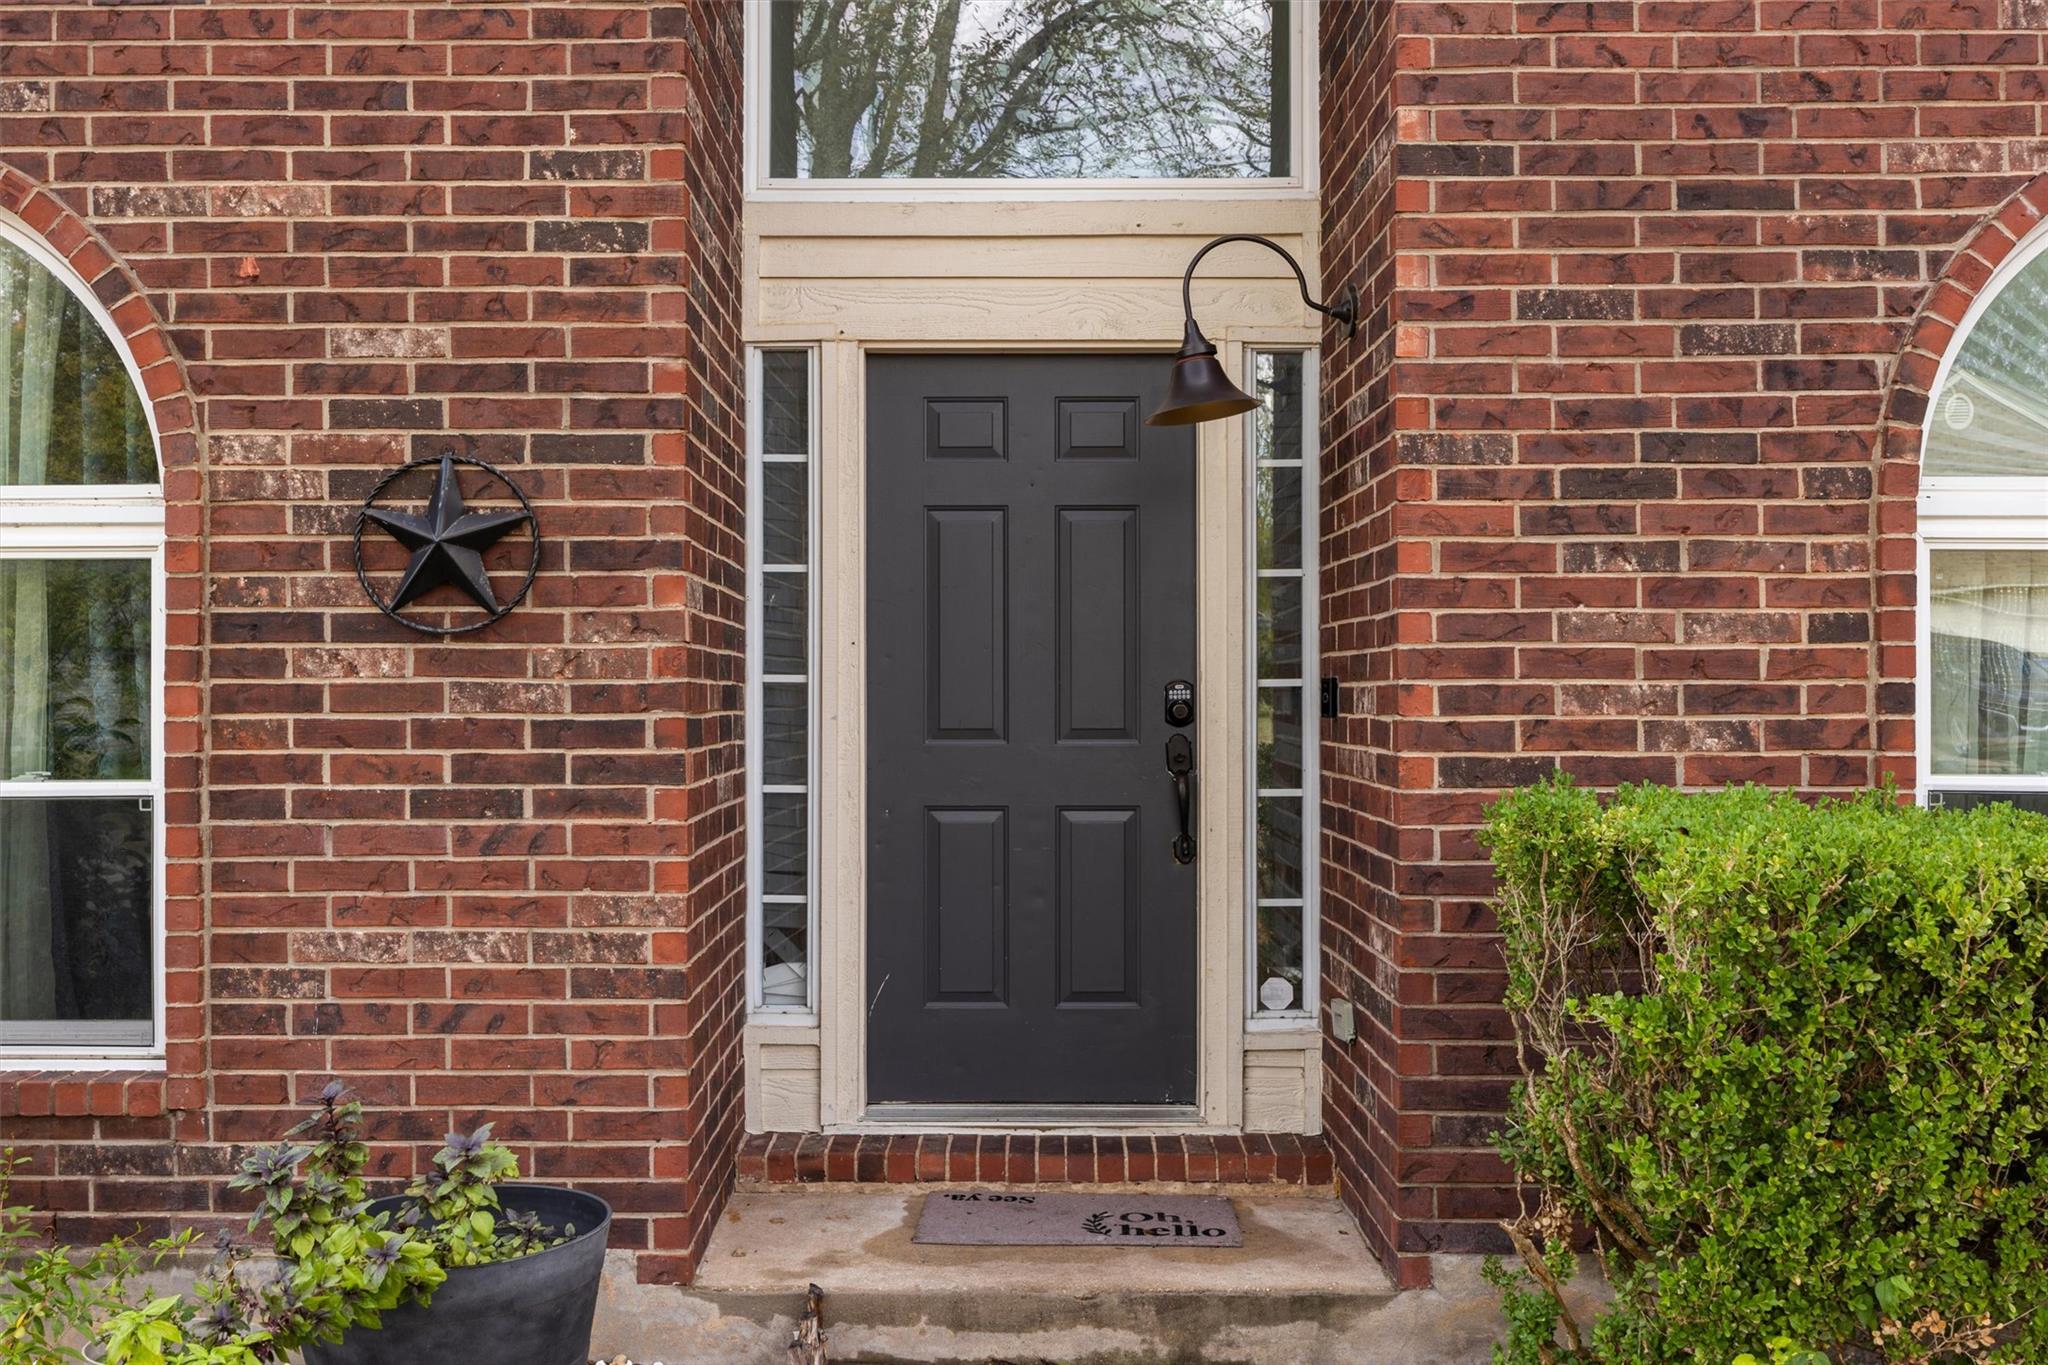
For sale
$459,900
609 Camp Fire Trl
Pflugerville, TX 78660
- 4 beds
- 3 baths
- 2,216 sq ft
- 0.21 acres
Listing courtesy of LPT Realty, LLC · (877) 366-2213 · MLS# 9093879 · Status: Active
About this home
Welcome to this charming two-story home nestled in a prime Pflugerville location, just minutes from downtown and local conveniences! This spacious home offers 4 bedrooms, a private study, and 2.5 bathrooms, providing a functional floor plan with plenty of room to enjoy. Step inside to discover fresh interior paint, beautiful laminate wood flooring, tile throughout the main level, high ceilings in the foyer, and abundant natural light. The first floor features a private study, formal dining room, guest half bathroom, and a generously sized laundry room. Fully remodeled kitchen features modern finishes, a center island, ample cabinet space, and upgraded stainless steel appliances. The spacious living room offers a cozy brick fireplace, creating a welcoming space for relaxing or entertaining. Upstairs, you'll find all four bedrooms, including a spacious primary suite with a walk-in closet and a private bathroom featuring dual vanities and a full bath. The secondary bedrooms share an additional full bathroom. Enjoy the large backyard with mature trees, a level lawn, and an extended covered patio, perfect for outdoor gatherings and entertaining. Additional highlights include windows replaced in 2021, a convenient location near downtown Pflugerville, H-E-B, schools, shopping, and entertainment . Beautifully updated and move-in ready! Schedule your private showing today!
Description provided by the listing brokerage.
Facts
- Property type
- Residential · Single Family Residence
- Year built
- 1992
- Lot size
- 0.21 acres
- Living area
- 2,216 sq ft
- Price per sq ft
- $208
- Bathrooms
- 2 full, 1 half
- Garage
- 2 spaces
- Annual taxes
- $8,566
- County
- Travis
- Neighborhood
- Settlers Ridge Sec 3
- School district
- Pflugerville ISD
- Schools
- Springhill · Pflugerville · Pflugerville
Features
- Roof
- Composition
- View
- None
- Sewer
- Public Sewer
- Levels
- Two
- Cooling
- Central Air
- Fencing
- Wood
- Heating
- Central
- Flooring
- Carpet, Laminate, Tile
- Utilities
- Electricity Available, Natural Gas Available
- Appliances
- Dishwasher, Disposal, Gas Cooktop, Microwave, Refrigerator
- Lot
- Level, Trees-Large (Over 40 Ft)
- Water
- Public
- Pool
- None
- Horse amenities
- None
- Windows
- Drapes
- Parking
- Attached
- Exterior
- Private Yard
- Interior
- Pantry, Walk-In Closet(s), Multiple Dining Areas, Study/Home Office
- Community
- Curbs
- Fireplace
- Family Room
- Foundation
- Slab
- Waterfront
- None
- Energy efficiency
- Solar Panel
- Accessibility
- None
- Construction
- Masonry – Partial
- Patio & porch
- Covered, Patio
Location

 Listings courtesy of Unlock MLS as distributed by MLS GRID.
Based on information submitted to the MLS GRID as of November 15, 2026 at 4:10 PM CT. All data is obtained from various sources and may not have been verified by broker or MLS GRID. Supplied Open House Information is subject to change without notice. All information should be independently reviewed and verified for accuracy. Properties may or may not be listed by the office/agent presenting the information.
IDX information is provided exclusively for consumers' personal, non-commercial use, and may not be used for any purpose other than to identify prospective properties consumers may be interested in purchasing. The data is deemed reliable but is not guaranteed by MLS GRID, and its use may be subject to an end user license agreement prescribed by the applicable MLS. Some IDX listings have been excluded from this website. Any use or search of this website other than by a consumer looking to purchase or lease real estate is prohibited. Terms of use