
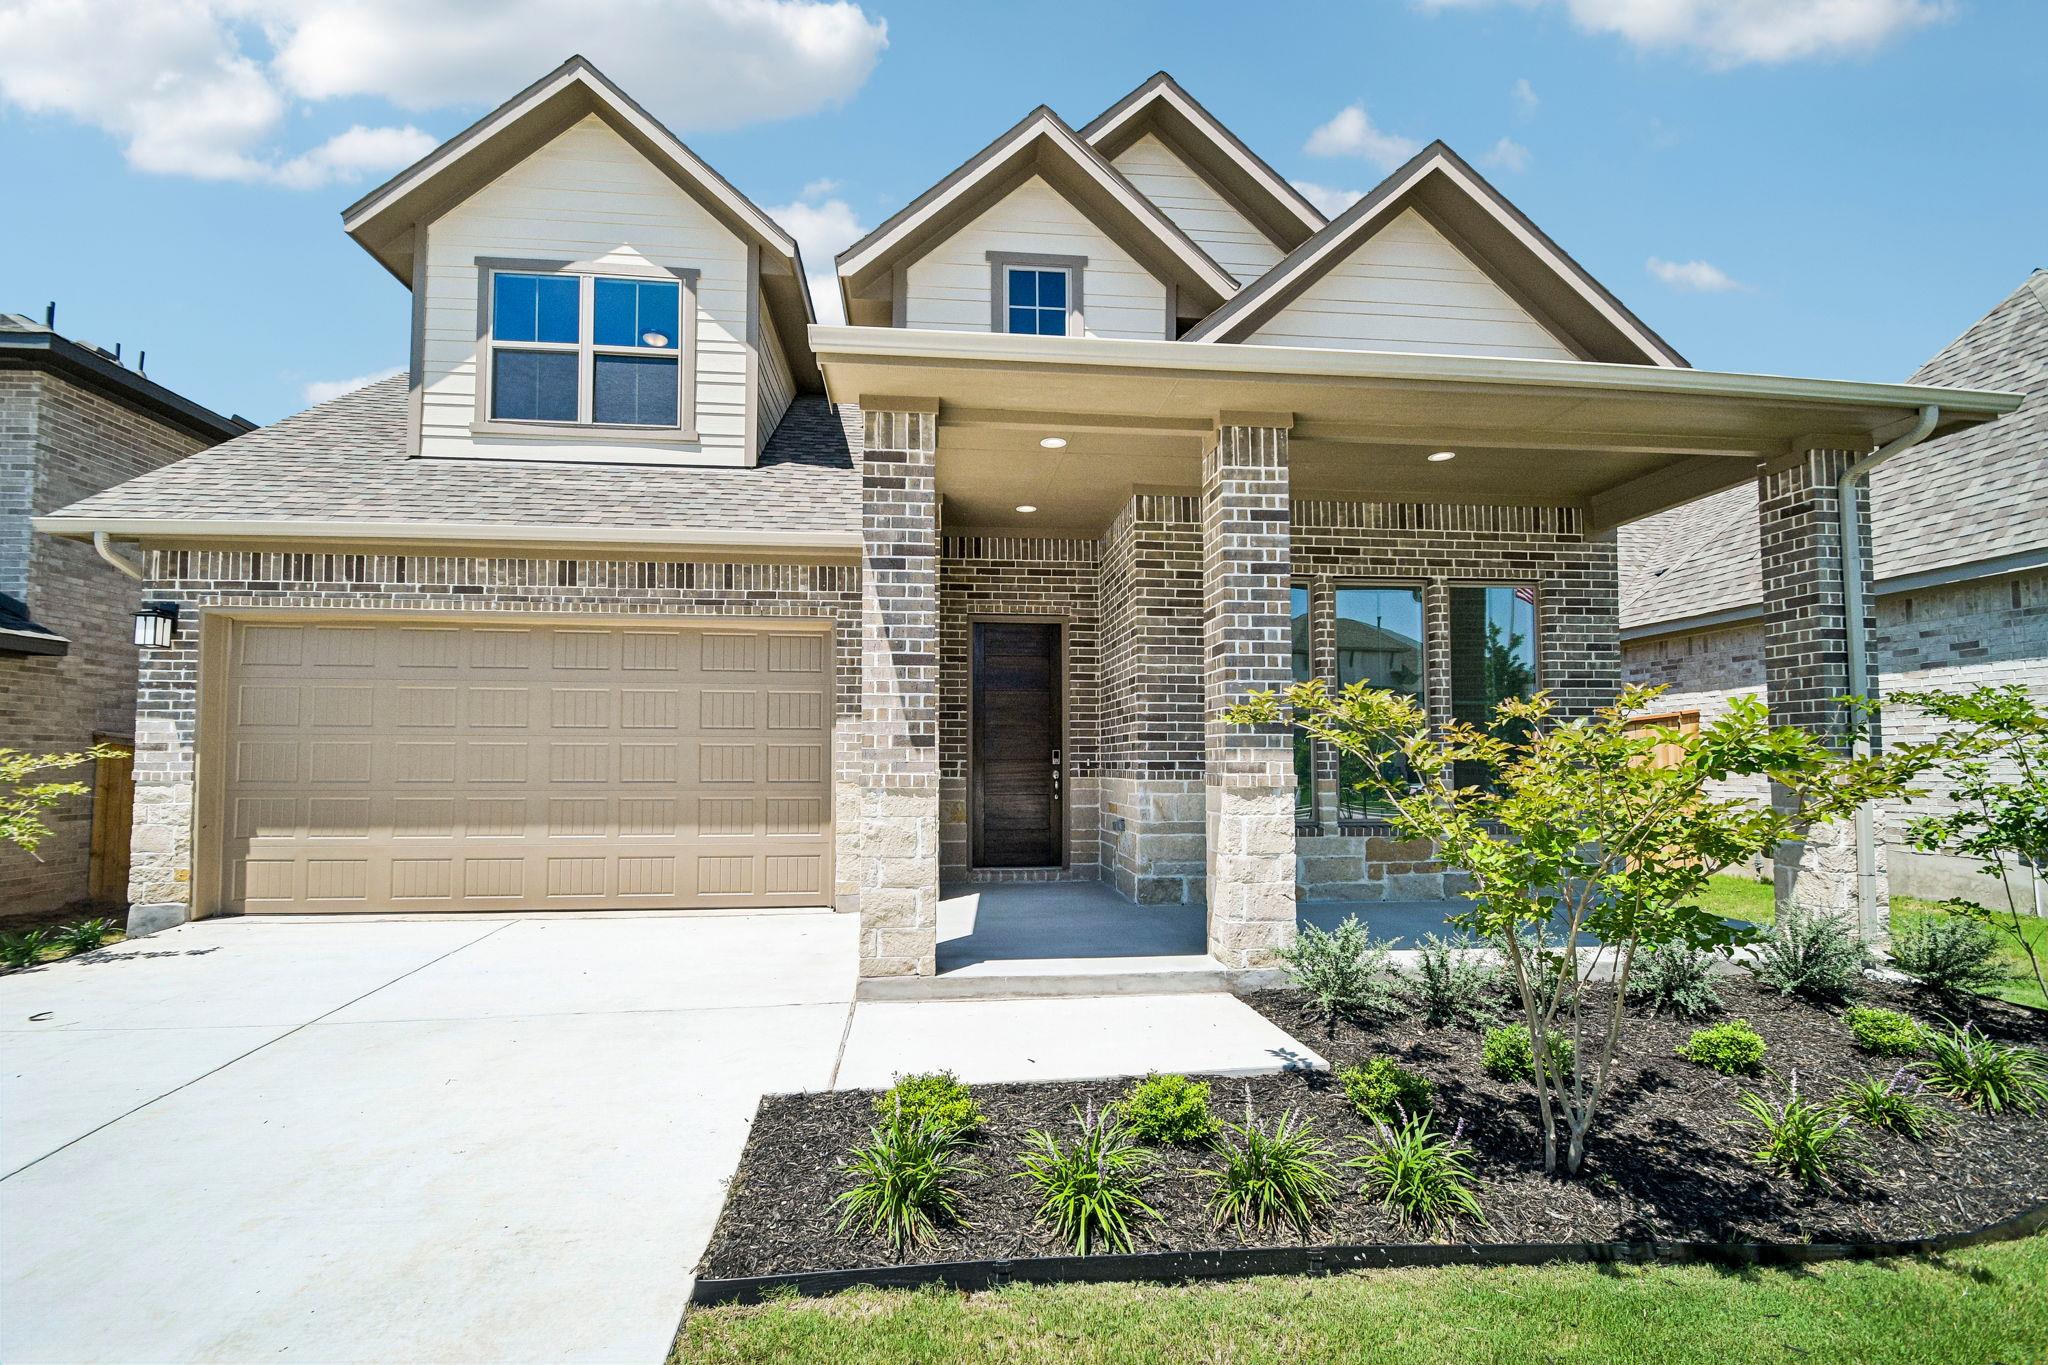
For sale
$469,990
533 Prickly Poppy Loop
Kyle, TX 78640
- 4 beds
- 4 baths
- 2,713 sq ft
- 0.17 acres
Listing courtesy of First Texas Brokerage Company · (254) 947-5577 · MLS# 9080005 · Status: Active
About this home
Introducing the Hamilton floorplan, a two-story home designed for modern living. As you enter the first level, you’ll find a study of the entry. The foyer leads to an open floorplan featuring a spacious kitchen with an island and walk-in pantry. Adjacent to the kitchen is the dining room, which flows seamlessly into the great room. A covered patio off the great room is perfect for an indoor/outdoor lifestyle. The primary bedroom is conveniently located downstairs, along with a secondary bedroom. Upstairs, you’ll find additional bedrooms and a game room, providing ample space for guests Located in the highly sought-after master-planned community of 6 Creeks, residents enjoy an exceptional lifestyle with resort-style amenities designed for both relaxation and outdoor recreation. The community features miles of scenic walking and biking trails, a resort-style pool and clubhouse, pickleball and sports courts, a covered playground, a dog park, and a catch-and-release fishing pond. All thoughtfully designed to bring neighbors together and make it easy to enjoy the outdoors year-round. 6 Creeks continues to grow with plans underway for a second amenity center that will include an additional pool, clubhouse, and sports courts, adding even more opportunities to relax, stay active, and connect with the community. Zoned to Jim Cullen Elementary, offering the prestigious International Baccalaureate (IB) Primary Years Programme
Description provided by the listing brokerage.
Facts
- Property type
- Residential · Single Family Residence
- Year built
- 2026
- Lot size
- 0.17 acres
- Living area
- 2,713 sq ft
- Price per sq ft
- $173
- Bathrooms
- 3 full, 1 half
- Garage
- 2 spaces
- HOA
- $800 (annually)
- County
- Hays
- Neighborhood
- 6 Creeks
- School district
- HaysCONSISD
- Schools
- Jim Cullen · R C Barton · Jack C Hays
Features
- Roof
- Composition
- View
- Neighborhood
- Sewer
- Public Sewer
- Levels
- Two
- Cooling
- Central Air, ENERGY STAR Qualified Equipment
- Fencing
- Back Yard, Fenced
- Heating
- Central, ENERGY STAR Qualified Equipment, ENERGY STAR/ACCA RSI Qualified Installation, Exhaust Fan
- Flooring
- Carpet, Tile, Vinyl
- Utilities
- See Remarks
- Appliances
- Built-In Electric Oven, Built-In Gas Range, Dishwasher, Disposal, Microwave, Stainless Steel Appliance(s), Tankless Water Heater
- Lot
- Back Yard, Front Yard
- Water
- Public
- Pool
- None
- Horse amenities
- None
- Windows
- Double Pane Windows, Low-Emissivity Windows, Vinyl Windows
- Parking
- Attached, Garage, Garage Faces Front
- Exterior
- No Exterior Steps
- Interior
- Ceiling Fan(s), Double Vanity, Entrance Foyer, Interior Steps, Kitchen Island, Open Floorplan, Pantry, Primary Bedroom on Main, Recessed Lighting, Smart Home, Smart Thermostat, Study/Home Office, Walk-In Closet(s)
- Community
- See Remarks
- Foundation
- Slab
- Waterfront
- None
- Energy efficiency
- Appliances, HVAC, Water Heater, Windows
- Accessibility
- None
- Construction
- Brick, Stucco
- Patio & porch
- Covered, Patio
Location

 Listings courtesy of Unlock MLS as distributed by MLS GRID.
Based on information submitted to the MLS GRID as of November 15, 2026 at 3:13 PM CT. All data is obtained from various sources and may not have been verified by broker or MLS GRID. Supplied Open House Information is subject to change without notice. All information should be independently reviewed and verified for accuracy. Properties may or may not be listed by the office/agent presenting the information.
IDX information is provided exclusively for consumers' personal, non-commercial use, and may not be used for any purpose other than to identify prospective properties consumers may be interested in purchasing. The data is deemed reliable but is not guaranteed by MLS GRID, and its use may be subject to an end user license agreement prescribed by the applicable MLS. Some IDX listings have been excluded from this website. Any use or search of this website other than by a consumer looking to purchase or lease real estate is prohibited. Terms of use