
For sale
$899,000
301 West Ave #3208
Austin, TX 78701
- 1 beds
- 1 baths
- 1,000 sq ft
- 0 acres
Listing courtesy of Urbanspace · (512) 457-8884 · MLS# 9076043 · Status: Active
About this home
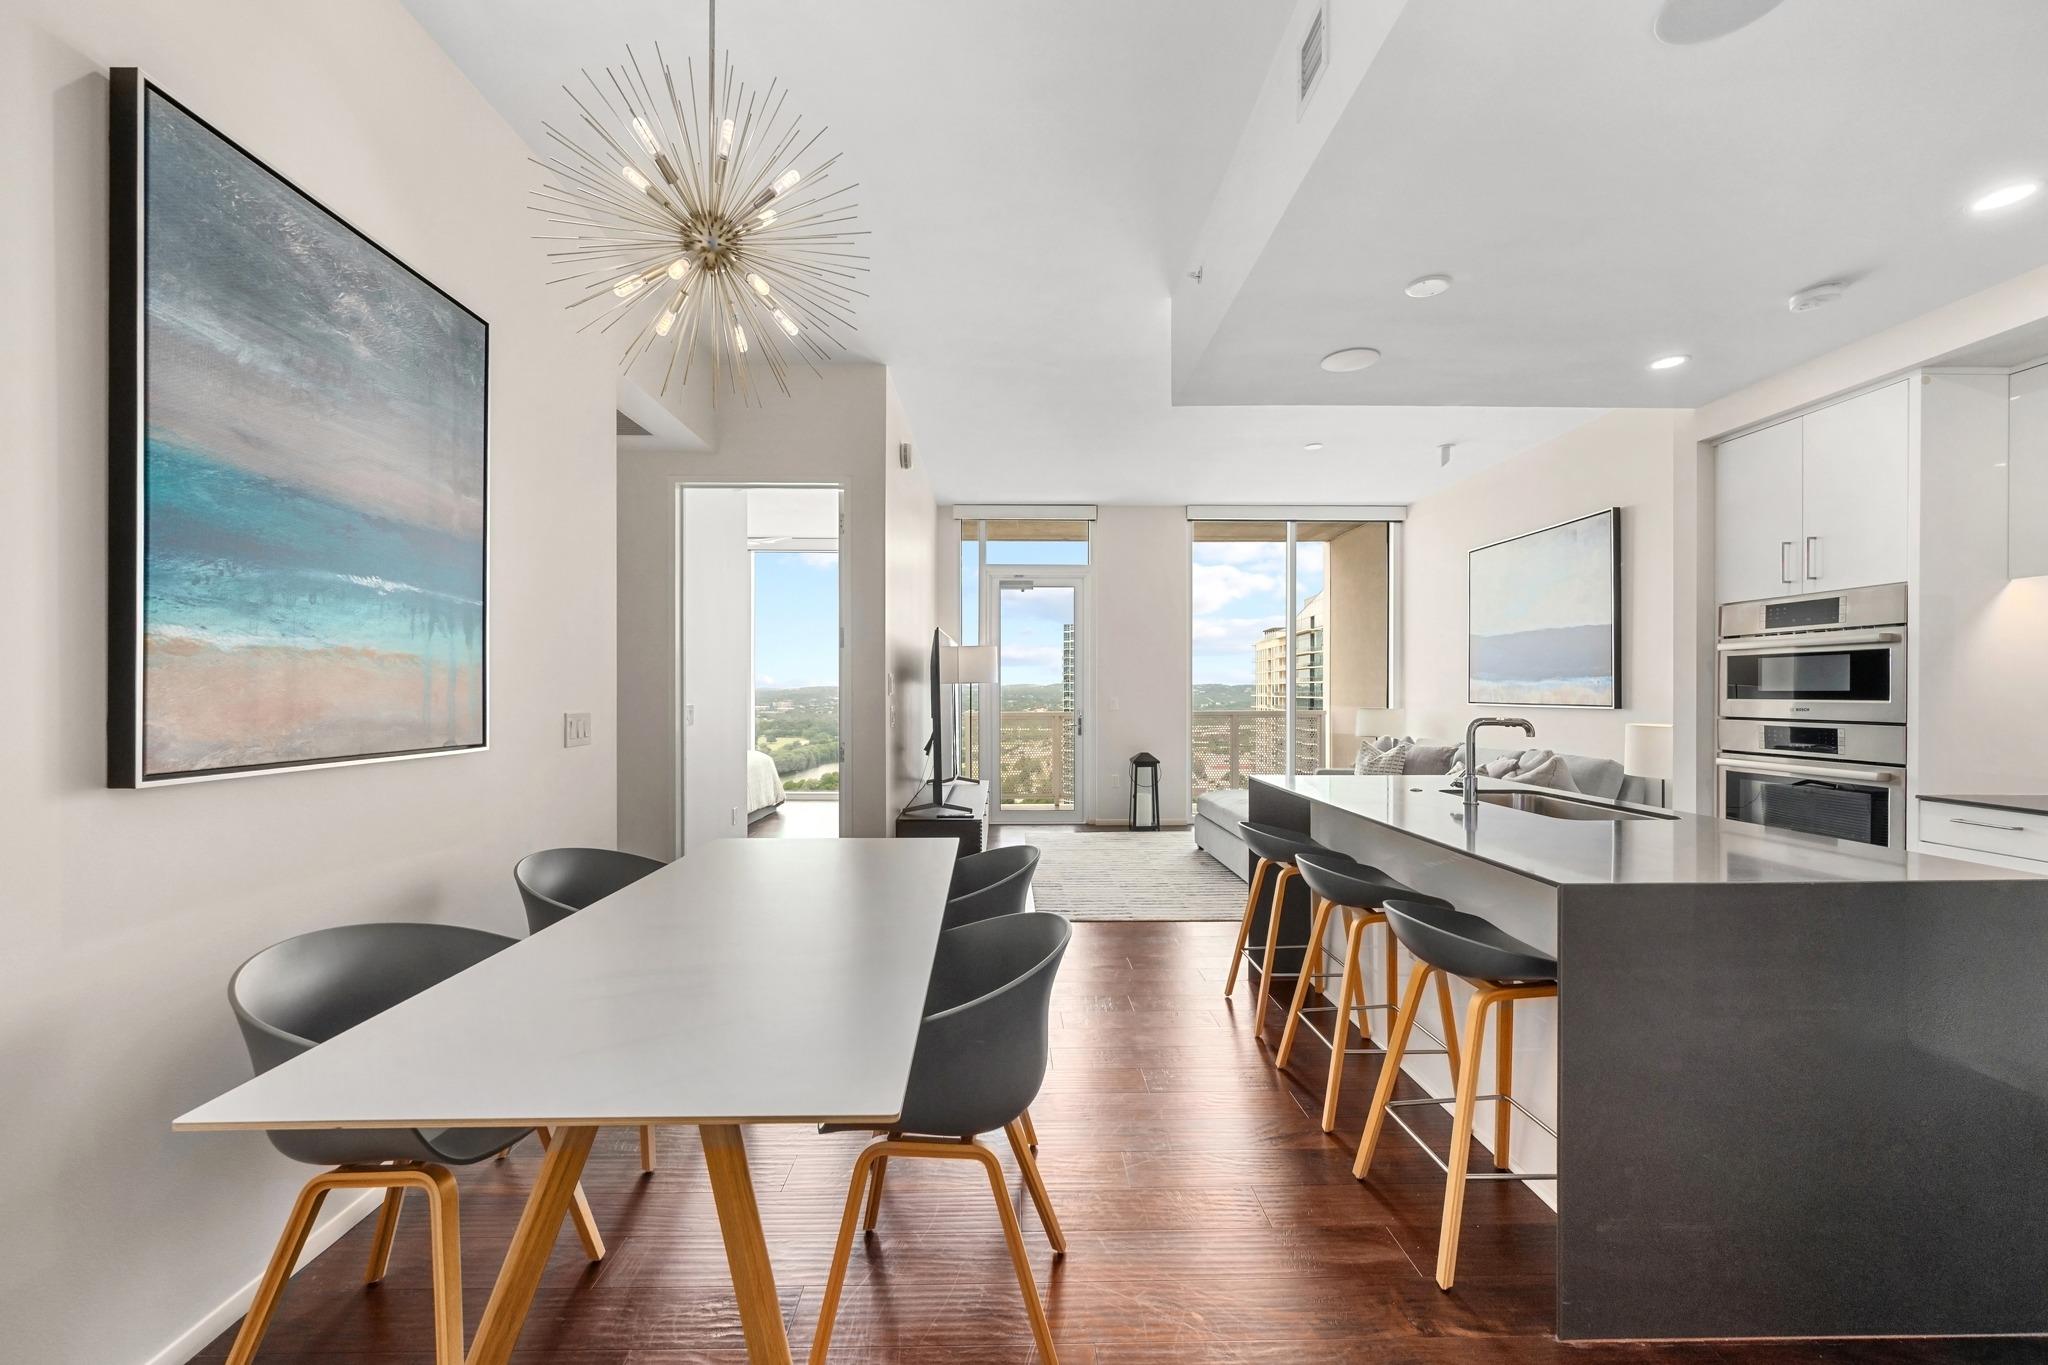
Live the downtown dream in this 1 bed + study/1 bath condo with 1000 SF at The Independent, Austin’s most iconic tower with panoramic west views of Lady Bird Lake, the Hill Country and the spectacular sunset! This condo can be purchased furnished for a true turn key move-in. Experience unbeatable walkability just steps from Lady Bird Lake, Trader Joe’s, Whole Foods, 2nd ST, best restaurants, parks/trails, nightlife, fitness, coffee, shopping and more! Interior highlights include hardwoods throughout, floor-to-ceiling windows, motorized window shades, surround sound with Sonos speakers, built-in wine chiller, gas stove top and a private EV charging at the reserved parking space. Enjoy the open living/kitchen/dining floor plan concept with a spacious bedroom and walk in closet. The bathroom offers plenty of counter space with double vanity and a beautiful walk-in shower. The bonus flex room works wonderfully as a private office space, guest space or additional living space. The Independent is known for it’s amazing amenities including 24 HR concierge, resort-style pool, outdoor lounges, grilling areas, fitness center, yoga studio, owners lounge, conference rooms, dog park, media theater and guest suites. Minutes to UT, Med Center, ABIA and the Domain and easily accessible to Mopac, 71, Lamar, I 35, 290. Come check it out!
Description provided by the listing brokerage.
Facts
- Property type
- Residential · Condominium
- Year built
- 2018
- Lot size
- 0 acres
- Living area
- 1,000 sq ft
- Price per sq ft
- $899
- Bathrooms
- 1 full, 0 half
- Garage
- 1 spaces
- HOA
- $749 (monthly)
- Annual taxes
- $17,754
- County
- Travis
- Neighborhood
- N/A
- School district
- Austin ISD
- Schools
- Mathews · O Henry · Austin
Features
- Roof
- Membrane
- View
- City, City Lights, Downtown
- Sewer
- Public Sewer
- Levels
- One
- Cooling
- Ceiling Fan(s), Central Air
- Fencing
- None
- Heating
- Central
- Flooring
- Tile, Wood
- Utilities
- Electricity Connected, Other, Natural Gas Connected
- Appliances
- Built-In Oven(s), Cooktop, Dishwasher, Disposal, Microwave, Wine Cooler
- Lot
- None
- Water
- Public
- Pool
- None
- Horse amenities
- None
- Windows
- See Remarks
- Parking
- Electric Vehicle Charging Station(s), Reserved
- Exterior
- Balcony
- Interior
- Breakfast Bar, Ceiling Fan(s), Ceiling-High, Stone Counters, Double Vanity, Eat-in Kitchen, Kitchen Island, No Interior Steps, Open Floorplan, Sound System, Wired for Sound
- Community
- See Remarks, BBQ Pit/Grill, Bike Storage/Locker, Business Center, Clubhouse, Cluster Mailbox, Concierge, Conference/Meeting Room, Controlled Access, Dog Park, Fitness Center, Garage Parking, Pet Amenities, Playground, Pool
- Foundation
- Slab
- Waterfront
- None
- Energy efficiency
- None
- Accessibility
- None
- Construction
- Concrete, Glass
- Patio & porch
- Covered
Location

 Listings courtesy of Unlock MLS as distributed by MLS GRID.
Based on information submitted to the MLS GRID as of November 15, 2026 at 4:05 PM CT. All data is obtained from various sources and may not have been verified by broker or MLS GRID. Supplied Open House Information is subject to change without notice. All information should be independently reviewed and verified for accuracy. Properties may or may not be listed by the office/agent presenting the information.
IDX information is provided exclusively for consumers' personal, non-commercial use, and may not be used for any purpose other than to identify prospective properties consumers may be interested in purchasing. The data is deemed reliable but is not guaranteed by MLS GRID, and its use may be subject to an end user license agreement prescribed by the applicable MLS. Some IDX listings have been excluded from this website. Any use or search of this website other than by a consumer looking to purchase or lease real estate is prohibited. Terms of use