
For sale
$410,000
11506 Whisper Rock St
San Antonio, TX 78230
- 4 beds
- 3 baths
- 2,757 sq ft
- 0.23 acres
Listing courtesy of Texas Ally Real Estate Group · (512) 763-2559 · MLS# 9068097 · Status: Active
About this home
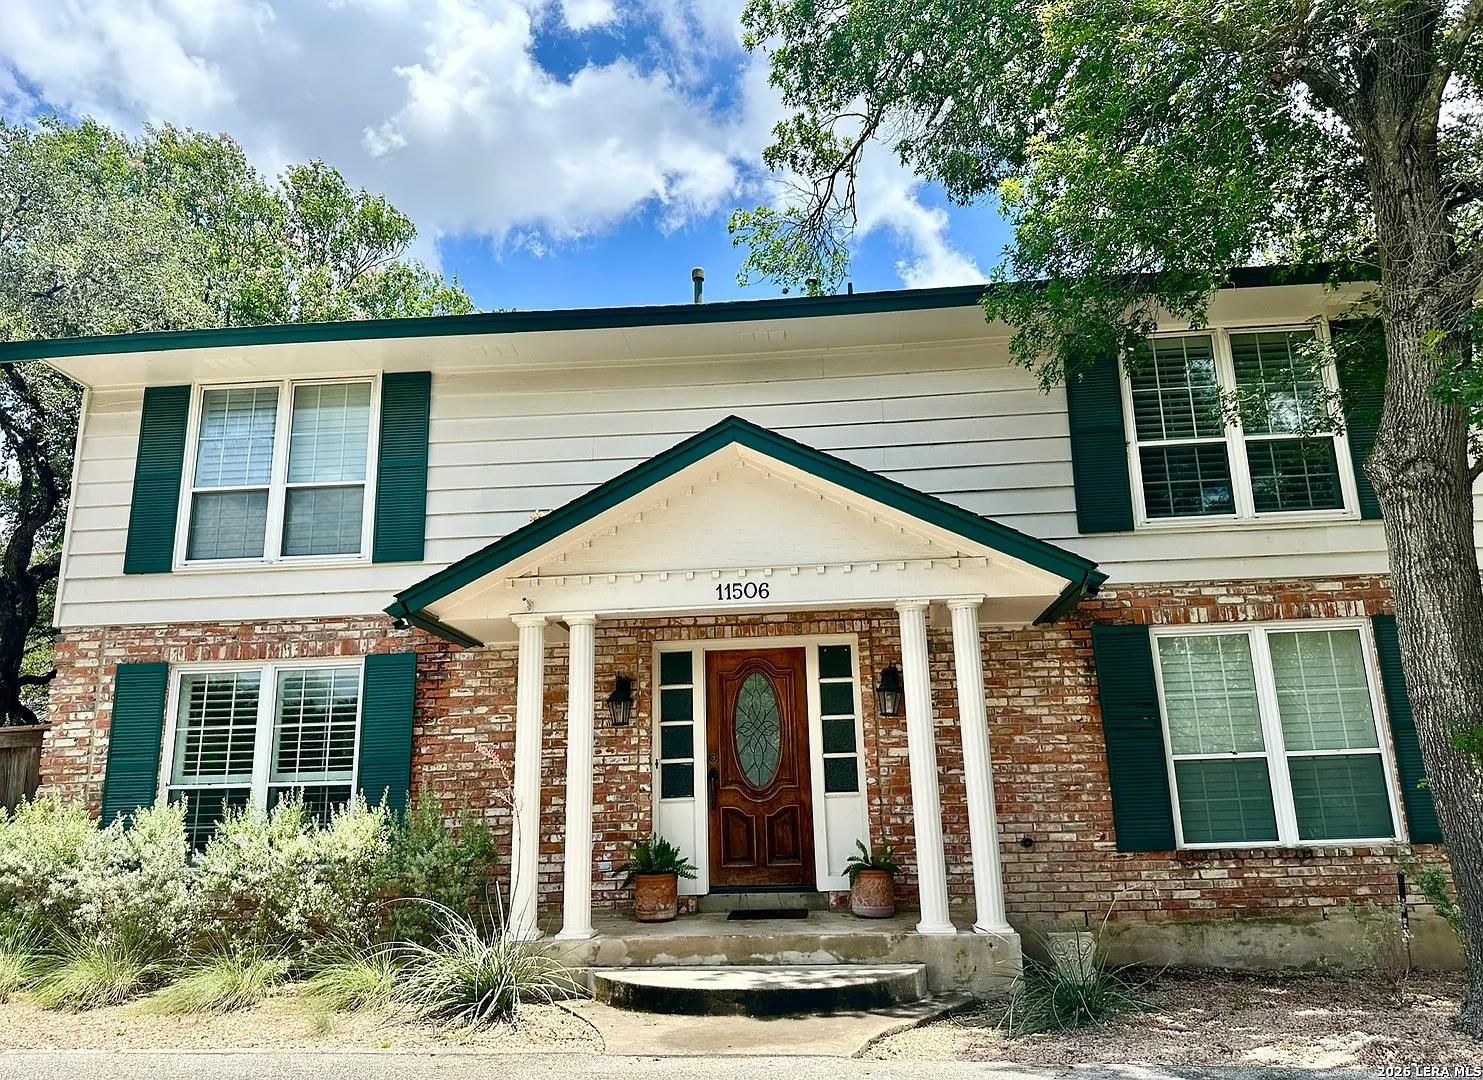
A 2018 roof, double-pane windows and added attic insulation give this two-story brick home a head start on comfort and energy savings. Tucked at the end of a quiet cul-de-sac in established Whispering Oaks, it offers 2,757 sq ft with 4 bedrooms and 2.5 baths on a 0.23-acre lot shaded by mature trees. Vaulted and beamed ceilings, crown molding and built-in bookcases set the tone, and the family room is anchored by a gas-log fireplace with warm wood paneling. Two living areas and two dining areas give everyone room to spread out, and the kitchen features granite counters, a built-in refrigerator, built-in oven and electric cooktop. One bedroom is on the main level and three are upstairs, including the primary bedroom; one bedroom has an adjacent office, ideal for working from home. A circular driveway and detached two-car garage with automatic opener and a built-in workshop add everyday convenience, and the private fenced backyard with open patio is ready for outdoor living. Washer and dryer convey. Neighborhood park and playground nearby, with optional swim and tennis club memberships available. Easy access to Wurzbach Pkwy, shopping and dining. Northside ISD: Colonies North Elementary, Hobby Middle, Clark High. Information deemed reliable, but Buyer / Buyer's Agent to verify all information including Schools, Taxes, Measurements etc.
Description provided by the listing brokerage.
Facts
- Property type
- Residential · Single Family Residence
- Year built
- 1978
- Lot size
- 0.23 acres
- Living area
- 2,757 sq ft
- Price per sq ft
- $149
- Bathrooms
- 3 full, 0 half
- Garage
- 2 spaces
- HOA
- $149 (annually)
- Annual taxes
- $9,924
- County
- Bexar
- Neighborhood
- Whispering Oaks Un 6 Ncb 14137
- School district
- Northside ISD
- Schools
- Colonies North · William P Hobby · Clark
Features
- Roof
- Composition
- View
- None
- Sewer
- Public Sewer
- Levels
- Two
- Cooling
- Central Air
- Fencing
- Privacy
- Heating
- Central, Electric
- Flooring
- Carpet, Tile, Wood
- Utilities
- Cable Available, Electricity Connected, Phone Connected, Sewer Connected, Water Connected
- Appliances
- Built-In Oven(s), Built-In Refrigerator, Cooktop, Dishwasher, Disposal, Dryer, Electric Cooktop, Microwave, Washer, Electric Water Heater
- Lot
- Cul-De-Sac
- Water
- Public
- Pool
- None
- Horse amenities
- None
- Windows
- Double Pane Windows, Window Coverings
- Parking
- Circular Driveway, Detached, Garage, Garage Door Opener, Workshop in Garage
- Exterior
- Private Yard
- Interior
- Bookcases, Built-in Features, Ceiling Fan(s), Beamed Ceilings, Ceiling-Vaulted, Granite Counters, Crown Molding, Multiple Dining Areas, Multiple Living Areas, Natural Woodwork
- Community
- Curbs, Park, Playground, Street Lights
- Fireplace
- Family Room, Gas Log
- Foundation
- Slab
- Waterfront
- None
- Energy efficiency
- Insulation, Windows
- Accessibility
- None
- Construction
- Brick, Wood Siding
- Patio & porch
- Patio
Location

 Listings courtesy of Unlock MLS as distributed by MLS GRID.
Based on information submitted to the MLS GRID as of November 15, 2026 at 4:34 PM CT. All data is obtained from various sources and may not have been verified by broker or MLS GRID. Supplied Open House Information is subject to change without notice. All information should be independently reviewed and verified for accuracy. Properties may or may not be listed by the office/agent presenting the information.
IDX information is provided exclusively for consumers' personal, non-commercial use, and may not be used for any purpose other than to identify prospective properties consumers may be interested in purchasing. The data is deemed reliable but is not guaranteed by MLS GRID, and its use may be subject to an end user license agreement prescribed by the applicable MLS. Some IDX listings have been excluded from this website. Any use or search of this website other than by a consumer looking to purchase or lease real estate is prohibited. Terms of use