
For sale
$360,000
1508 S Walnut St
Georgetown, TX 78626
- 2 beds
- 1 baths
- 1,068 sq ft
- 0.15 acres
Listing courtesy of Stanberry REALTORS · (512) 303-5065 · MLS# 9066430 · Status: Active
About this home
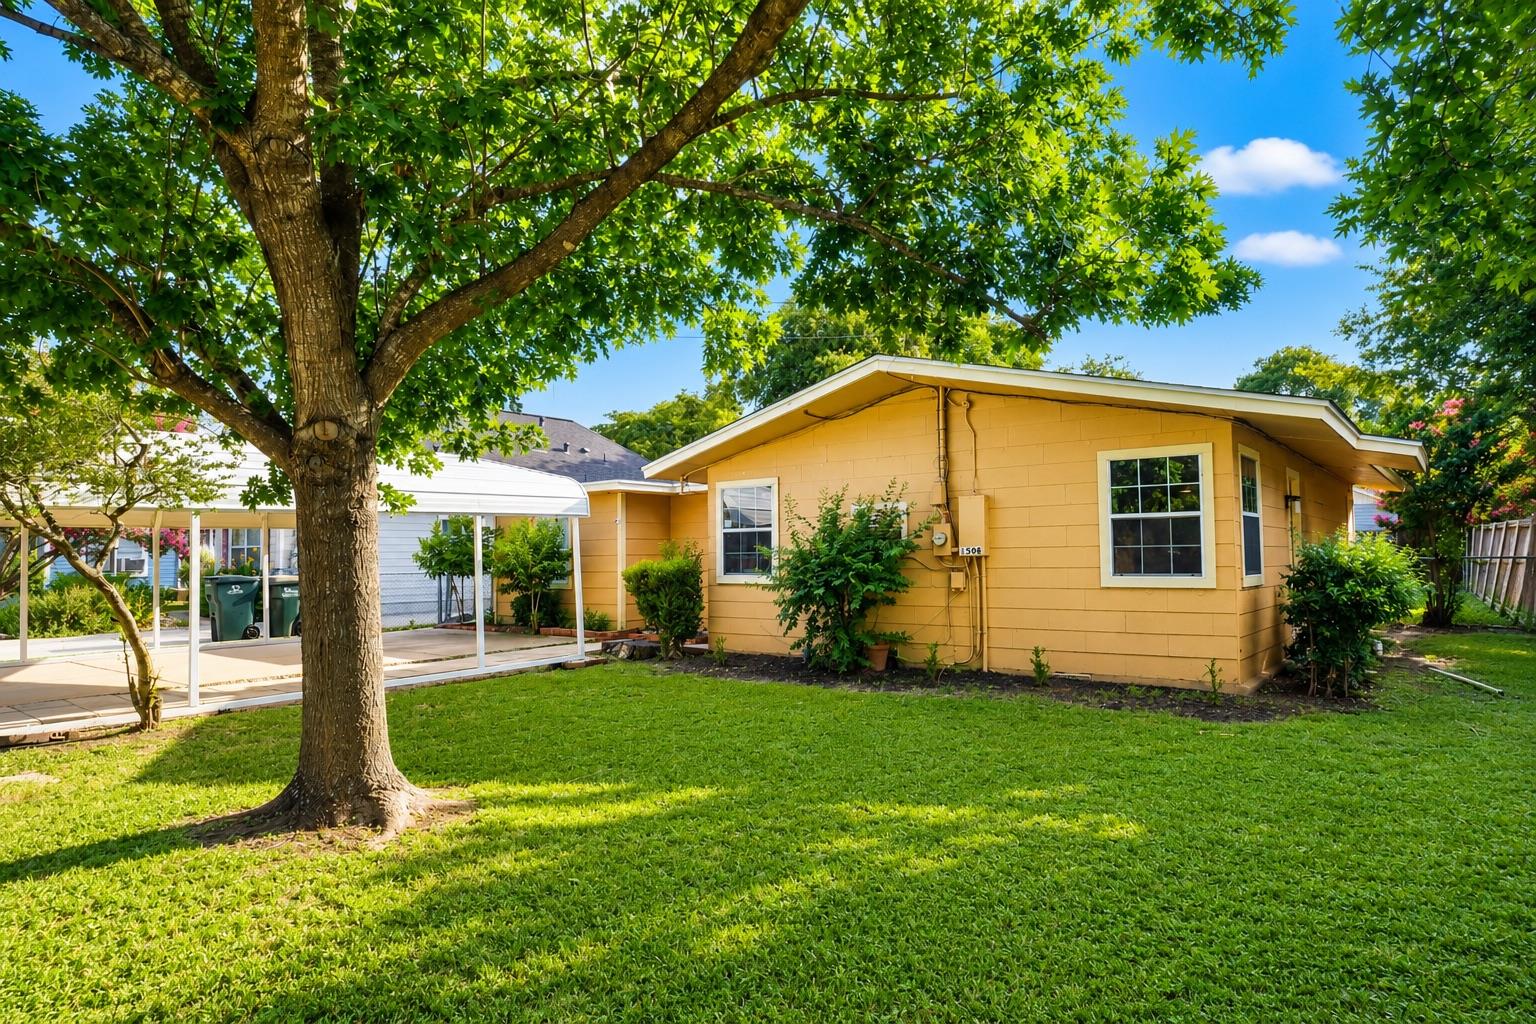
Old Town Charm, Steps from the Square Minutes from Georgetown's Historic Square and Southwestern University, this Old Town bungalow puts you right in the heart of it all — classic charm, thoughtful updates, and a layout that works beautifully for everyday living. The kitchen is full of personality: cheerful vintage periwinkle cabinets, a gas range, generous counter space, and a sunlit breakfast nook tucked into a corner window that fills the room with natural light all day long. A separate dining area off the living room adds wonderful flexibility — perfect for dinner parties, a cozy reading lounge, or whatever fits your lifestyle best. The bedroom is a true retreat, featuring a striking vaulted ceiling and two closets for excellent storage. The full bath has been beautifully updated with new tile and a walk-in shower. And with the roof, plumbing, HVAC, and water heater all recently updated, this home offers true peace of mind — the big-ticket items are already taken care of. Connected by a charming breezeway, the detached bonus building adds even more versatility, with laundry plus a spacious flex room ideal for an office, studio, home gym, or hobby space. Outside, the fully fenced backyard offers plenty of room to relax, garden, play, or expand your outdoor living, complete with a storage shed and covered carport for added convenience. And the location? It speaks for itself. Walk to the Square's beloved restaurants and cafes, San Gabriel Park, and scenic neighborhood trails. This is a rare, turn-key opportunity in one of Georgetown's most walkable and sought-after pockets — Old Town charm paired with modern peace of mind. Schedule your showing today!
Description provided by the listing brokerage.
Facts
- Property type
- Residential · Single Family Residence
- Year built
- 1960
- Lot size
- 0.15 acres
- Living area
- 1,068 sq ft
- Price per sq ft
- $337
- Bathrooms
- 1 full, 0 half
- County
- Williamson
- Neighborhood
- Hughes Add
- School district
- Georgetown ISD
- Schools
- Annie Purl · James Tippit · East View
Features
- Roof
- Shingle
- View
- None
- Sewer
- Public Sewer
- Levels
- One
- Cooling
- Ceiling Fan(s), Central Air, Wall/Window Unit(s)
- Fencing
- Chain Link, Wood
- Heating
- Central
- Flooring
- Tile
- Utilities
- Electricity Available, Natural Gas Available, Sewer Available, Water Available
- Appliances
- Free-Standing Gas Range
- Lot
- Back Yard, Few Trees
- Water
- Public
- Pool
- None
- Horse amenities
- None
- Windows
- Blinds
- Parking
- Carport
- Exterior
- Private Yard
- Interior
- Ceiling Fan(s), Ceiling-Vaulted, No Interior Steps, Primary Bedroom on Main, Walk-In Closet(s)
- Community
- Park
- Foundation
- See Remarks
- Waterfront
- None
- Energy efficiency
- None
- Accessibility
- None
- Construction
- See Remarks
- Patio & porch
- Covered, Patio
Location

 Listings courtesy of Unlock MLS as distributed by MLS GRID.
Based on information submitted to the MLS GRID as of November 15, 2026 at 3:55 PM CT. All data is obtained from various sources and may not have been verified by broker or MLS GRID. Supplied Open House Information is subject to change without notice. All information should be independently reviewed and verified for accuracy. Properties may or may not be listed by the office/agent presenting the information.
IDX information is provided exclusively for consumers' personal, non-commercial use, and may not be used for any purpose other than to identify prospective properties consumers may be interested in purchasing. The data is deemed reliable but is not guaranteed by MLS GRID, and its use may be subject to an end user license agreement prescribed by the applicable MLS. Some IDX listings have been excluded from this website. Any use or search of this website other than by a consumer looking to purchase or lease real estate is prohibited. Terms of use