
For sale
$385,000
2322 Loquat Ln
Round Rock, TX 78664
- 4 beds
- 2 baths
- 1,794 sq ft
- 0.16 acres
Listing courtesy of Keller Williams Realty · (512) 448-4111 · MLS# 9063302 · Status: Active
About this home
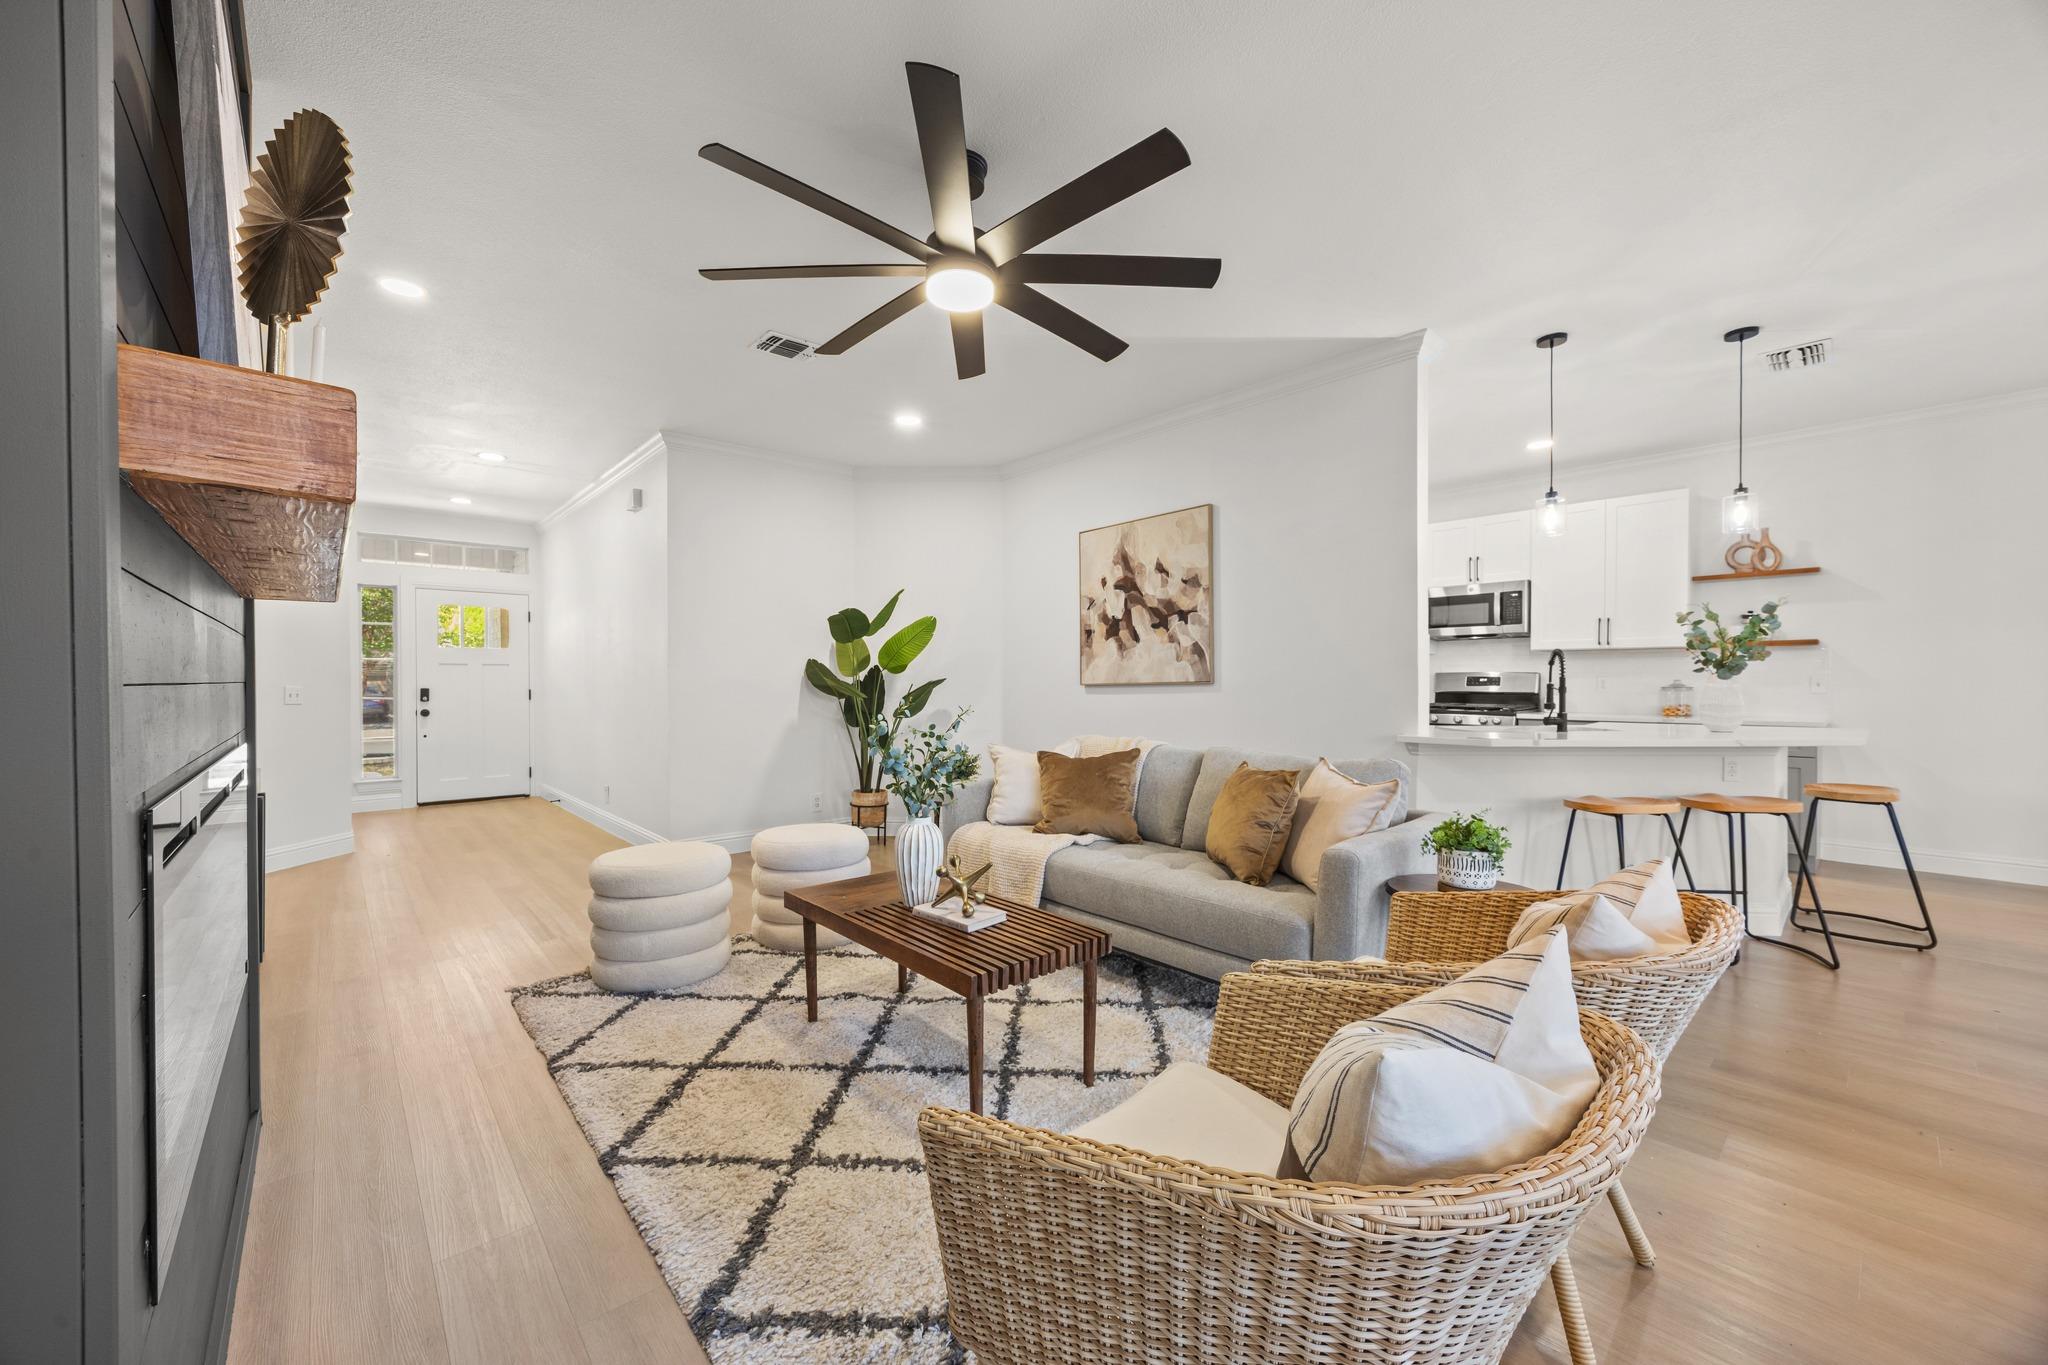
This Round Rock home has been thoroughly updated. CLEAN. In this sub-400k market, this one stands apart - you'll notice immediately. Significantly remodeled in 2024 -- updated flooring, upgraded kitchen, upgraded lighting, a custom fireplace in the living room, and a primary bedroom suite with a spacious, fully built-out walk-in closet. The open kitchen was overhauled in 2024 — cabinetry, quartz countertops, updated backsplash, pendant lighting, and stainless steel appliances. The counter layout was improved for better flow and function. *BOTH* bathrooms have been renovated. The primary bedroom suite is spacious and the renovated bathroom [2024] features a walk-in tiled shower, dual vanity + linen closet. Three [3] secondary bedrooms and a renovated second, full bathroom + two [2] hallway closets complete the interior. See 3D virtual walk-through tour & floor plan. The garage has upgraded epoxy flooring which gives it a clean, finished look that works just as well as a home gym and extra storage. Rheem water heater replaced in 2025. AC ductwork updated in 2024. Outside, brick-edged landscaping beds, a flat driveway, updated backyard fencing -- make this one genuinely turnkey. Superb Round Rock East location -- South Creek is a no-HOA community. Easy access to Gattis School Road, Hwy 45 and 130. Renovated and move-in ready — this is the easy one.
Description provided by the listing brokerage.
Facts
- Property type
- Residential · Single Family Residence
- Year built
- 1997
- Lot size
- 0.16 acres
- Living area
- 1,794 sq ft
- Price per sq ft
- $215
- Bathrooms
- 2 full, 0 half
- Garage
- 2 spaces
- Annual taxes
- $6,765
- County
- Williamson
- Neighborhood
- South Creek Sec 04
- School district
- Round Rock ISD
- Schools
- Callison · CD Fulkes · Cedar Ridge
Features
- Roof
- Composition
- View
- None
- Sewer
- Public Sewer
- Levels
- One
- Cooling
- Central Air
- Fencing
- Wood
- Heating
- Central
- Flooring
- Tile, Vinyl
- Utilities
- Electricity Connected, Natural Gas Connected, Water Connected
- Appliances
- Dishwasher, Disposal, Gas Range, Water Heater
- Lot
- Landscaped, Level
- Water
- Public
- Pool
- None
- Horse amenities
- None
- Windows
- Blinds
- Parking
- Door-Single, Driveway, Garage, Garage Door Opener
- Exterior
- No Exterior Steps
- Interior
- Breakfast Bar, Ceiling Fan(s), Quartz Counters, Crown Molding, Double Vanity, Eat-in Kitchen, Entrance Foyer, No Interior Steps, Open Floorplan, Pantry, Primary Bedroom on Main, Recessed Lighting, Walk-In Closet(s)
- Community
- None
- Fireplace
- Heatilator, Living Room
- Foundation
- Slab
- Waterfront
- None
- Energy efficiency
- None
- Accessibility
- None
- Construction
- Brick Veneer, Vinyl Siding
- Patio & porch
- Patio
Location

 Listings courtesy of Unlock MLS as distributed by MLS GRID.
Based on information submitted to the MLS GRID as of November 15, 2026 at 4:27 PM CT. All data is obtained from various sources and may not have been verified by broker or MLS GRID. Supplied Open House Information is subject to change without notice. All information should be independently reviewed and verified for accuracy. Properties may or may not be listed by the office/agent presenting the information.
IDX information is provided exclusively for consumers' personal, non-commercial use, and may not be used for any purpose other than to identify prospective properties consumers may be interested in purchasing. The data is deemed reliable but is not guaranteed by MLS GRID, and its use may be subject to an end user license agreement prescribed by the applicable MLS. Some IDX listings have been excluded from this website. Any use or search of this website other than by a consumer looking to purchase or lease real estate is prohibited. Terms of use