
For rent
$2,100/mo
584 Silver Springs Bnd
Kyle, TX 78640
- 4 beds
- 2 baths
- 1,896 sq ft
- 0.18 acres
Listing courtesy of Team Price Real Estate · (512) 213-0213 · MLS# 9056285 · Status: Active
About this rental
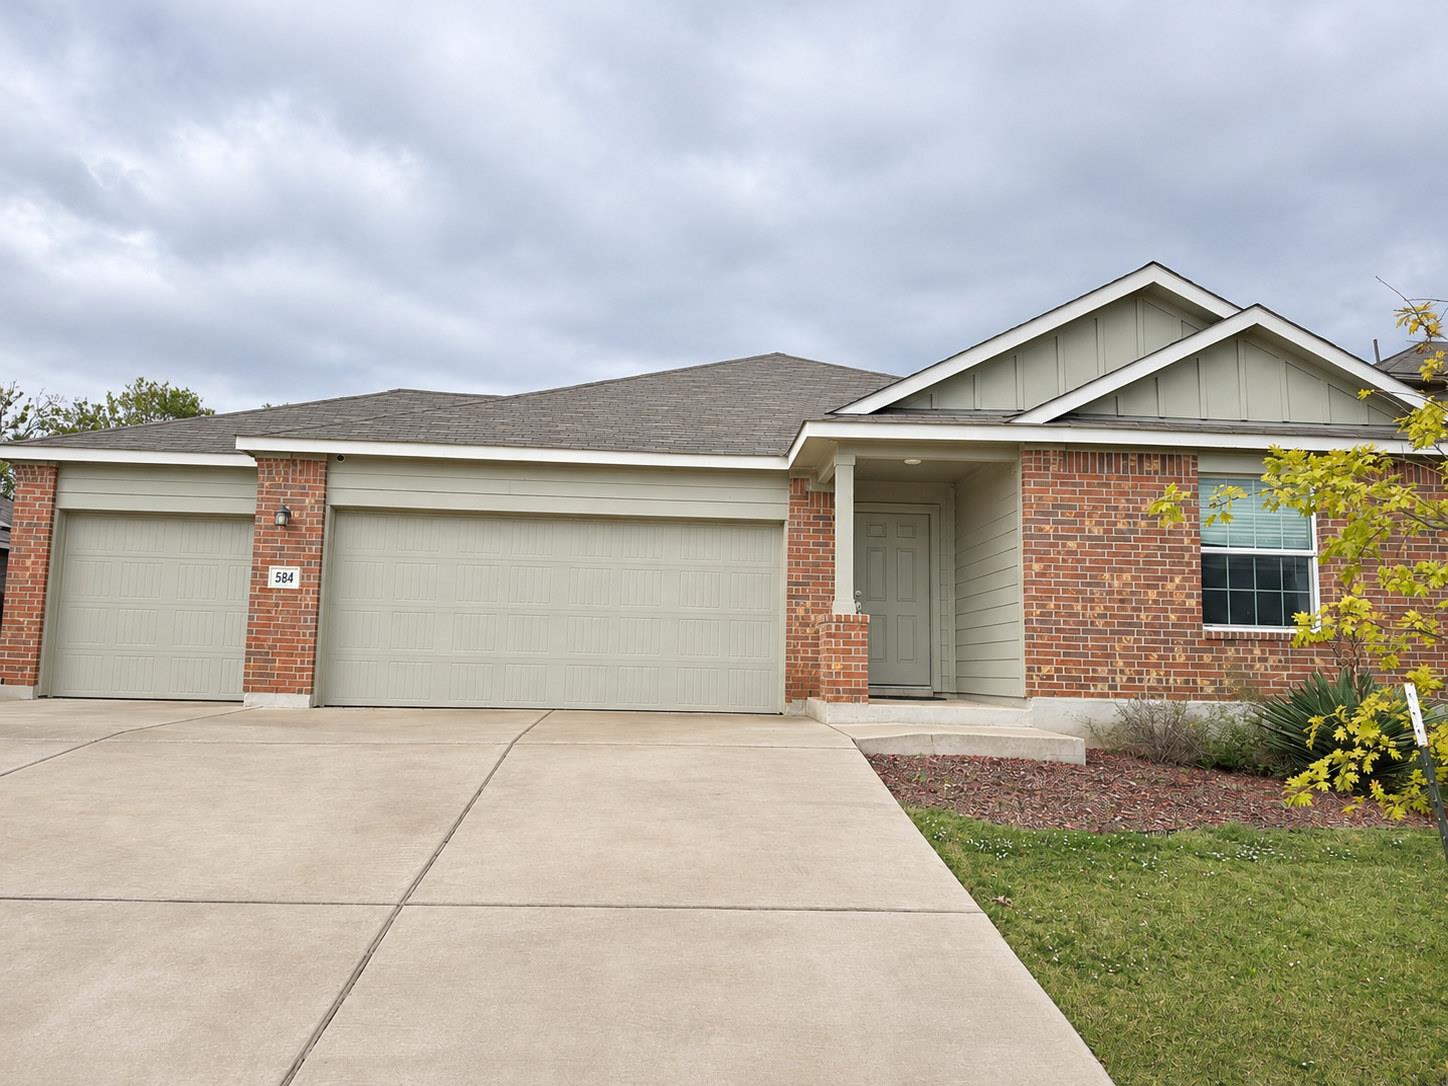
Welcome to this beautifully maintained, single-story home in the desirable Cool Springs community of Kyle! Offering 1,895 square feet, 4 spacious bedrooms, and 2 full bathrooms, this home features an open-concept floor plan with plenty of natural light. The kitchen offers stainless steel appliances, a gas stove, a spacious center island, and ample cabinet space, opening to the dining and living areas. Enjoy NO CARPET throughout, a water softener system, and a comfortable primary suite with dual vanities. Relax on the covered back patio overlooking the backyard with NO NEIGHBORS DIRECTLY BEHIND! The extended 3-car garage provides plenty of parking and additional storage space. Residents can enjoy the community pool within walking distance. Conveniently located just minutes from Downtown Kyle, H-E-B Plus!, Ascension Seton Hays, Kyle Public Library, Lake Kyle Park, shopping, dining, and entertainment. Don’t miss this fantastic opportunity to lease a beautiful home in a great location! Schedule your showing today!
Description provided by the listing brokerage.
Facts
- Property type
- Residential Lease · Single Family Residence
- Year built
- 2022
- Lot size
- 0.18 acres
- Living area
- 1,896 sq ft
- Bathrooms
- 2 full, 0 half
- Garage
- 3 spaces
- County
- Hays
- Neighborhood
- Cool Spgs Ph Iii
- School district
- HaysCONSISD
- Schools
- Tobias · D J Red Simon · Lehman
Features
- Sewer
- Public Sewer
- Cooling
- Ceiling Fan(s), Central Air
- Flooring
- No Carpet, Tile, Vinyl
- Lease term
- 12 Months
- Utilities
- Electricity Available, Water Connected
- Appliances
- Dishwasher, Disposal, Gas Cooktop, Gas Range, Microwave, Refrigerator, Water Softener
- Lot
- Cleared
- Pets
- Cats OK, Dogs OK, Small (< 20 lbs)
- Pool
- None
- Parking
- Attached, Garage Door Opener, Garage Faces Front
- Exterior
- Private Yard
- Interior
- Ceiling Fan(s), Granite Counters, Double Vanity, Eat-in Kitchen, Kitchen Island, Open Floorplan, Pantry, Primary Bedroom on Main, Recessed Lighting, Soaking Tub, Walk-In Closet(s)
- Community
- Clubhouse, Cluster Mailbox, Lake, Pool, Trail(s)
- Foundation
- Slab
- Accessibility
- None
Location

 Listings courtesy of Unlock MLS as distributed by MLS GRID.
Based on information submitted to the MLS GRID as of November 15, 2026 at 4:04 PM CT. All data is obtained from various sources and may not have been verified by broker or MLS GRID. Supplied Open House Information is subject to change without notice. All information should be independently reviewed and verified for accuracy. Properties may or may not be listed by the office/agent presenting the information.
IDX information is provided exclusively for consumers' personal, non-commercial use, and may not be used for any purpose other than to identify prospective properties consumers may be interested in purchasing. The data is deemed reliable but is not guaranteed by MLS GRID, and its use may be subject to an end user license agreement prescribed by the applicable MLS. Some IDX listings have been excluded from this website. Any use or search of this website other than by a consumer looking to purchase or lease real estate is prohibited. Terms of use