
Under contract
$329,900
305 Plumbago Dr
Pflugerville, TX 78660
- 4 beds
- 2 baths
- 2,277 sq ft
- 0.21 acres
Listing courtesy of All City Real Estate Ltd. Co · (866) 277-6005 · MLS# 9051410 · Status: Active Under Contract
About this home
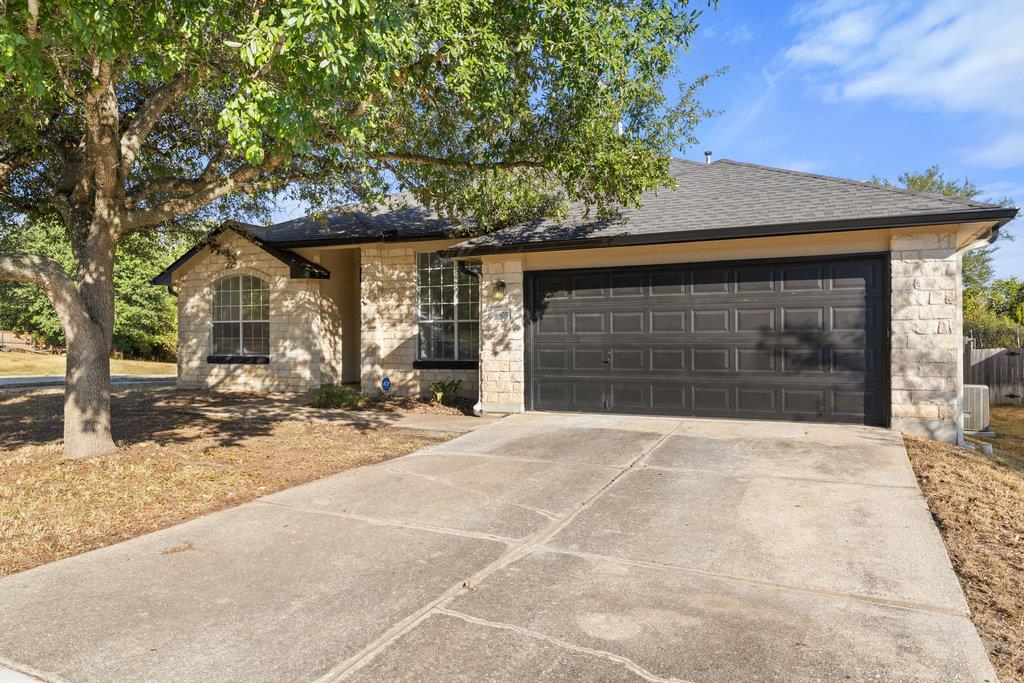
Short Sale – Price not yet approved by lender. Property is vacant. Minimum 60-day closing timeframe. Sale is subject to third-party approval. Property is being sold as-is, where-is with no warranties expressed or implied. Welcome to this spacious single-story home featuring 4 bedrooms, 2 full bathrooms, and a large flex area ideal for a second living room, home office, or playroom. Nestled on a desirable corner lot, this home offers added privacy and shade from mature trees. Inside, you’ll find a bright and open layout with an inviting living and dining space filled with natural light. The kitchen offers plenty of cabinet and counter space, making it both functional and family friendly. The primary suite is thoughtfully separated from the secondary bedrooms, providing a quiet retreat for relaxation. Step outside and imagine the possibilities with a spacious backyard, perfect for creating your own outdoor oasis or entertaining space. Conveniently located near major highways, shopping centers, restaurants, and just a short drive to Austin, this property combines comfort, space, and accessibility. Home is being sold as-is, and the seller is open to all reasonable offers a great opportunity for buyers looking to personalize their space or for investors seeking value in the heart of Pflugerville.
Description provided by the listing brokerage.
Facts
- Property type
- Residential · Single Family Residence
- Year built
- 2000
- Lot size
- 0.21 acres
- Living area
- 2,277 sq ft
- Price per sq ft
- $145
- Bathrooms
- 2 full, 0 half
- Garage
- 2 spaces
- Annual taxes
- $7,132
- County
- Travis
- Neighborhood
- Bohls Place Sec 06
- School district
- Pflugerville ISD
- Schools
- Pflugerville · Cele · Weiss
Features
- Roof
- Shingle
- View
- Pasture, Pool
- Sewer
- Public Sewer
- Levels
- One
- Cooling
- Electric
- Fencing
- Fenced
- Heating
- Natural Gas
- Flooring
- Carpet, Tile, Vinyl
- Utilities
- Electricity Connected, Sewer Connected
- Appliances
- Dishwasher, Gas Range, Microwave
- Lot
- Greenbelt, Back Yard, Corner Lot
- Water
- Public
- Pool
- In Ground, Pool/Spa Combo, Waterfall
- Horse amenities
- None
- Windows
- None
- Parking
- Attached, Garage
- Exterior
- Gutters Full, Private Yard
- Interior
- Ceiling Fan(s), Kitchen Island, Open Floorplan, Pantry, Primary Bedroom on Main, Walk-In Closet(s)
- Community
- None
- Fireplace
- Living Room
- Foundation
- Slab
- Waterfront
- None
- Energy efficiency
- None
- Accessibility
- None
- Construction
- Brick
- Patio & porch
- Covered, Patio, Rear Porch
Location

 Listings courtesy of Unlock MLS as distributed by MLS GRID.
Based on information submitted to the MLS GRID as of November 15, 2026 at 4:02 PM CT. All data is obtained from various sources and may not have been verified by broker or MLS GRID. Supplied Open House Information is subject to change without notice. All information should be independently reviewed and verified for accuracy. Properties may or may not be listed by the office/agent presenting the information.
IDX information is provided exclusively for consumers' personal, non-commercial use, and may not be used for any purpose other than to identify prospective properties consumers may be interested in purchasing. The data is deemed reliable but is not guaranteed by MLS GRID, and its use may be subject to an end user license agreement prescribed by the applicable MLS. Some IDX listings have been excluded from this website. Any use or search of this website other than by a consumer looking to purchase or lease real estate is prohibited. Terms of use