
For sale
$465,000
2121 WOODED RUN Trl
Georgetown, TX 78628
- 4 beds
- 3 baths
- 3,079 sq ft
- 0.14 acres
Listing courtesy of Keller Williams Realty · (512) 346-3550 · MLS# 9048886 · Status: Active
About this home
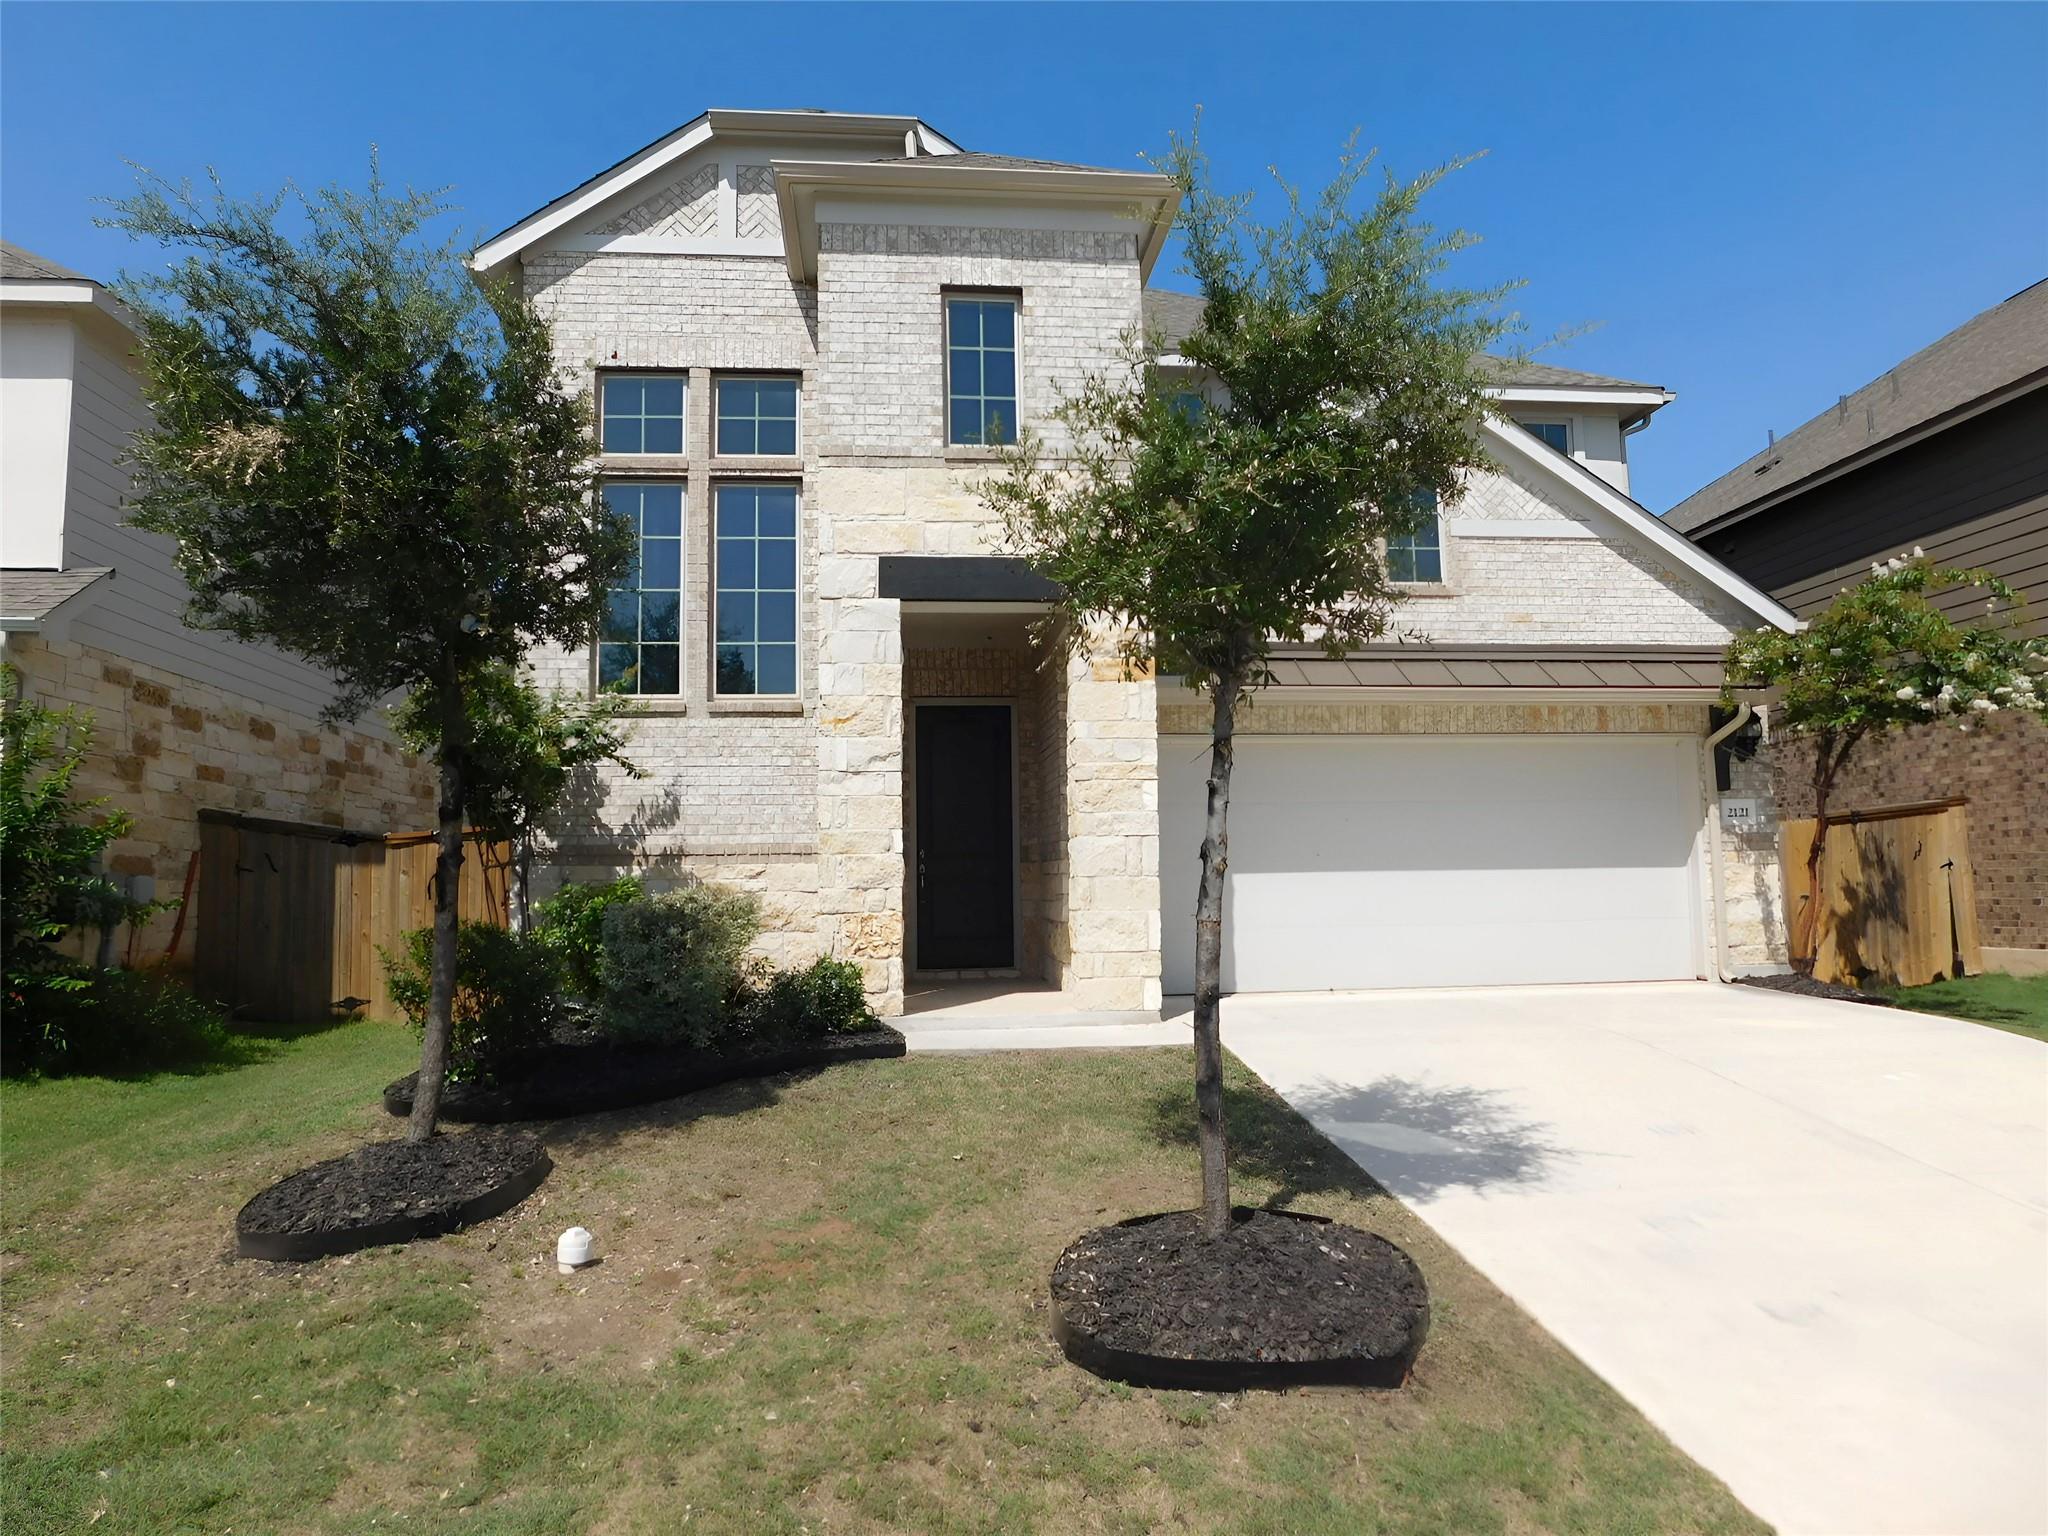
This is a HomePath Property. Seller has requested all offers be presented online at homepath.fanniemae. Discover the possibilities in this spacious 4-Bedroom home with a stylish brick and stone exterior. The floor plan is able to fit many living situations. Inside, be greeted by a welcoming ambiance accentuated by the warmth of natural light. Experience the epitome of comfortable and stylish living. The main floor offers versatility with a convenient fourth bedroom, perfect for guests or as a private office space, along with a dedicated media room, ideal for movie nights or entertaining guests. The heart of the home lies in the well-appointed kitchen, featuring an extended buffet area and sleek granite countertops, making meal prep a breeze while providing ample space for culinary creations. Upstairs, retreat to the expansive primary bedroom complete with a generous closet, double vanities and separate large shower. Two additional bedrooms and a versatile game room await, offering plenty of space for relaxation and recreation. Relax under the covered patio in the private backyard with no neighbor directly behind. It beckons for outdoor gatherings and recreational activities, providing endless opportunities for enjoyment. **First-time buyers, complete the HomePath Ready Buyer homeownership course on Homepath. Attach certificate to offer up to 3% closing cost assistance. Check HomePath for more details. Restrictions apply.**
Description provided by the listing brokerage.
Facts
- Property type
- Residential · Single Family Residence
- Year built
- 2021
- Lot size
- 0.14 acres
- Living area
- 3,079 sq ft
- Price per sq ft
- $151
- Bathrooms
- 3 full, 0 half
- Garage
- 2 spaces
- HOA
- $450 (annually)
- Annual taxes
- $13,551
- County
- Williamson
- Neighborhood
- Oaks at San Gabriel
- School district
- Liberty Hill ISD
- Schools
- Liberty Hill · Santa Rita Middle · Legacy Ranch
Features
- Roof
- Composition
- View
- Hill Country, Neighborhood, Trees/Woods
- Sewer
- Public Sewer
- Levels
- Two
- Cooling
- Central Air, Electric
- Fencing
- Fenced, Wood
- Heating
- Central
- Flooring
- See Remarks
- Utilities
- Electricity Available
- Appliances
- Dishwasher, Electric Cooktop, ENERGY STAR Qualified Appliances, Free-Standing Range, See Remarks
- Lot
- Sprinkler - Automatic, See Remarks
- Water
- Public
- Pool
- None
- Horse amenities
- None
- Windows
- None
- Parking
- Attached
- Exterior
- None
- Interior
- Breakfast Bar, Ceiling Fan(s), Ceiling-High, Granite Counters, Double Vanity, Eat-in Kitchen, Entrance Foyer, Interior Steps, Kitchen Island, Multiple Dining Areas, Multiple Living Areas, Open Floorplan, Pantry, Recessed Lighting, Study/Home Office, Walk-In Closet(s)
- Community
- See Remarks
- Fireplace
- None
- Foundation
- Slab
- Waterfront
- None
- Energy efficiency
- None
- Accessibility
- None
- Construction
- Brick, Masonry – Partial, Stone
- Patio & porch
- Covered, Patio, Porch
Location

 Listings courtesy of Unlock MLS as distributed by MLS GRID.
Based on information submitted to the MLS GRID as of November 15, 2026 at 4:29 PM CT. All data is obtained from various sources and may not have been verified by broker or MLS GRID. Supplied Open House Information is subject to change without notice. All information should be independently reviewed and verified for accuracy. Properties may or may not be listed by the office/agent presenting the information.
IDX information is provided exclusively for consumers' personal, non-commercial use, and may not be used for any purpose other than to identify prospective properties consumers may be interested in purchasing. The data is deemed reliable but is not guaranteed by MLS GRID, and its use may be subject to an end user license agreement prescribed by the applicable MLS. Some IDX listings have been excluded from this website. Any use or search of this website other than by a consumer looking to purchase or lease real estate is prohibited. Terms of use