
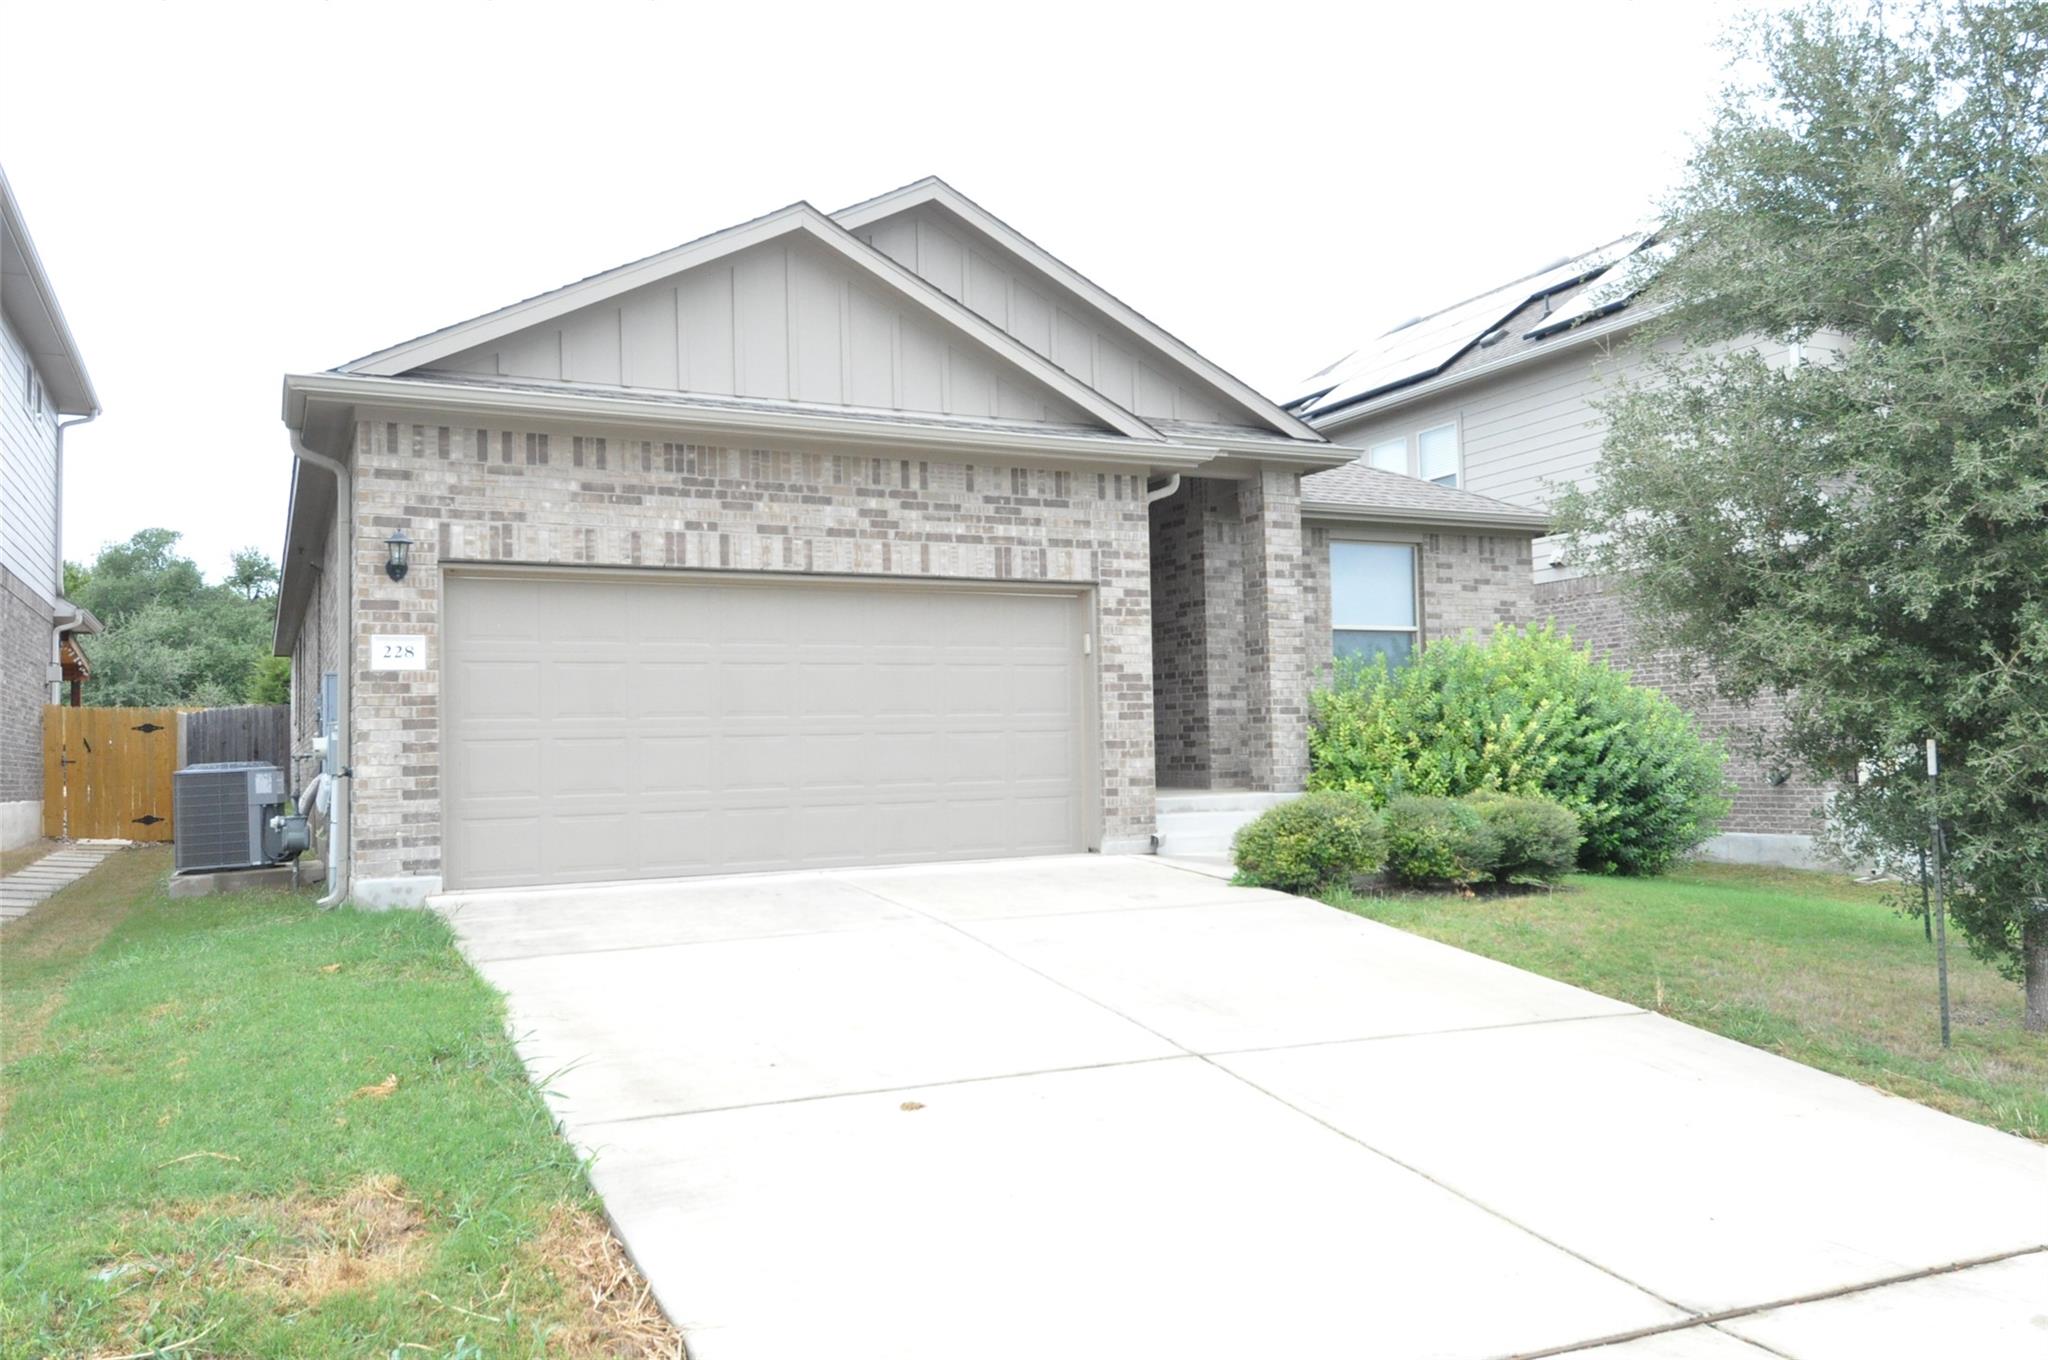
For rent
$2,100/mo
228 Castlefields St
Hutto, TX 78634
- 4 beds
- 2 baths
- 2,089 sq ft
- 0.16 acres
Listing courtesy of eXp Realty, LLC · (888) 519-7431 · MLS# 9046369 · Status: Active
About this rental
Located in the highly sought-after Star Ranch Subdivision. This gorgeous 4-bedroom, 2-bathroom home features a dedicated study room, perfectly blending suburban luxury with functional space for remote work or a quiet retreat. The heart of this home boasts premium granite countertops, offering a durable, high-end surface for meal prep and entertaining. The spacious layout flows seamlessly, making it perfect for hosting family and friends. Positioned perfectly for professionals, this home offers immediate, seamless access to TX-130, TX-45, and I-35. Enjoy an effortless, ~20-minute commute to the region's top employers, including: Tesla Gigafactory, Samsung, Dell, Apple, 3M. Leave the car at home and walk over to the prestigious Golf Club at Star Ranch for a weekend round. For family fun and relaxation, you are just minutes away from world-class attractions like Kalahari Resort and Typhoon Texas Waterpark. Daily errands are a breeze with Stone Hill Town Center, Costco, HEB Plus, and Gold's Gym located just a short drive down the road. Don't miss the chance to experience this pristine, perfectly located home in the heart of the thriving greater Austin area.
Description provided by the listing brokerage.
Facts
- Property type
- Residential Lease · Single Family Residence
- Year built
- 2021
- Lot size
- 0.16 acres
- Living area
- 2,089 sq ft
- Bathrooms
- 2 full, 0 half
- Garage
- 2 spaces
- County
- Williamson
- Neighborhood
- Star Ranch
- School district
- Hutto ISD
- Schools
- Nadine Johnson · Farley · Hutto
Features
- Roof
- Composition, Shingle
- View
- Neighborhood
- Sewer
- MUD, Public Sewer
- Levels
- One
- Cooling
- Ceiling Fan(s), Central Air
- Fencing
- Back Yard
- Heating
- Central
- Flooring
- Carpet, Tile
- Lease term
- 12 Months
- Utilities
- Electricity Connected, High Speed Internet, Natural Gas Connected, Phone Connected, Sewer Connected, Water Connected
- Appliances
- Dishwasher, Disposal, Microwave, Gas Oven, Refrigerator, Washer/Dryer, Water Heater
- Lot
- Trees-Medium (20 Ft - 40 Ft)
- Pets
- Negotiable
- Water
- MUD, Public
- Pool
- None
- Windows
- ENERGY STAR Qualified Windows
- Parking
- Attached, Garage, Garage Door Opener, Garage Faces Front
- Exterior
- Electric Car Plug-in, Gas Grill, Rain Gutters, Private Yard
- Interior
- Ceiling Fan(s), Ceiling-High, Quartz Counters, Double Vanity, Kitchen Island, Open Floorplan, Pantry, Primary Bedroom on Main, Recessed Lighting, Walk-In Closet(s)
- Community
- Pool
- Foundation
- Slab
- Waterfront
- None
- Energy efficiency
- Construction
- Accessibility
- None
- Construction
- Brick, Cement Siding
- Patio & porch
- Front Porch, Rear Porch
Location

 Listings courtesy of Unlock MLS as distributed by MLS GRID.
Based on information submitted to the MLS GRID as of November 15, 2026 at 3:58 PM CT. All data is obtained from various sources and may not have been verified by broker or MLS GRID. Supplied Open House Information is subject to change without notice. All information should be independently reviewed and verified for accuracy. Properties may or may not be listed by the office/agent presenting the information.
IDX information is provided exclusively for consumers' personal, non-commercial use, and may not be used for any purpose other than to identify prospective properties consumers may be interested in purchasing. The data is deemed reliable but is not guaranteed by MLS GRID, and its use may be subject to an end user license agreement prescribed by the applicable MLS. Some IDX listings have been excluded from this website. Any use or search of this website other than by a consumer looking to purchase or lease real estate is prohibited. Terms of use